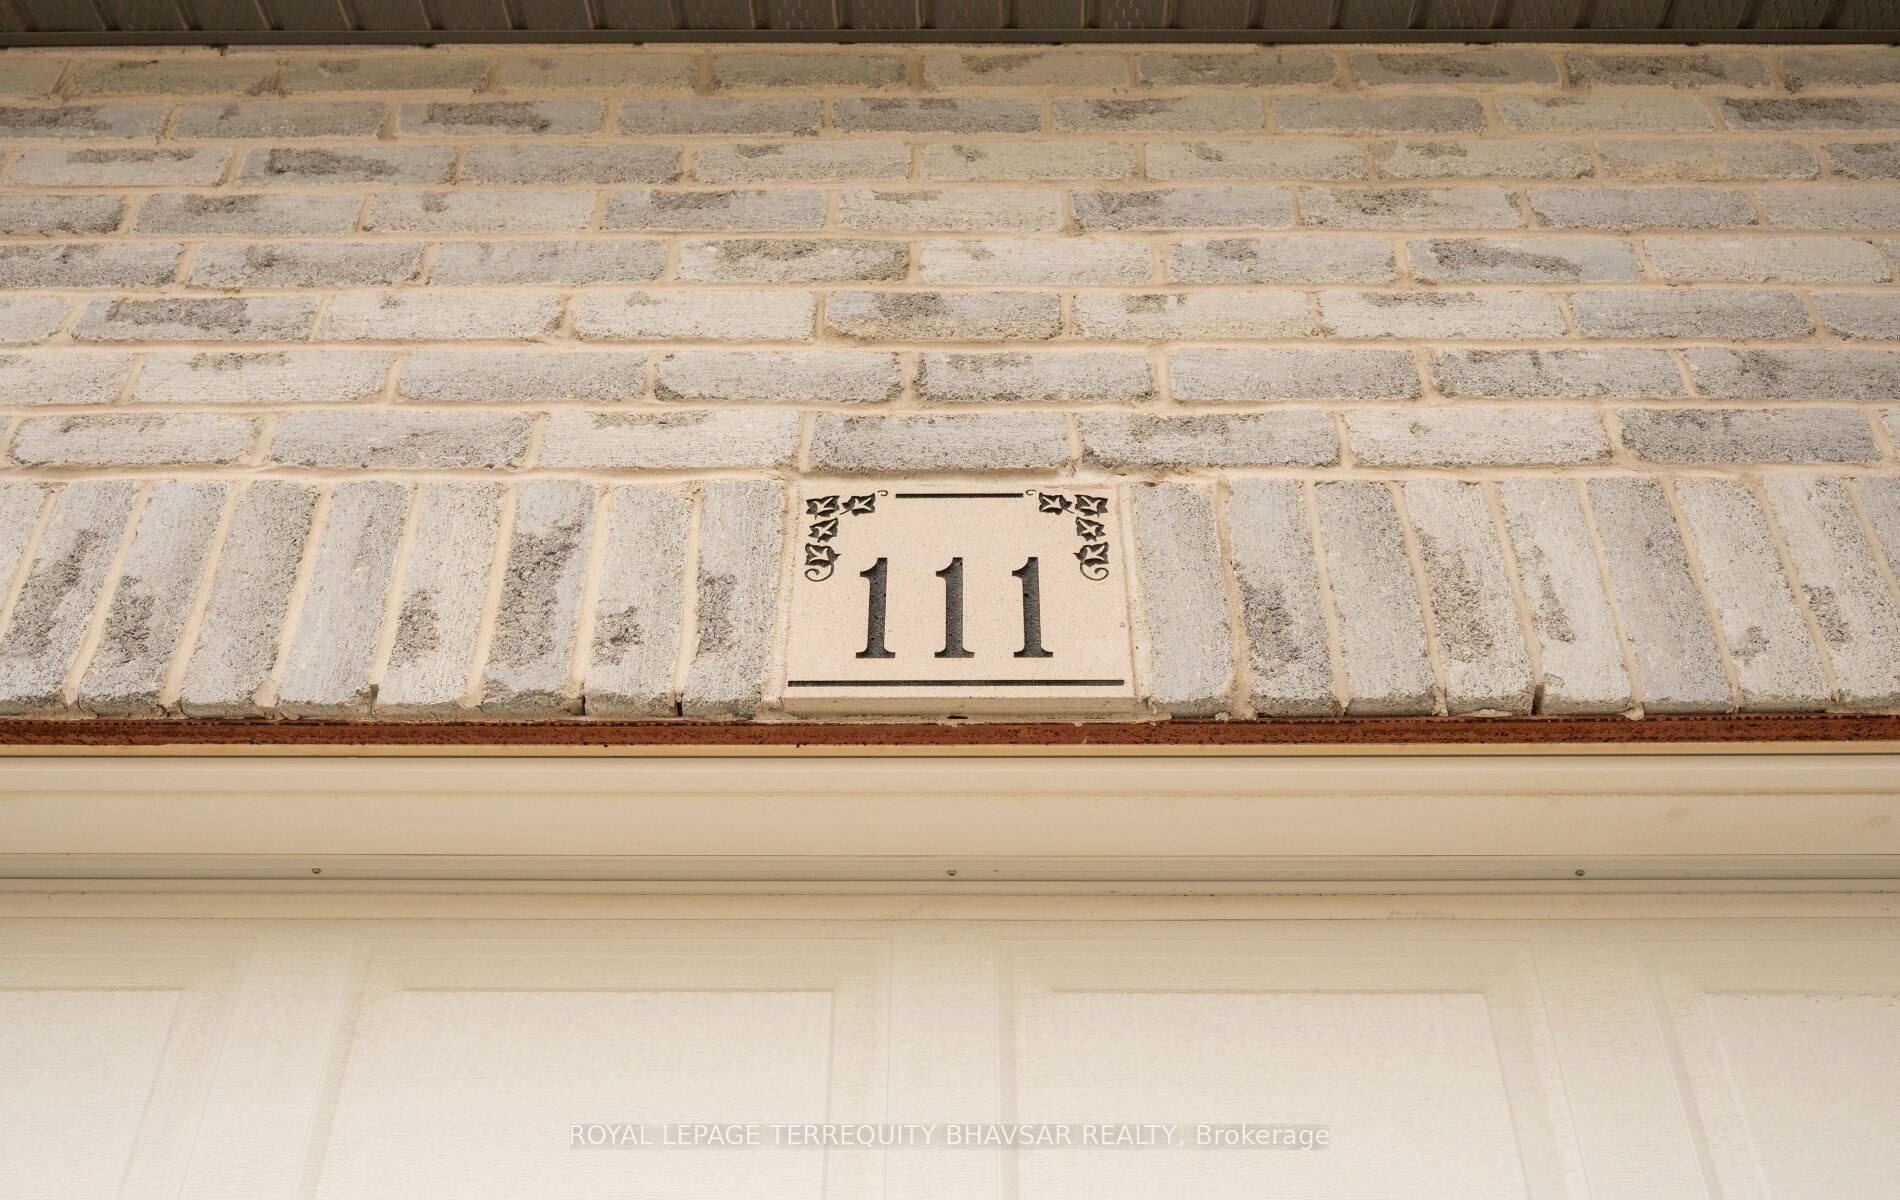
111 Parkvale Drive
About This Home
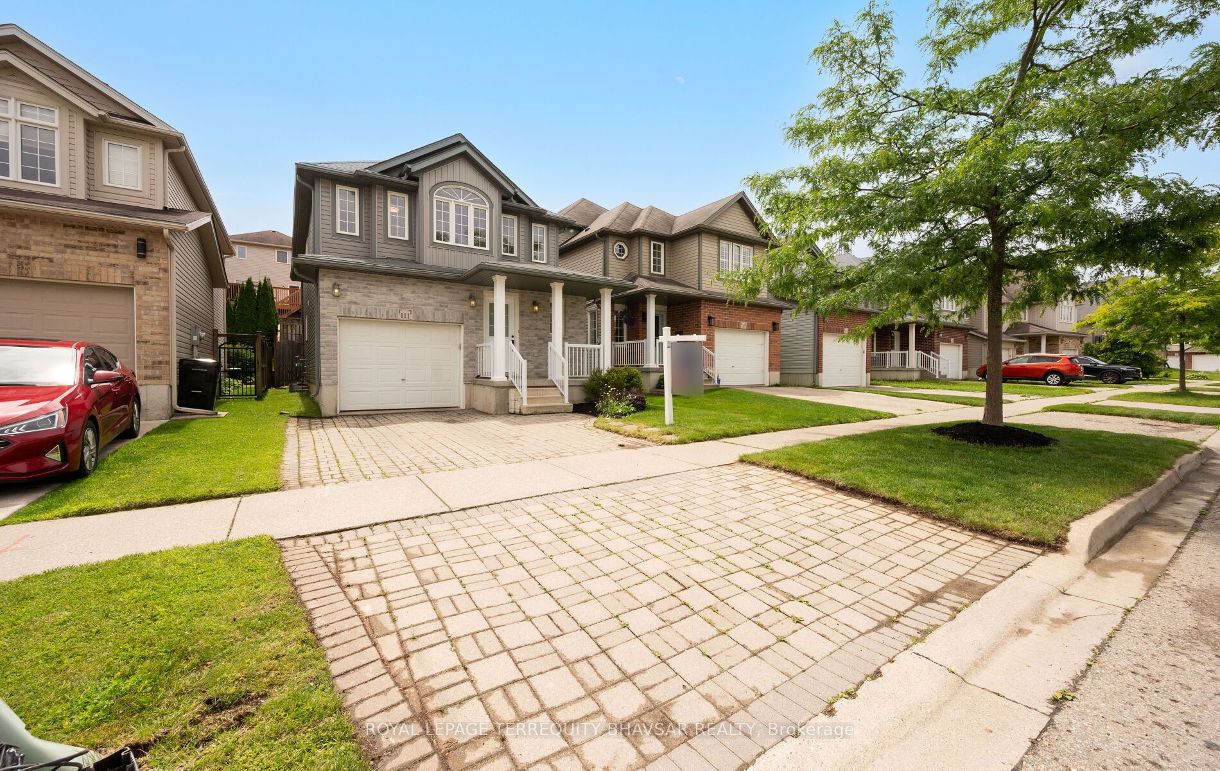
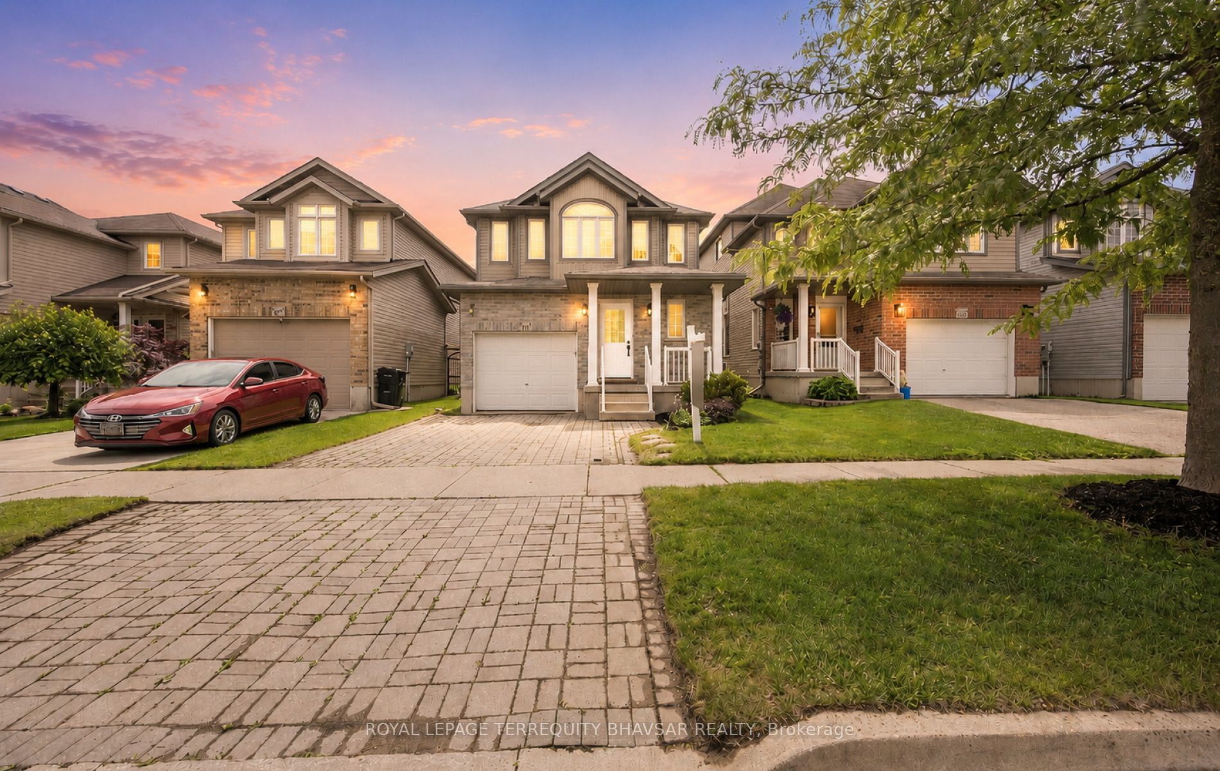
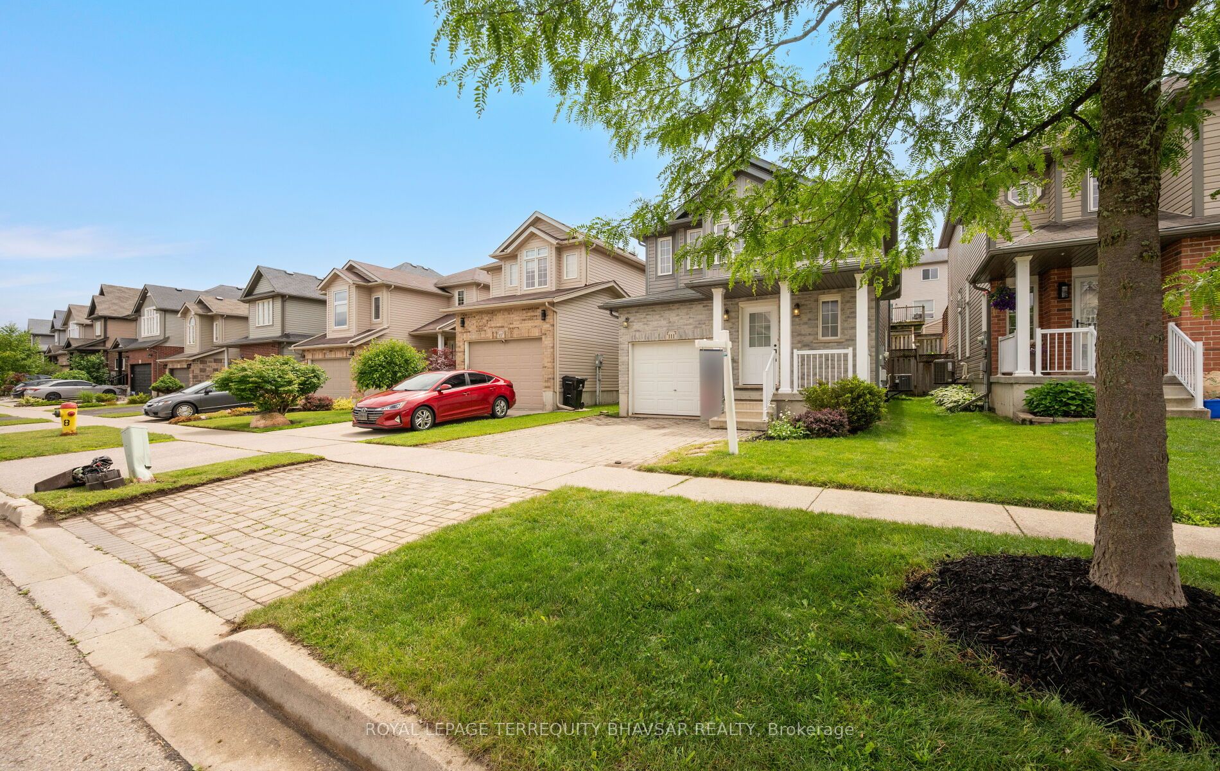
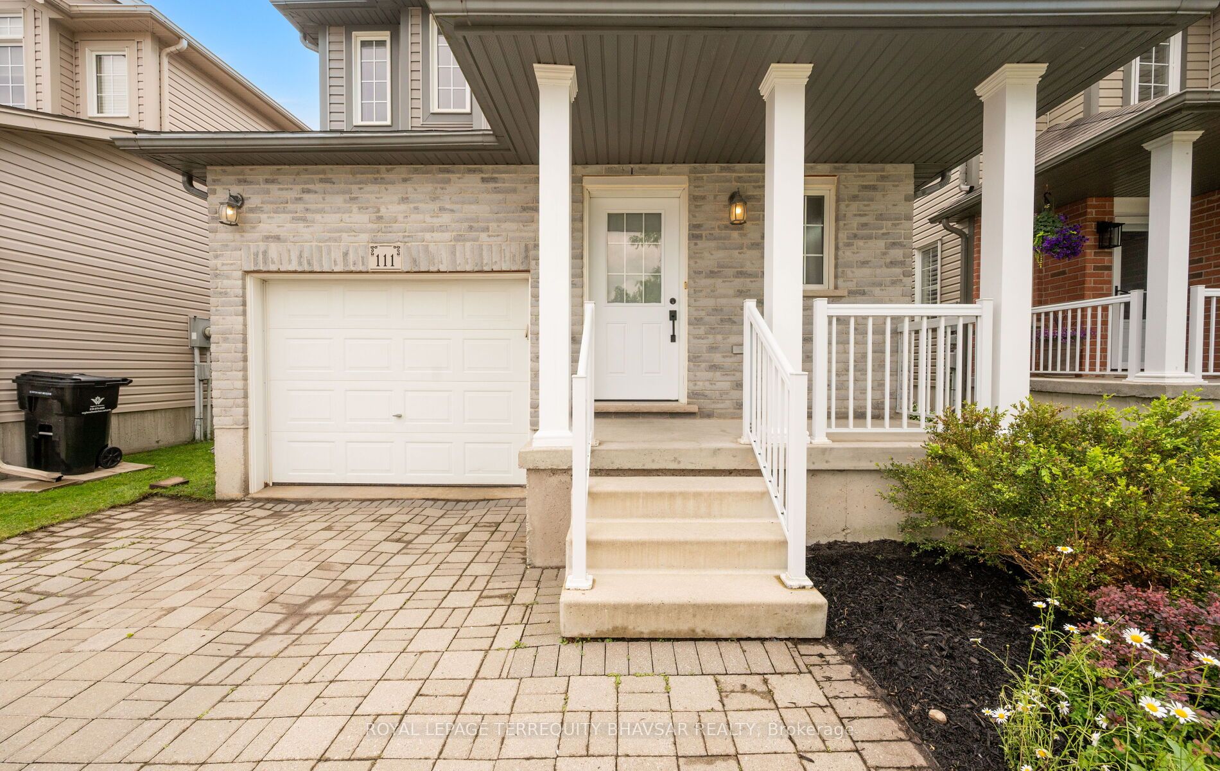
Welcome to 111 Parkvale Drive, a beautifully renovated 3-bedroom detached home offering modern upgrades, functional living space, and exceptional value in one of Kitchener's sought-after family-friendly communities. Step inside to discover a bright and inviting interior featuring brand-new laminate flooring throughout the main and second floors, fresh paint throughout, updated light fixtures, and an abundance of pot lights that create a warm and contemporary atmosphere. The spacious main floor is designed for comfortable everyday living and effortless entertaining. The stunning renovated kitchen is the heart of the home, showcasing refurbished cabinetry, brand-new quartz countertops, stylish backsplash, a large centre island, and a full suite of newer stainless steel appliances including a new stove & hood fan, refrigerator, and built-in dishwasher. Whether preparing family meals or hosting guests, this kitchen is sure to impress. Upstairs, you'll find three generously sized bedrooms along with updated bathrooms featuring new vanity countertops. The staircase has been upgraded with modern iron pickets, adding an elegant touch to the home's contemporary design. Additional highlights include direct access from the garage into the home, providing everyday convenience, and an unfinished basement with large windows, offering endless possibilities for future customization-create a recreation room, home office, gym, additional living space, or an in-law suite to suit your needs. Step outside to enjoy the large private backyard complete with a spacious deck. Located in a high-demand Kitchener neighbourhood, this home offers easy access to parks, schools, shopping, restaurants, public transit, and major commuter routes. Families will appreciate the welcoming community atmosphere and proximity to everyday amenities. Professionally deep cleaned and meticulously updated, this home is truly move-in ready-just pack your bags and start enjoying everything it has to offer!
Property Information
Building Details
Features & Amenities
Financials & Fees
Inclusions & Exclusions
S/S Fridge, S/S Hood, S/S Fridge, S/S B/I Dishwasher, All Electric Light fixtures, All window coverings.
Staging Furniture
Location
Similar Properties
View More
Source: Toronto Regional Real Estate Board (TRREB), via PropTx Innovations Inc.
The data relating to real estate on this website comes in part from the MLS® data feed of PropTx Innovations Inc. The information is deemed reliable but is not guaranteed accurate by PropTx.
The information provided herein must only be used by consumers that have a bona fide interest in the purchase, sale or lease of real estate and may not be used for any commercial purpose or any other purpose.
© 2026 PropTx Innovations Inc. All rights reserved. MLS®, REALTOR® and the associated logos are owned or controlled by The Canadian Real Estate Association (CREA).