#100 - 1007 Racoon Road
About This Home
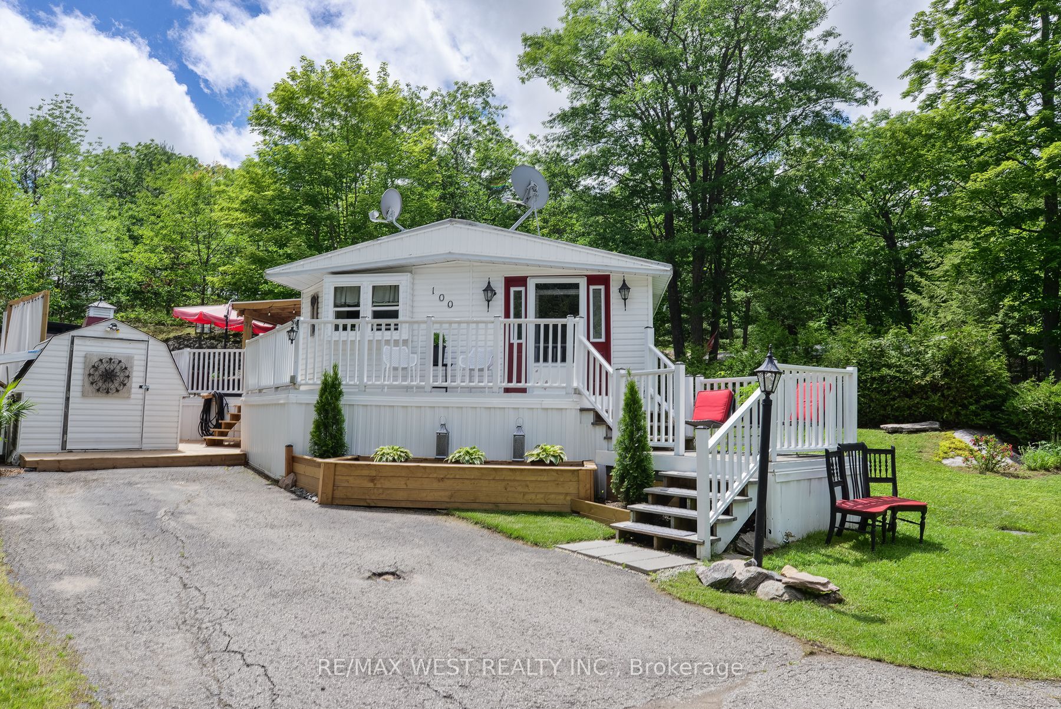
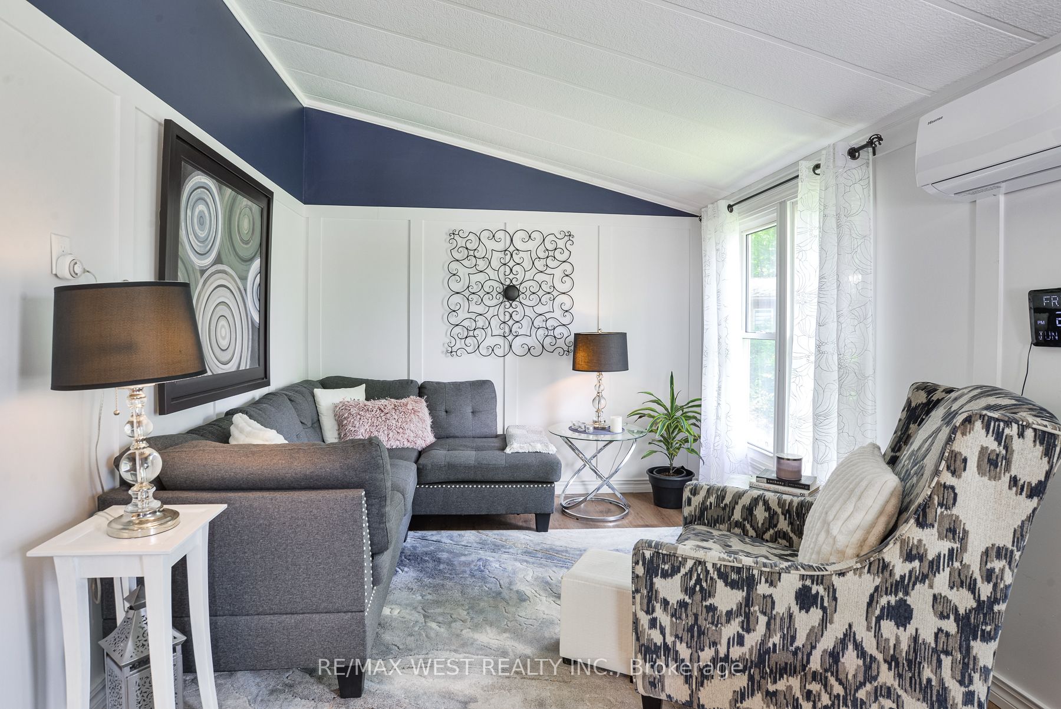
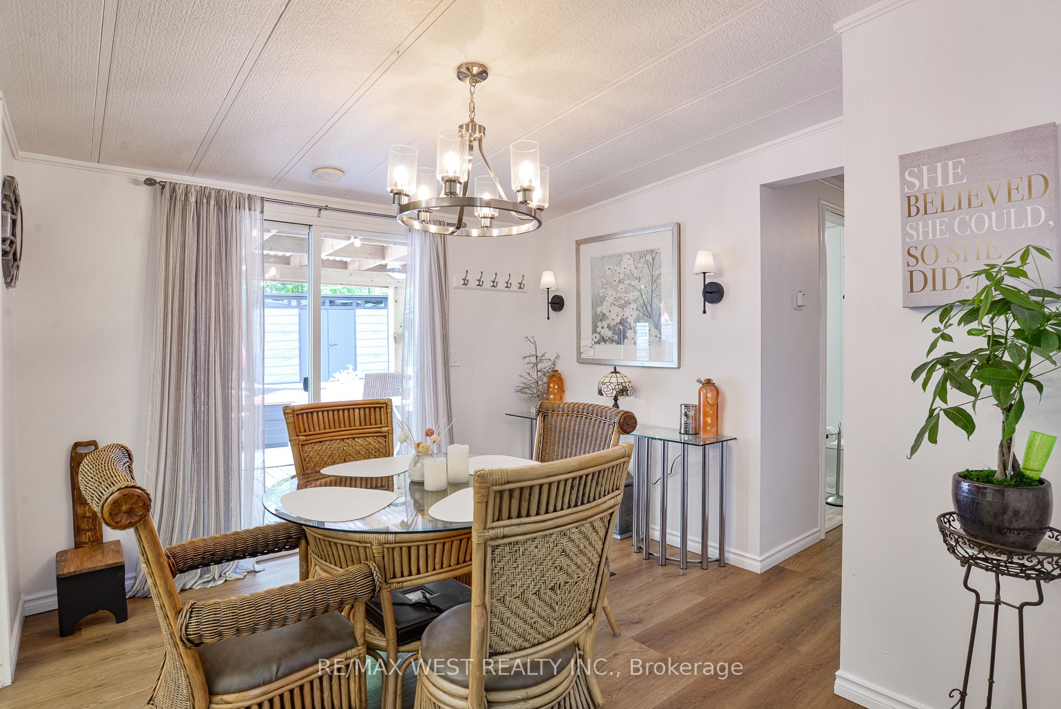
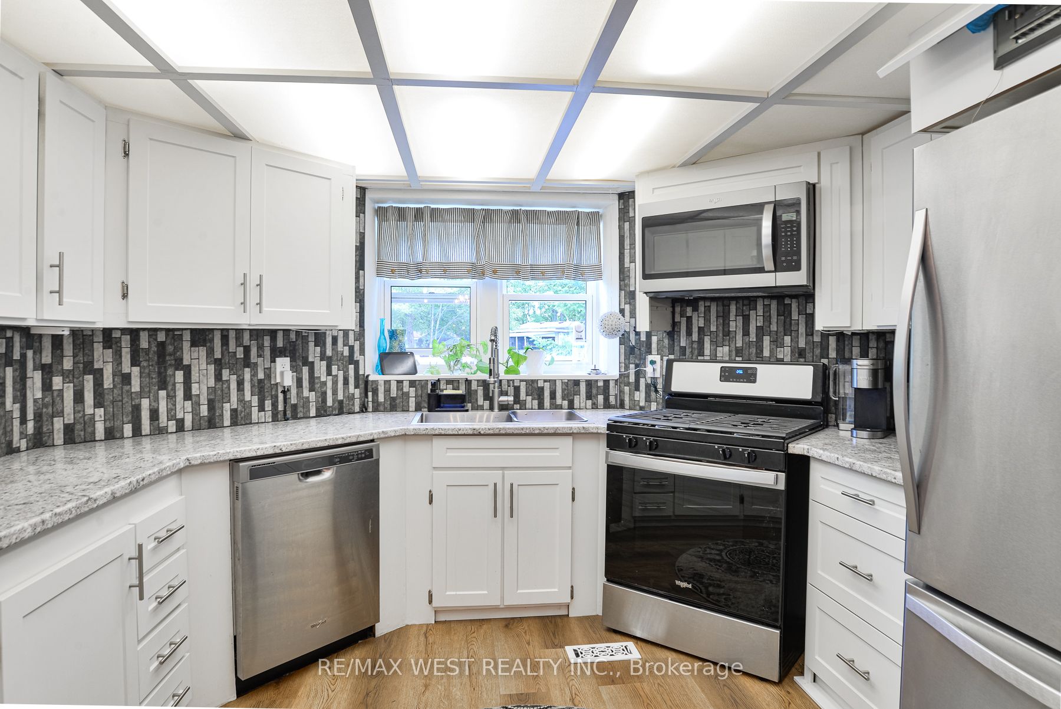
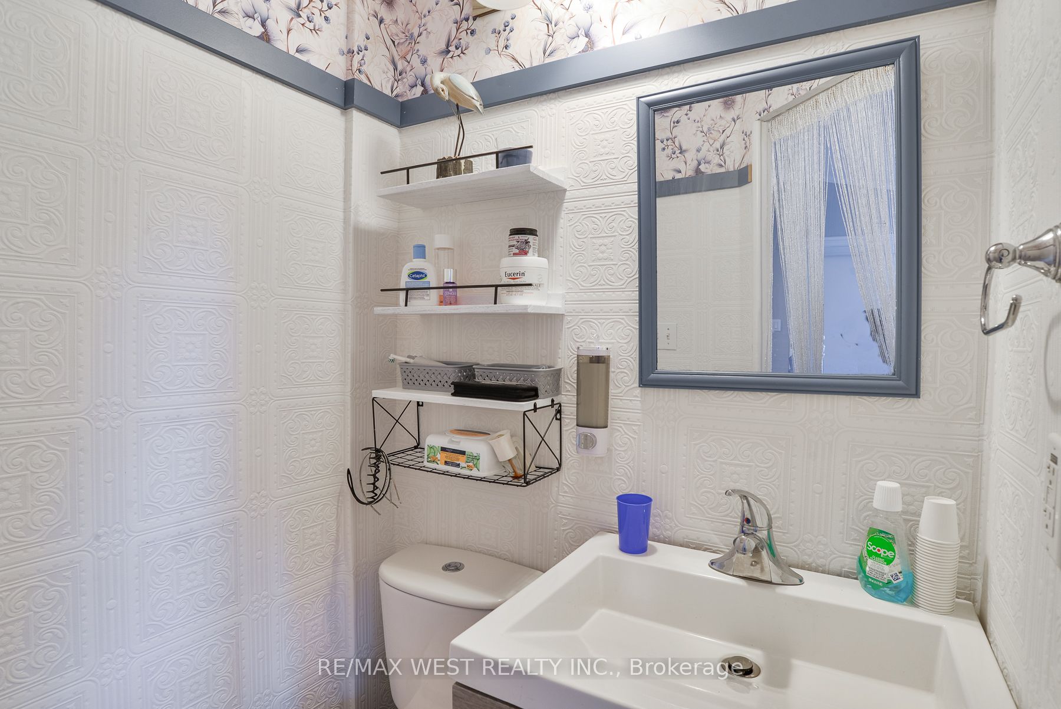
Welcome to Unit 100 at 1007 Raccoon Road, a beautifully renovated home tucked away on a premium elevated lot in the welcoming Beaver Ridge Estates community of Gravenhurst. With treescape views from every window, exceptional privacy, and thoughtfully designed indoor and outdoor spaces, this home offers the perfect blend of comfort, style, and Muskoka living. Property Features Premium elevated lot with stunning treescape views from every room Wrap-around deck featuring a new permanent pressure-treated gazebo and multiple seating areas. Peaceful, park-like backyard complete with a new 7' x 11' polymer double-door shed, Additional insulated workshop shed for hobbyists and handy homeowners. Large custom entertaining deck in the rear yard, perfectly integrated into the natural rock landscape Beautifully Updated Interior Completely refinished throughout with polished finishes and tasteful design choices, this spacious home offers approximately 935 sq. ft. of living space featuring:2 spacious bedrooms, 2 bathrooms, New engineered laminate flooring in bedrooms and bathrooms, Both bathrooms extensively renovated in 2025 (excluding shower/tub) New dual-head high-efficiency heat pump system (2025) providing heating and air-conditioning, New hot water tank (2024)Kitchen equipped with four Whirlpool appliances installed in 2022, Laundry closet with Whirlpool washer and dryer included Lovingly maintained by a non-smoker with no pets Community Living at Its Best. Monthly community fees include: Land lease Community lawn and garden maintenance, road upkeep and snow clearing (owners maintain their own lawns and driveways) Professionally managed community well and septic systems with monthly water testing Full access to the Community Clubhouse featuring: Inground pool and sundeck Gazebos and BBQ area Pool table, dart boards and shuffleboard Full kitchen and washrooms Horseshoe pits and firepit stations.
Property Information
Building Details
Features & Amenities
Financials & Fees
Inclusions & Exclusions
Fridge, stove, washer dryer, dishwasher, microwave, 2 shed
Location
Similar Properties
View More
Source: Toronto Regional Real Estate Board (TRREB), via PropTx Innovations Inc.
The data relating to real estate on this website comes in part from the MLS® data feed of PropTx Innovations Inc. The information is deemed reliable but is not guaranteed accurate by PropTx.
The information provided herein must only be used by consumers that have a bona fide interest in the purchase, sale or lease of real estate and may not be used for any commercial purpose or any other purpose.
© 2026 PropTx Innovations Inc. All rights reserved. MLS®, REALTOR® and the associated logos are owned or controlled by The Canadian Real Estate Association (CREA).