7690 Bickle Hill Road
About This Home
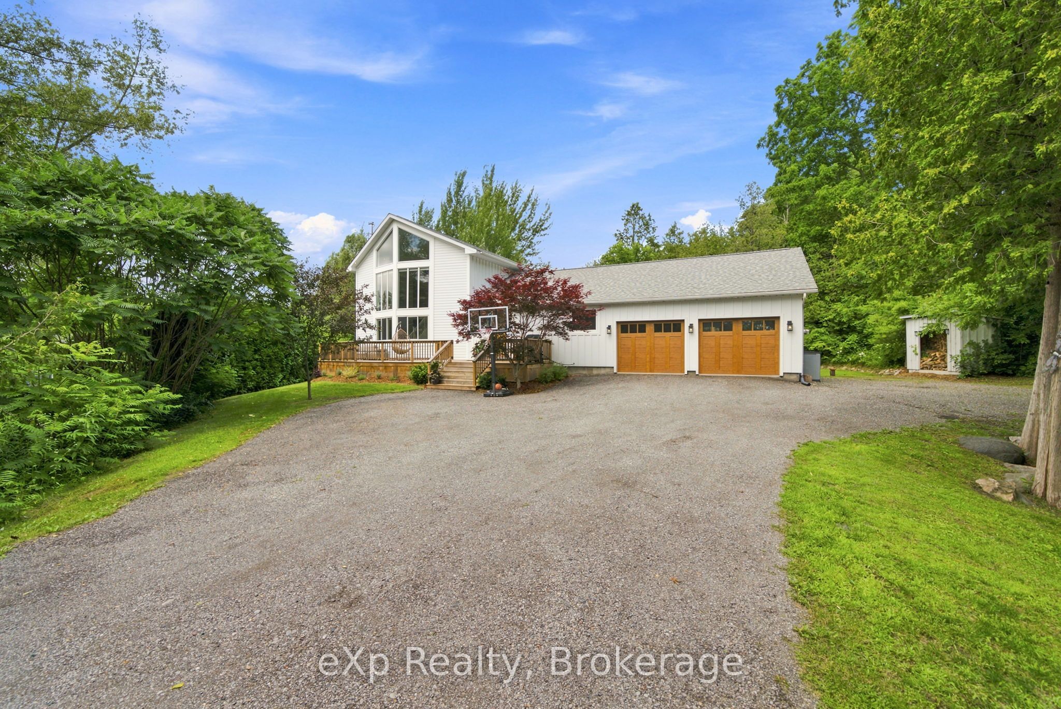
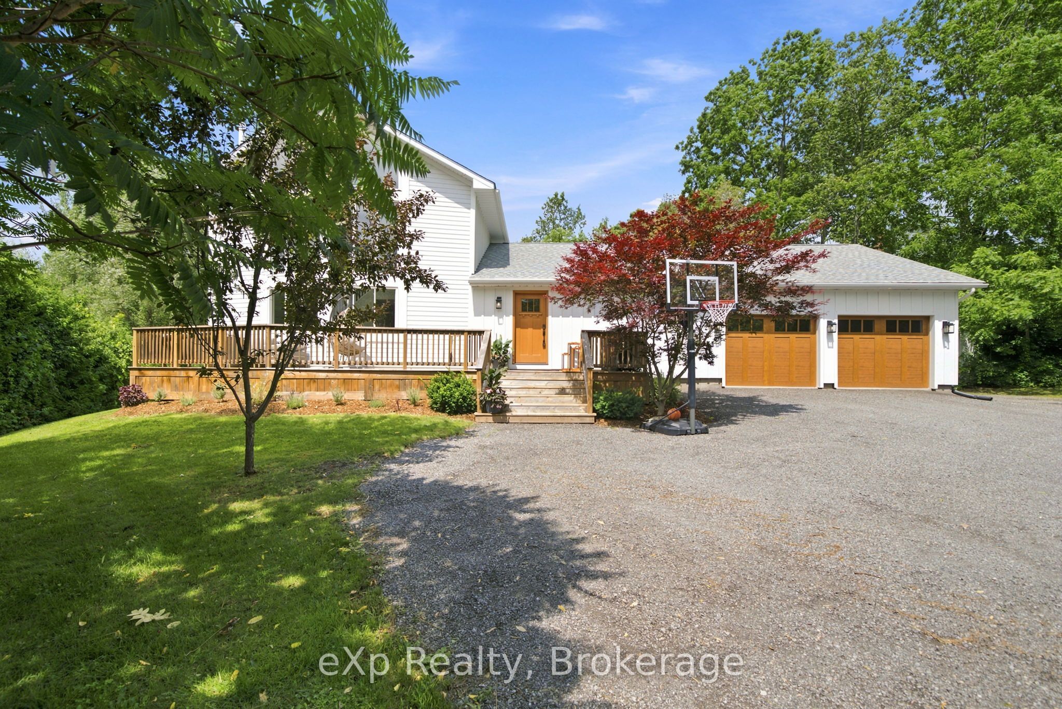
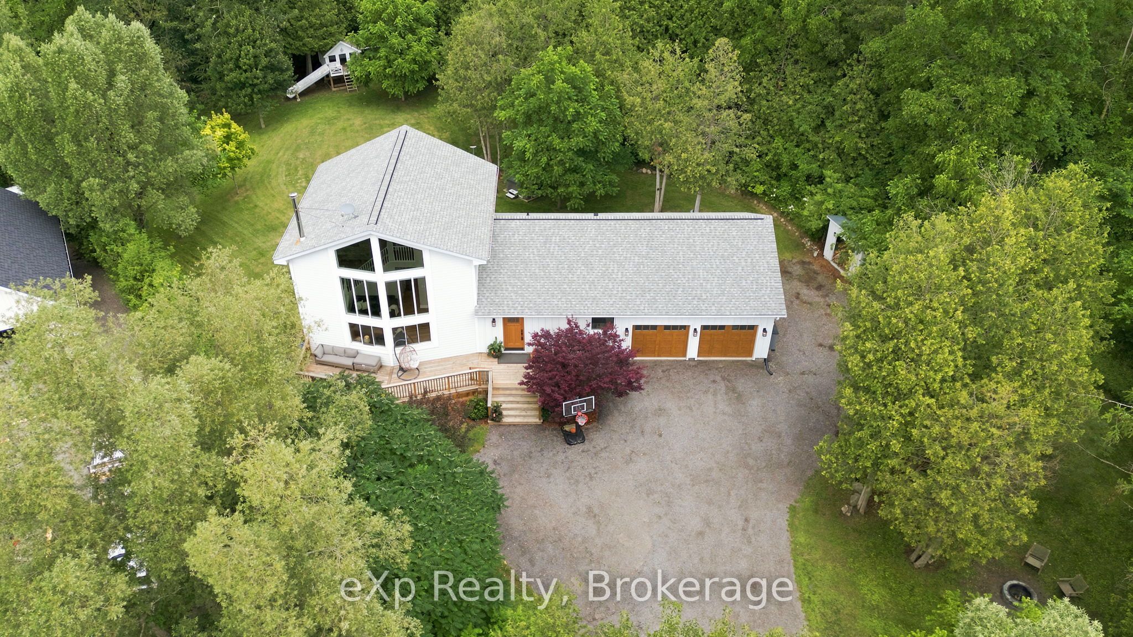
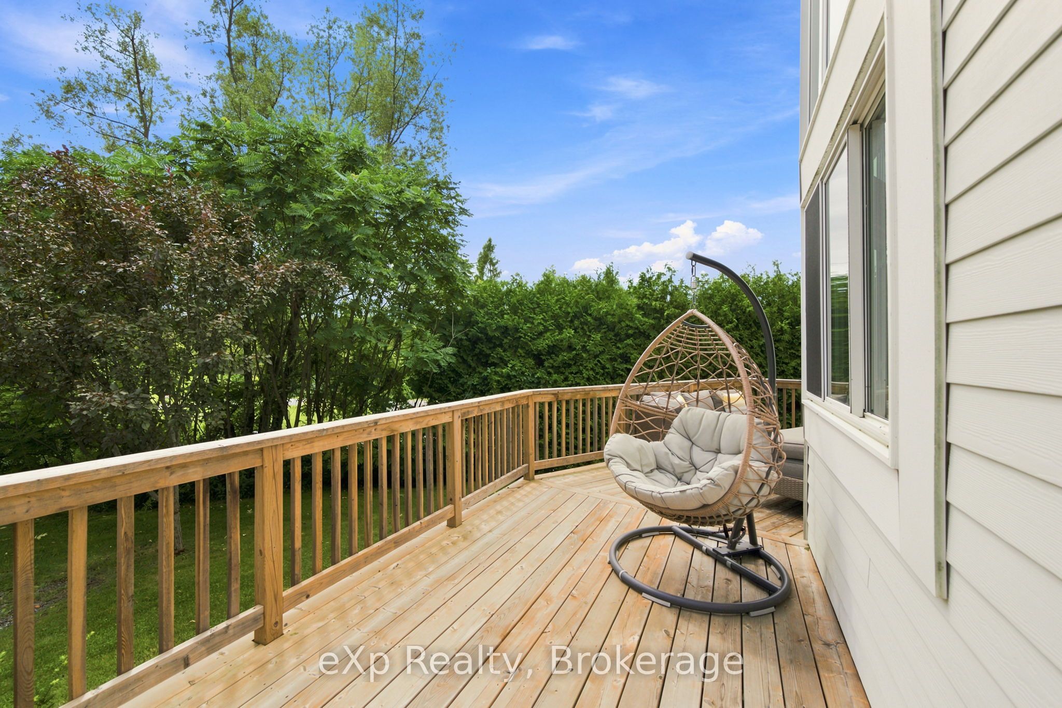
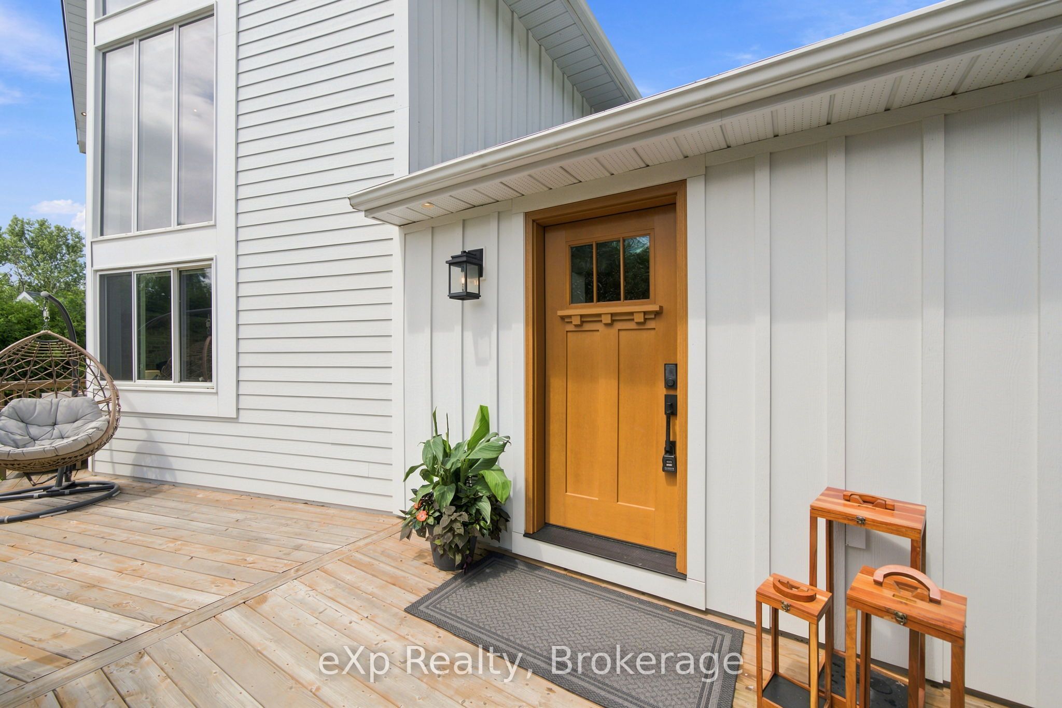
Welcome to this beautifully renovated A-frame-style home set on over an acre in one of the area's most sought-after locations. This unique home features an open-concept layout filled with natural light, soaring vaulted ceilings, double height windows, and a cozy wood-burning fireplace. The updated kitchen offers breathtaking views of the surrounding landscape, creating a space that's as functional as it is beautiful. The main floor includes two bright bedrooms, a full bathroom, and a spacious laundry room with direct access to the attached garage. Upstairs, the loft-style primary suite offers vaulted ceilings, an ensuite bathroom, and a peaceful retreat overlooking the home's open living space. Outside, enjoy over an acre of beautifully maintained property complete with a man-made pond and plenty of space to relax, entertain, and enjoy the outdoors. A rare opportunity to own a one-of-a-kind home that perfectly combines character, modern design, and country living.
Property Information
Building Details
Features & Amenities
Financials & Fees
Inclusions & Exclusions
Kitchen fridge/freezer, stove, dishwasher, play structure, auto garage remotes, shed, wood shed & hot tub.
Garage fridge & staging items.
Location
Similar Properties
View More
Source: Toronto Regional Real Estate Board (TRREB), via PropTx Innovations Inc.
The data relating to real estate on this website comes in part from the MLS® data feed of PropTx Innovations Inc. The information is deemed reliable but is not guaranteed accurate by PropTx.
The information provided herein must only be used by consumers that have a bona fide interest in the purchase, sale or lease of real estate and may not be used for any commercial purpose or any other purpose.
© 2026 PropTx Innovations Inc. All rights reserved. MLS®, REALTOR® and the associated logos are owned or controlled by The Canadian Real Estate Association (CREA).