10913 County 9 Road N/A
About This Home
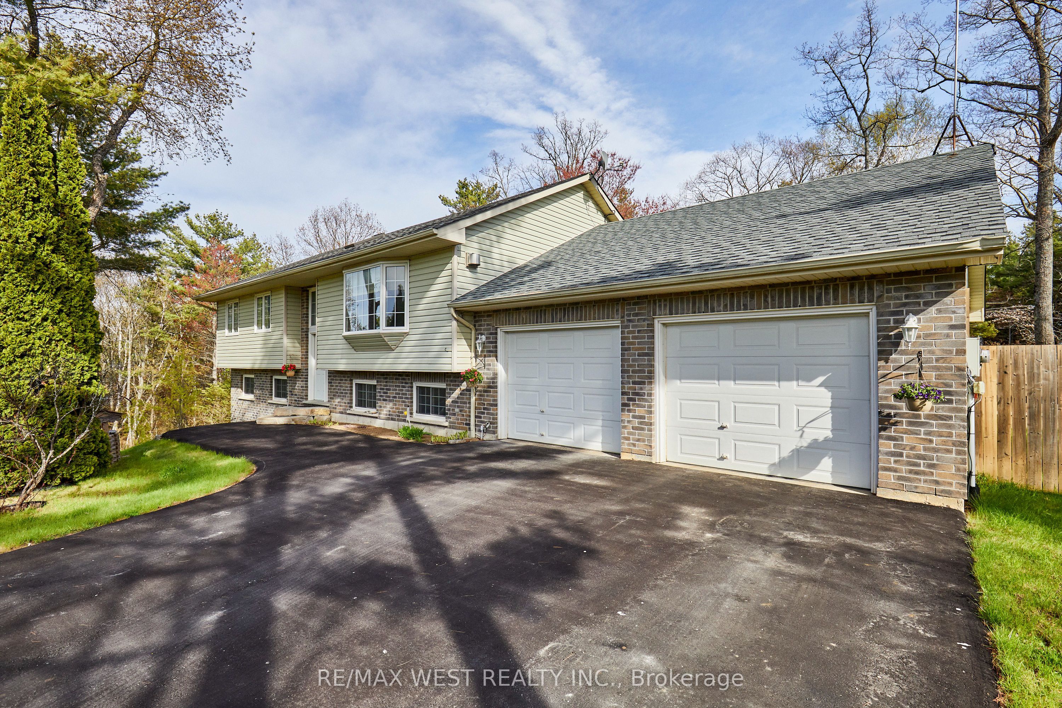
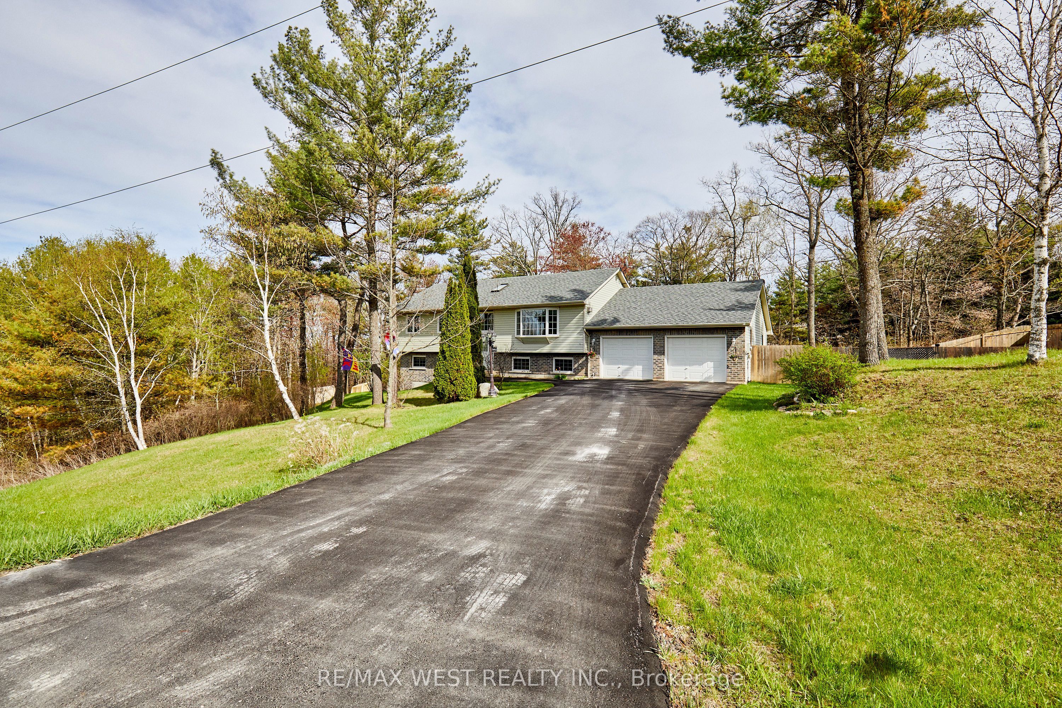
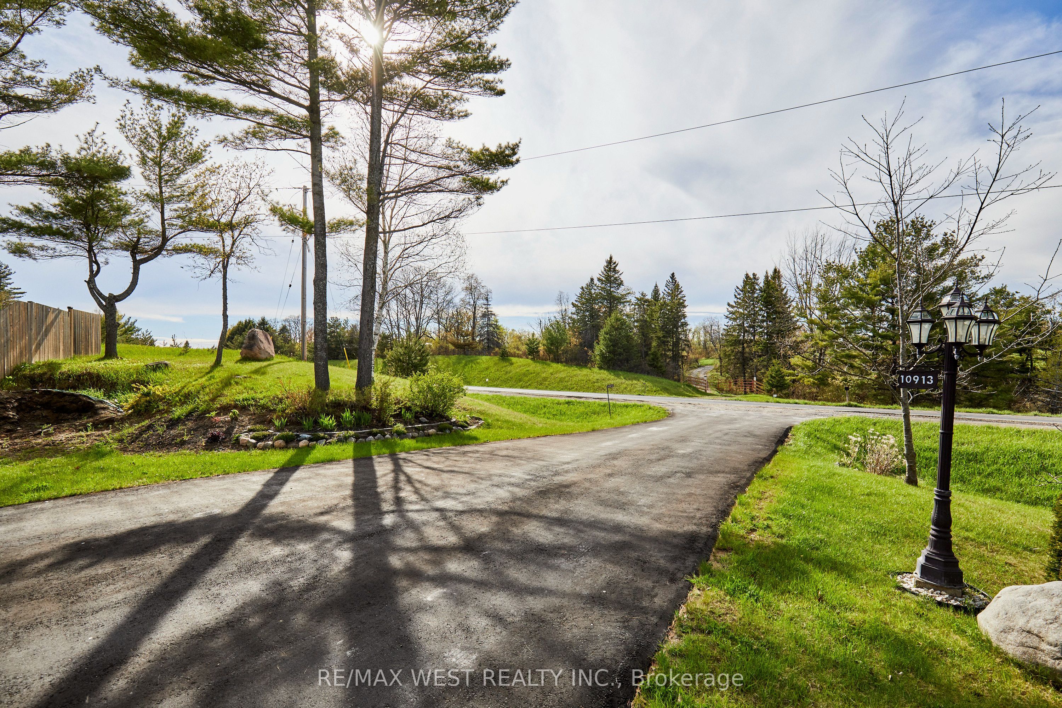
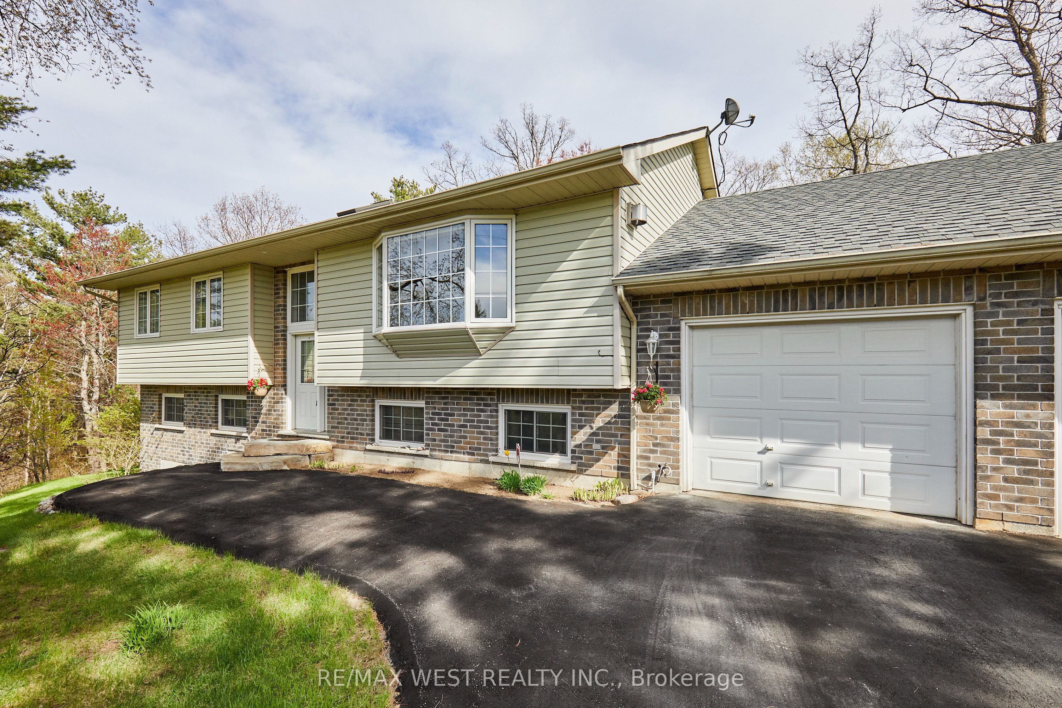
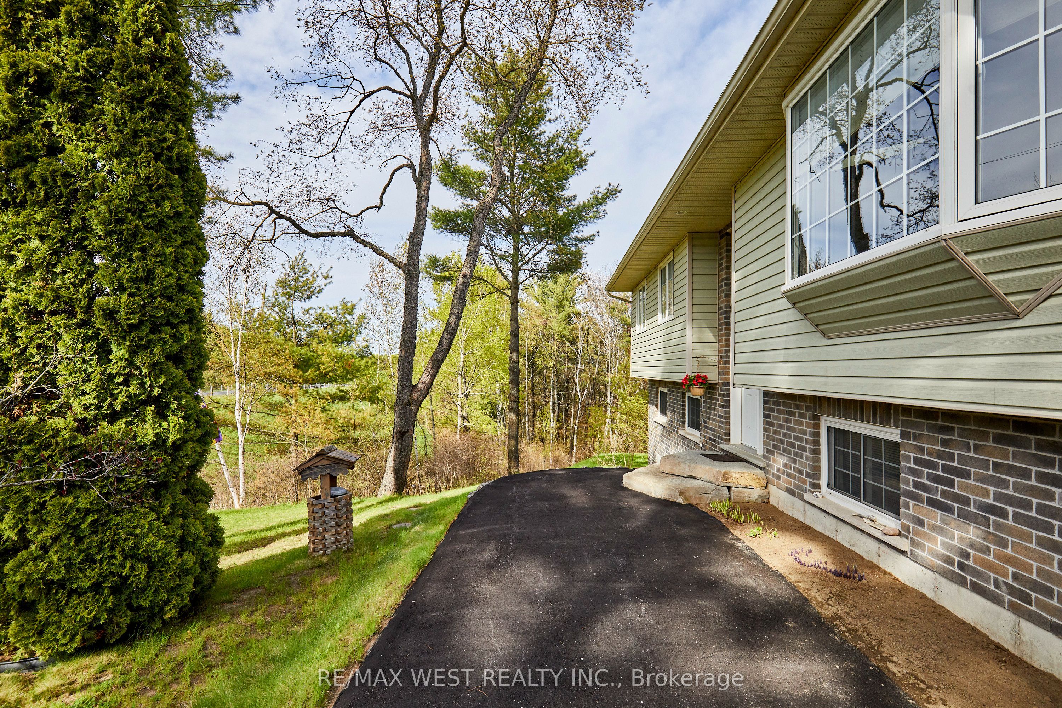
***RARELY OFFERED*** Situated on a Massive 1.71 Acre Private and Picturesque Lot, This Spacious and Gorgeous Raised Bungalow checks all the boxes! 5 Total Bedrooms with separate walkout entrance to Lower Level for large families or in-law/Basement apartment potential? Check... Easy access to walking, hiking, Skiing and ATV Trails? Check... Bus Stop at the end of the driveway that picks up the kiddos from Kindergarten to High School age? Check... Open Concept Living/Dining/Kitchen area with chefs kitchen and oversized premium fridge? Check... Magnificent Cathedral Ceilings and Beautiful Skylights that bathe the main floor with an abundance of natural light? Check... Take the little ones on an overnight camping adventure in the massive backyard, explore the forested and ravine area, build a treehouse, the possibilities are endless as you experience the best of both worlds in being at one with nature while enjoying close proximity to all of lifes daily necessities! A cottage feel just outside the city! Under 20 Minute drive to Cobourg where Shopping, Restaurants and all amenities are at your fingertips! Short drive to rice lake, (where you can experience some of the Very Best Fishing in Canada!) Lake Ontario and Trent River System.. Surrounded by too many gorgeous swimming spots to name! Also Don't forget to bundle up in the winter so you can head out to enjoy the many prime ice fishing locales. Love having your man cave or she shed? well, just check out the large and exceptionally maintained garage! The following have also been recently updated/renovated: 35 Year Roof Singles (2021) New Furnace (2022) and New Driveway (2023) Just pack your bags (or camping gear ;) and move in!
Property Information
Building Details
Features & Amenities
Financials & Fees
Inclusions & Exclusions
Existing Fridge, Stove, Washer and Dryer All electric light fixtures and all window coverings and water treatment system
Location
Similar Properties
View More
Source: Toronto Regional Real Estate Board (TRREB), via PropTx Innovations Inc.
The data relating to real estate on this website comes in part from the MLS® data feed of PropTx Innovations Inc. The information is deemed reliable but is not guaranteed accurate by PropTx.
The information provided herein must only be used by consumers that have a bona fide interest in the purchase, sale or lease of real estate and may not be used for any commercial purpose or any other purpose.
© 2026 PropTx Innovations Inc. All rights reserved. MLS®, REALTOR® and the associated logos are owned or controlled by The Canadian Real Estate Association (CREA).