6339 Pinestone Road
About This Home
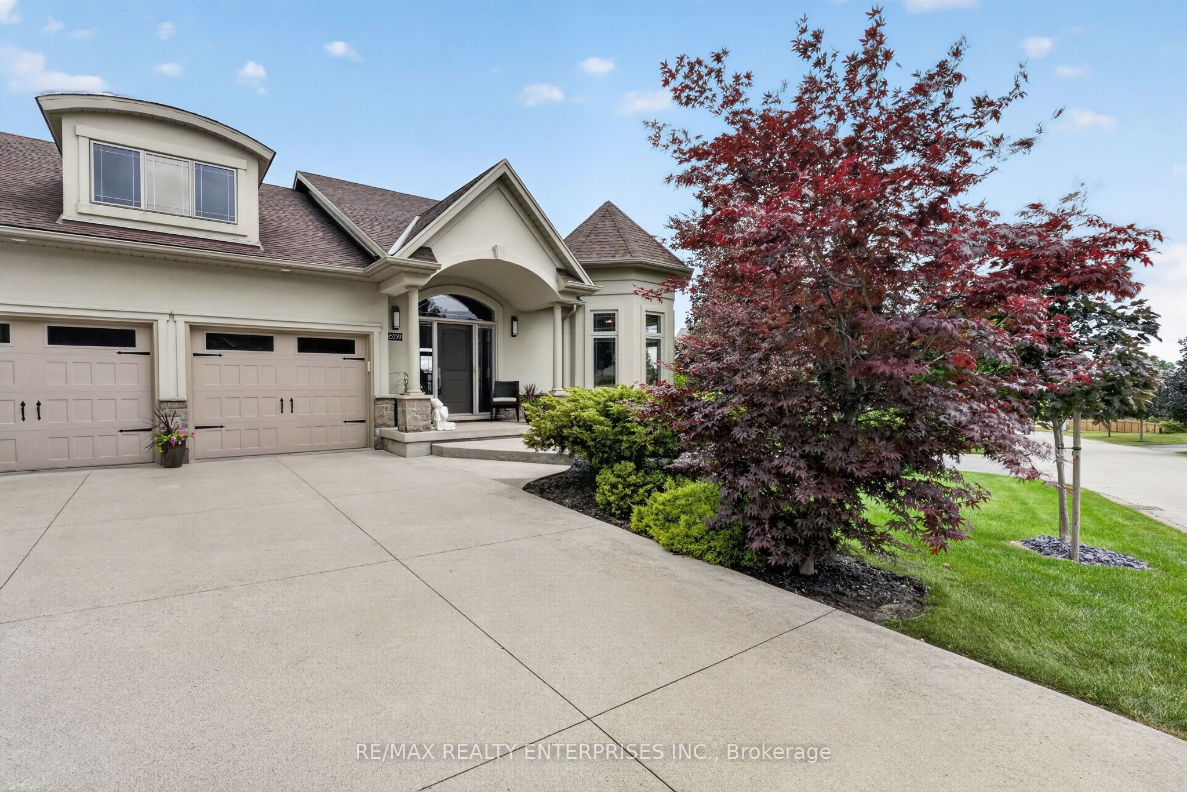
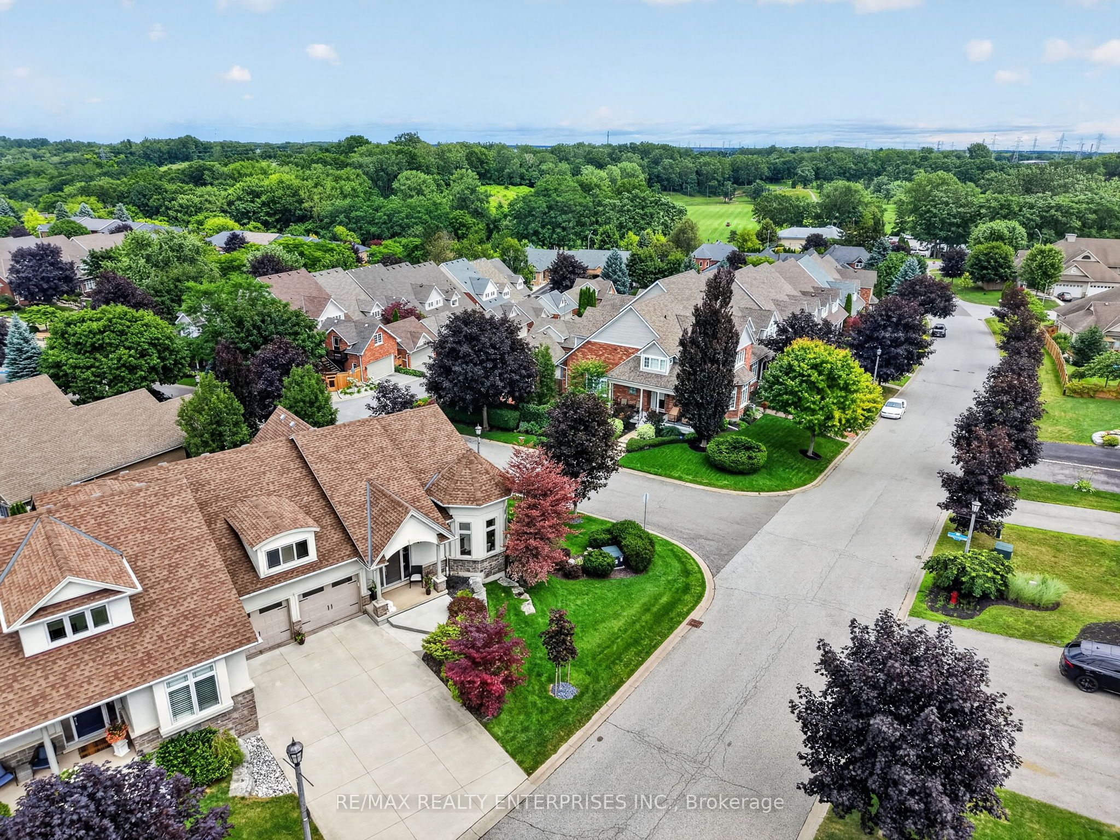
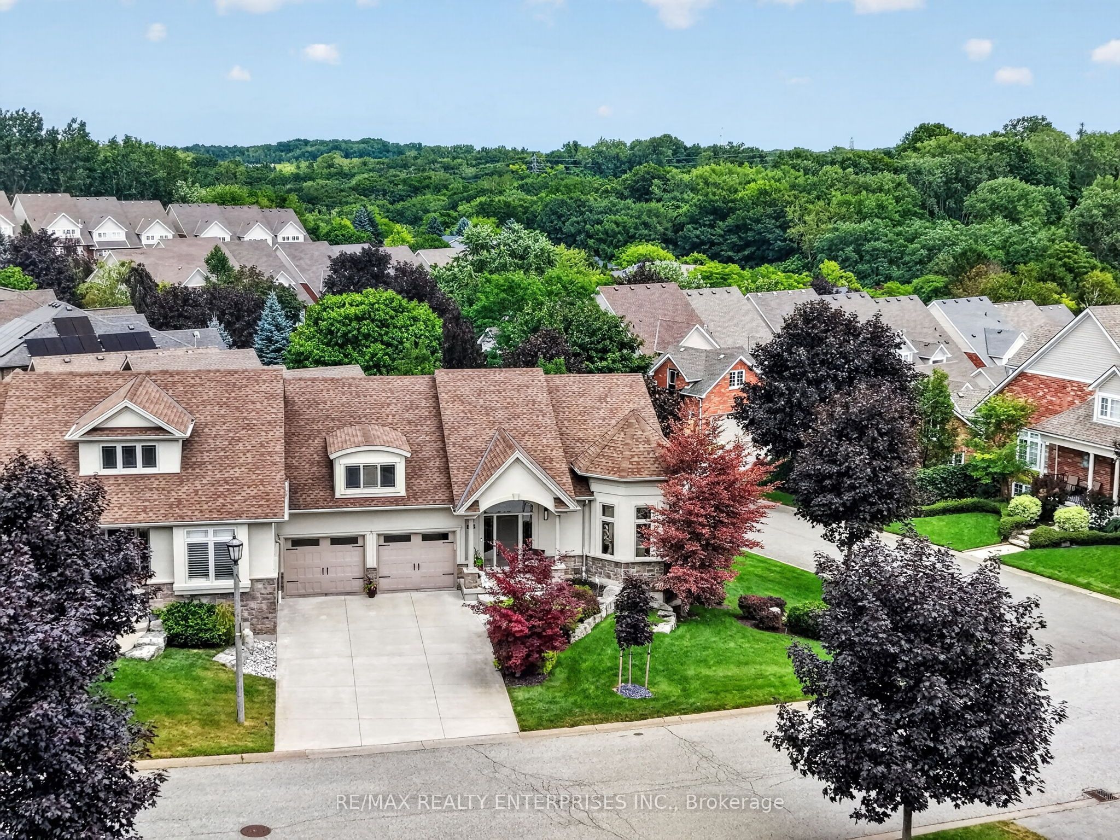
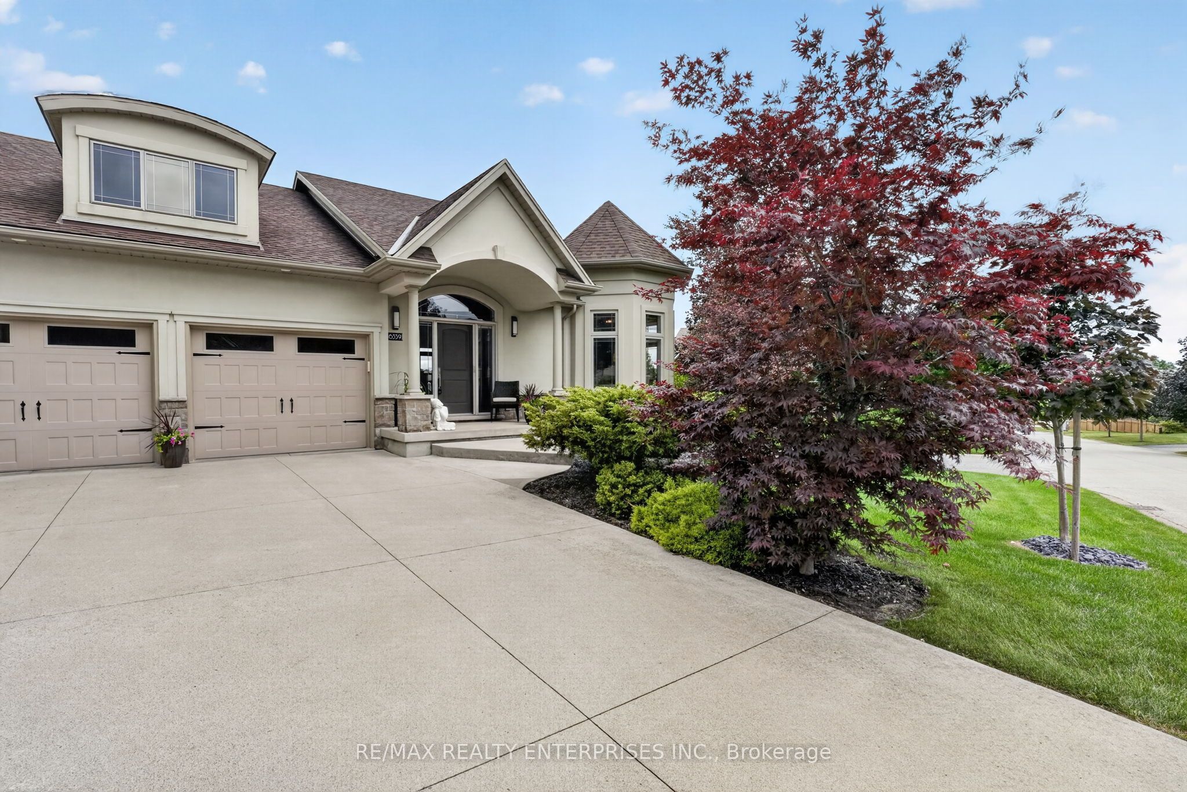
**RARE OFFERING** Nestled on the edge of Niagara-on-the-Lake, this turn-key luxury bungalow (Stucco & stone) end-unit has been meticulously cared for! *One level living* Never offered for sale until now, this freehold townhouse has 2780 Square feet of living space and an endless list of upgrades. Outstanding features include 9' ceilings, open concept designed main floor, foyer has cathedral ceiling and travertine floors, chef's kitchen with Corian Counters/stainless steel built-in appliances/centre island/integrated sound/Large walk-in pantry/pot filler above cooktop/walk-out to deck/sweep-vac, family room with deep coffered ceiling/gas fireplace/hardwood floor. The main floor primary bedroom retreat is spectacular; crown molding/hardwood floors/4 piece ensuite spa with double granite counter vanity/frameless shower/walk-in closet w/custom organizers, and main floor laundry room with entry to garage. The completely renovated walk-out basement (2018) was designed for complete functionality. Heated floors through-out, integrated sound, recreation area boasts wet bar kitchenette with bar fridge and dining/gaming area, custom entertainment centre, office/gym, bedroom, 3 piece washroom, workshop, cold cellar, extensive storage space, and walk-out to patio. Ample six car parking including the two-car garage. Landscaped grounds including in-ground sprinkler system. This story isn't only about the turn-key nature of this home. It's also the location. Situated in Stamford, a highly desired community with tree-lined streets and where pride-of-ownership is evident. Only steps to Eagle Valley Golf Club, minutes to QEW & hwy 405, downtown Niagara-on-the-Lake, parks, trails, shops, restaurants, world-renown golf courses, Niagara Falls, and so much more!
Property Information
Building Details
Features & Amenities
Financials & Fees
Inclusions & Exclusions
Existing built-in stainless steel oven/microwave/dishwasher, stainless steel fridge, cooktop, shelving in pantry, all elfs, all window coverings (see exclusions), integrated sound system, washer & dryer in laundry room, custom built-in closet organizers, Custom blinds, GDO & remotes, Sweep-vac /CVAC and attachments, in-floor heating in basement, mounted TV's, furnace & heat pump 2025, hot water tank owned, bar fridge in basement kitchenette, sprinkler system, alarm system (Owned), gas BBQ hookup
Drapes in Primary bedroom, stacked washer & dryer in basement
Location
Similar Properties
View More
Source: Toronto Regional Real Estate Board (TRREB), via PropTx Innovations Inc.
The data relating to real estate on this website comes in part from the MLS® data feed of PropTx Innovations Inc. The information is deemed reliable but is not guaranteed accurate by PropTx.
The information provided herein must only be used by consumers that have a bona fide interest in the purchase, sale or lease of real estate and may not be used for any commercial purpose or any other purpose.
© 2026 PropTx Innovations Inc. All rights reserved. MLS®, REALTOR® and the associated logos are owned or controlled by The Canadian Real Estate Association (CREA).