#710 - 1333 Weber Street
About This Home
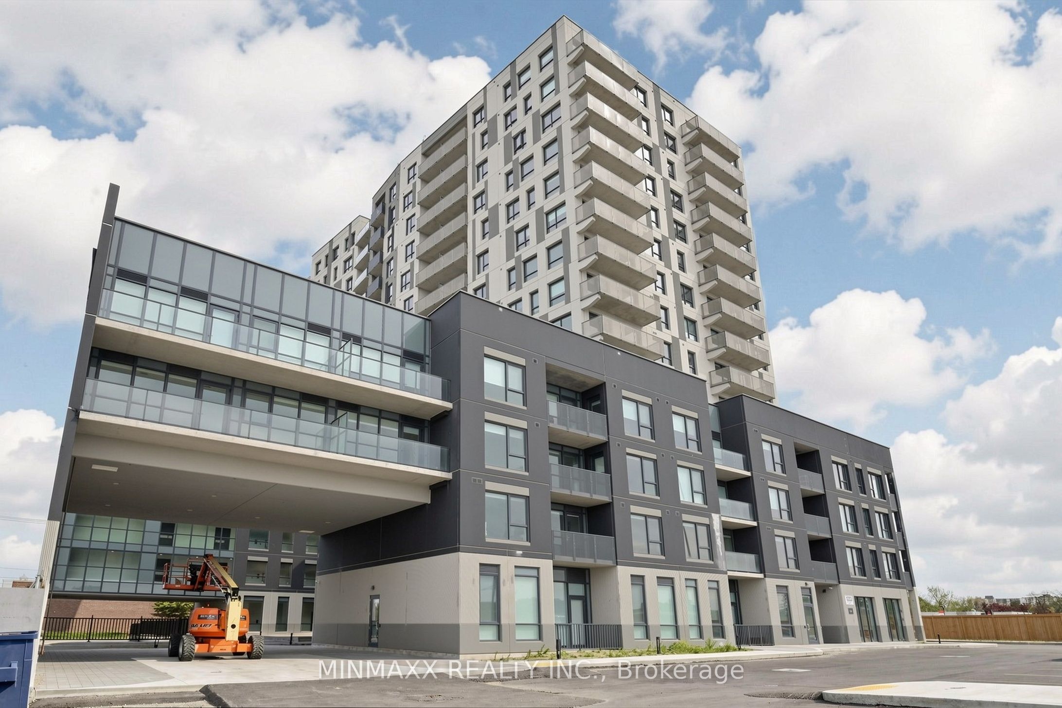
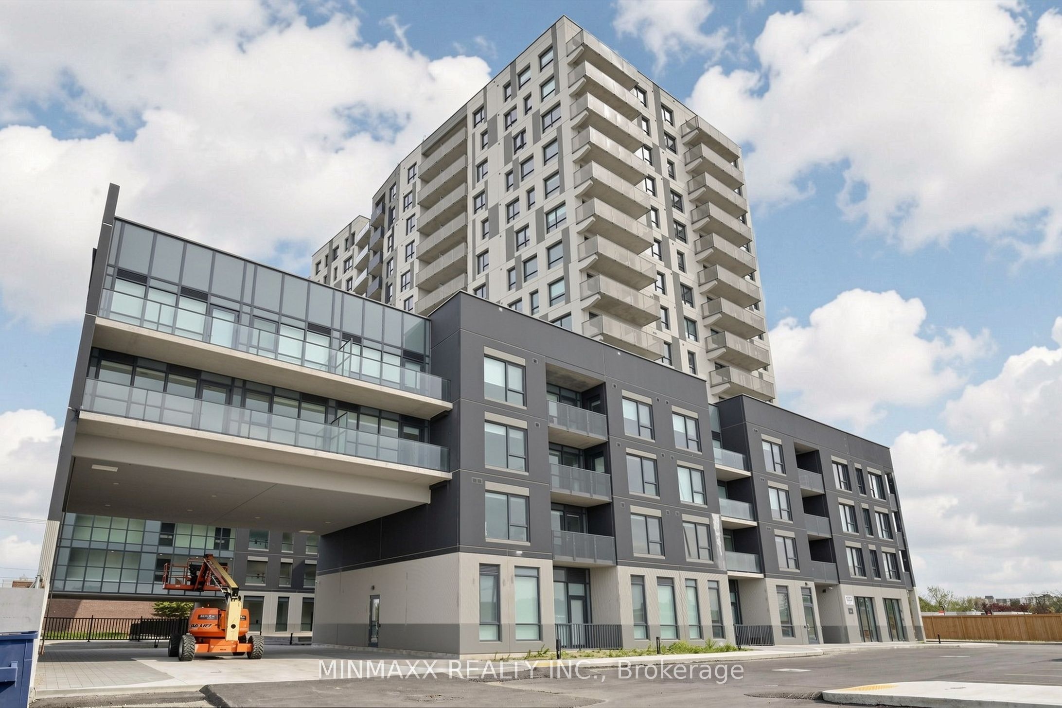
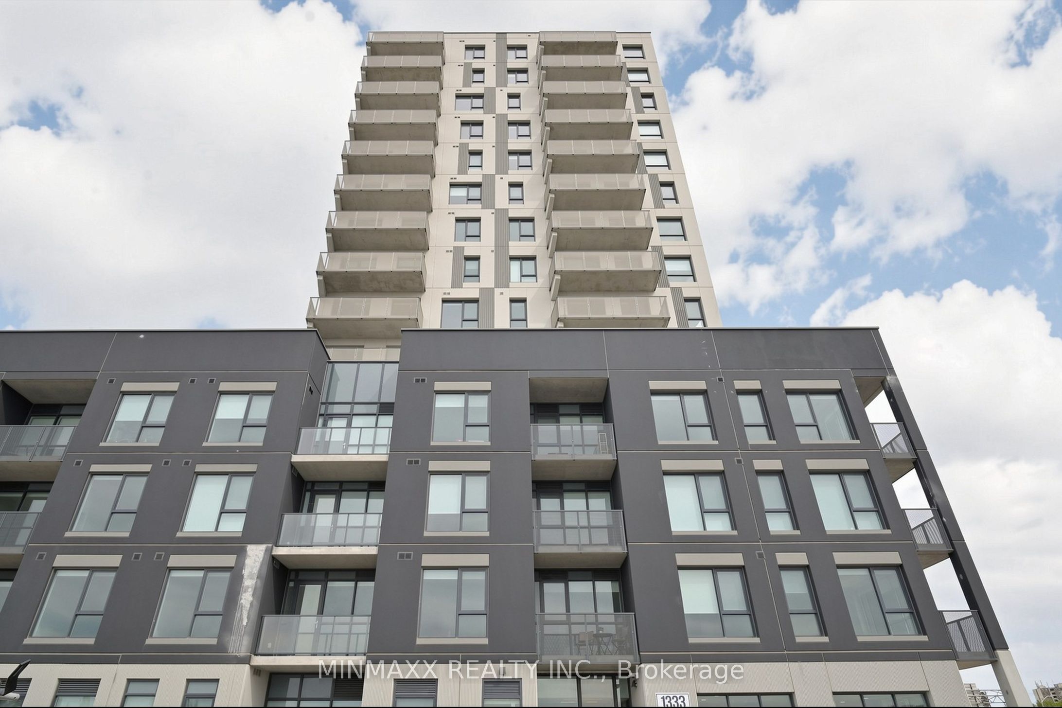
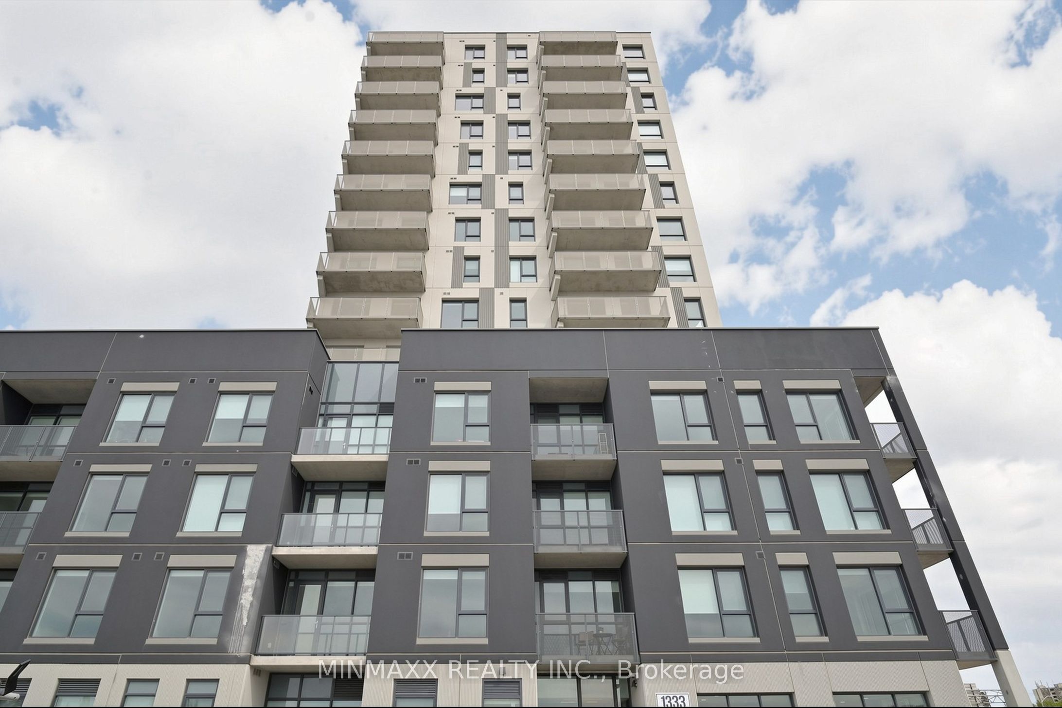
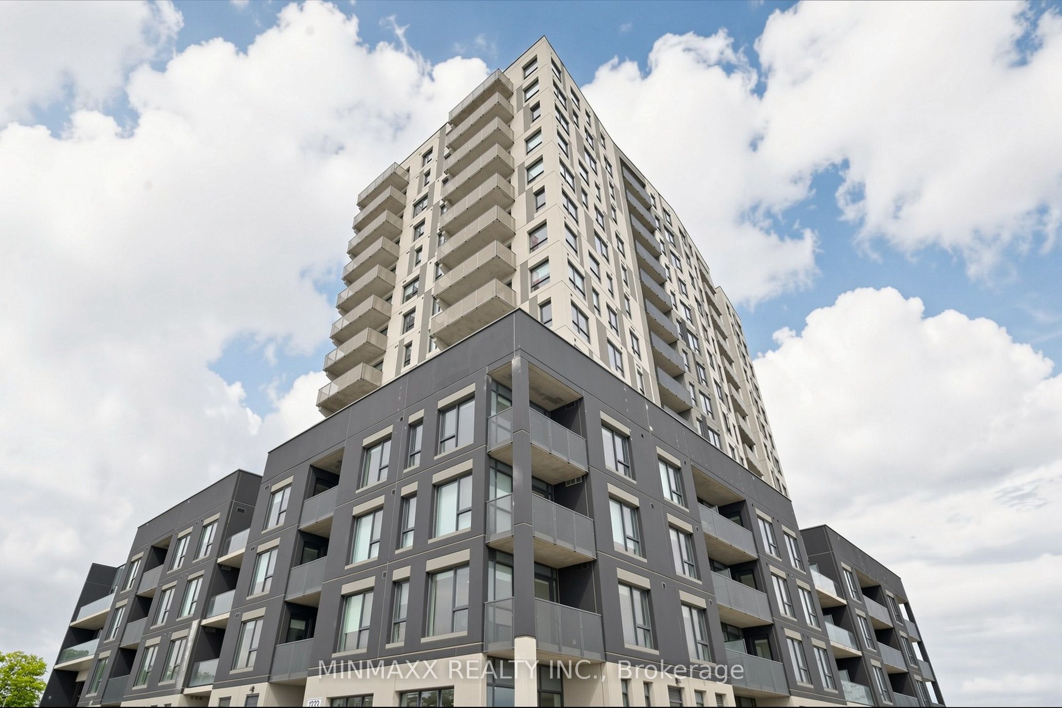
Welcome To The Newest Condominium Complex In Kitchener. Located On Weber Street E With Close Proximity To Fairview Mall, Kitchener Costco, Great Restaurants And Expressway Access, Weber Yards Is An Exciting New Project For The Entry Level Buyer. Get Into The Real Estate Market With This 631 Sq Ft Total Living Space (581 Sq Ft Interior Plus 50 Sq Ft Balcony), One Bedroom, One Bathroom Unit. This Brand New Unit Is Open Concept With A Bright Kitchen And Living Room. The Kitchen Is Modern And Fresh With White Cabinetry, Quartz Countertops And Stainless Steel Appliances. The One Bedroom Offers Great Light With Floor To Ceiling Windows And Good Square Footage For Easy Decorating. The 4 Pc Bathroom Has A Good Layout So Nothing Feels Awkward Or Too Tight. All Appliances Are Included: Fridge, Stove, Microwave Range, Dishwasher And Stackable Washer And Dryer. Building Amenities Include: 24/7 Concierge Desk And Secured Entry, Front Lobby Gathering Space, Mailboxes, Amenity Room (On Main Level), Pet Washing Station (On Main Level), Visitor Parking, Underground Resident Parking And A Large Bike Storage Room. Gym And Larger Party Room (Both Located On The 5th Floor). Future Plans For A Roof Top Patio Off Of The Larger Party Room. Future Plans For A Tennis Court On The Roof Outside The Gym. Total Of 3 Buildings For This Complex, With 2 More Buildings To Be Built And Future Plans To Join Buildings By A Bridge On The 5th Floor. Future Plans For EV Car Charging In The Underground Parking Garage.
Property Information
Building Details
Features & Amenities
Financials & Fees
Location
Similar Properties
View More
Source: Toronto Regional Real Estate Board (TRREB), via PropTx Innovations Inc.
The data relating to real estate on this website comes in part from the MLS® data feed of PropTx Innovations Inc. The information is deemed reliable but is not guaranteed accurate by PropTx.
The information provided herein must only be used by consumers that have a bona fide interest in the purchase, sale or lease of real estate and may not be used for any commercial purpose or any other purpose.
© 2026 PropTx Innovations Inc. All rights reserved. MLS®, REALTOR® and the associated logos are owned or controlled by The Canadian Real Estate Association (CREA).