#Unit #207 - 200 Stinson Street
About This Home
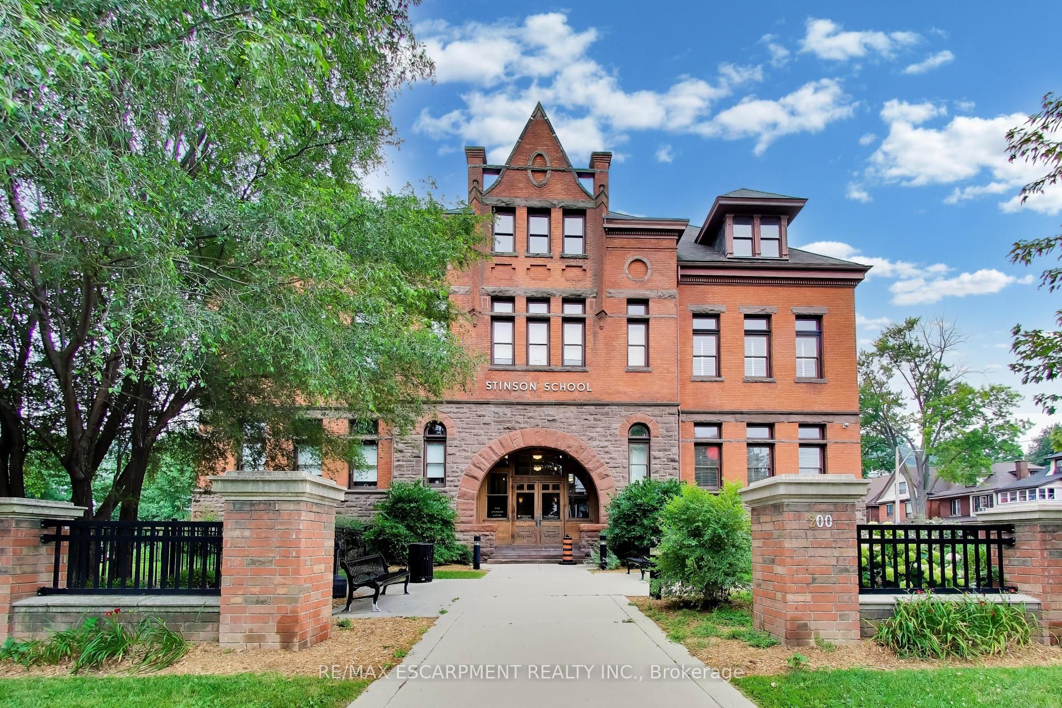
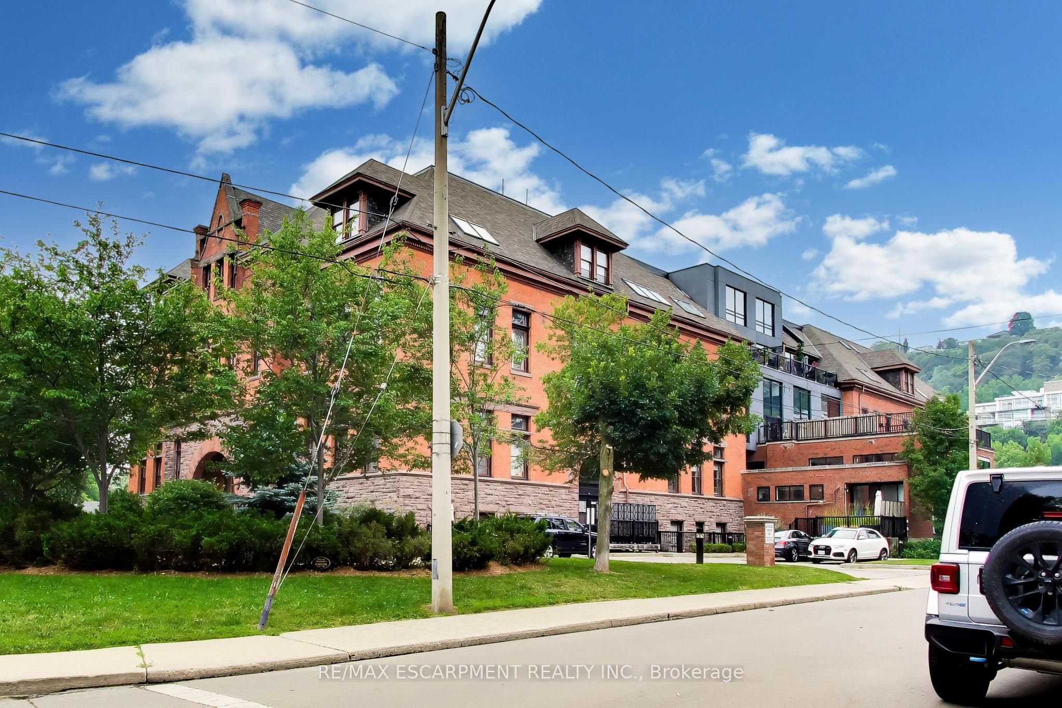
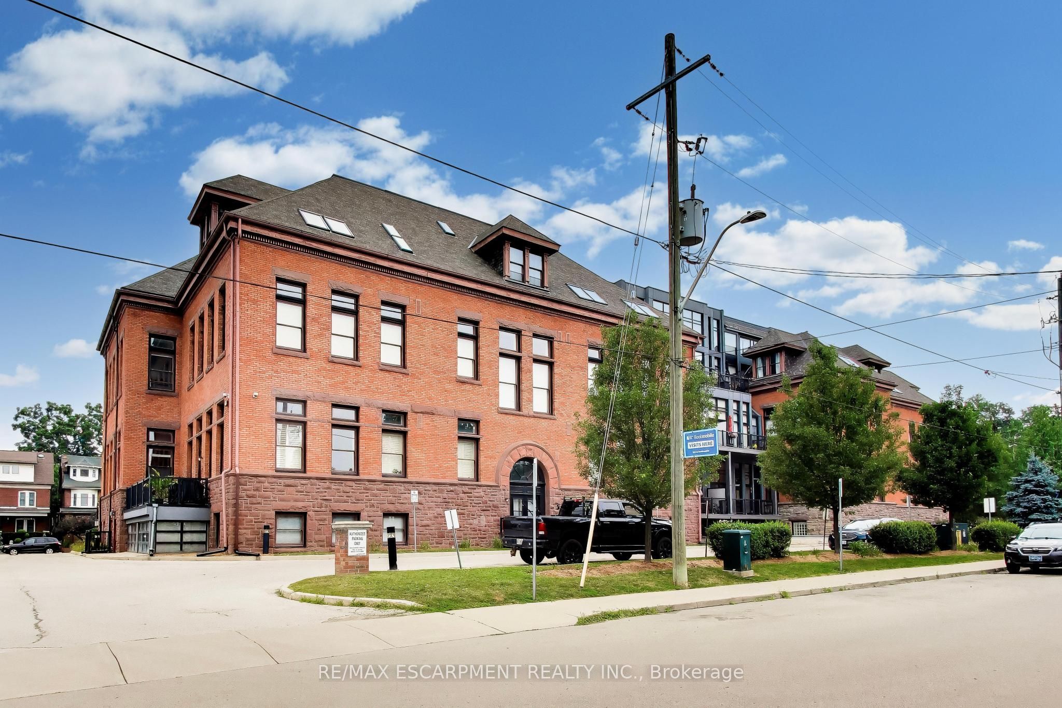
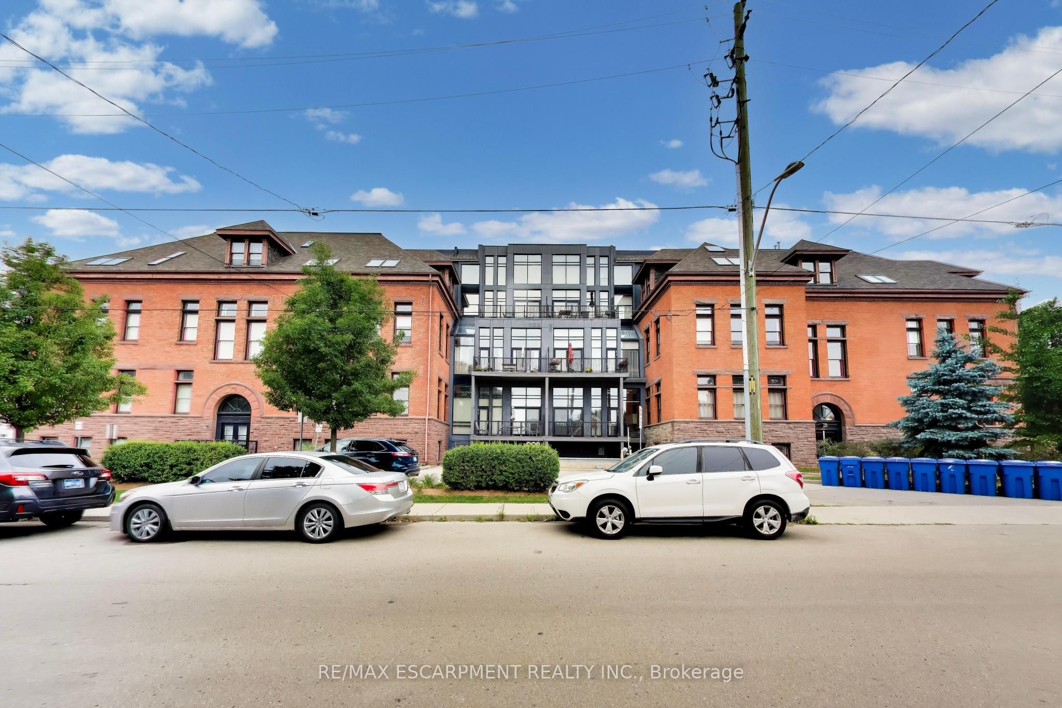
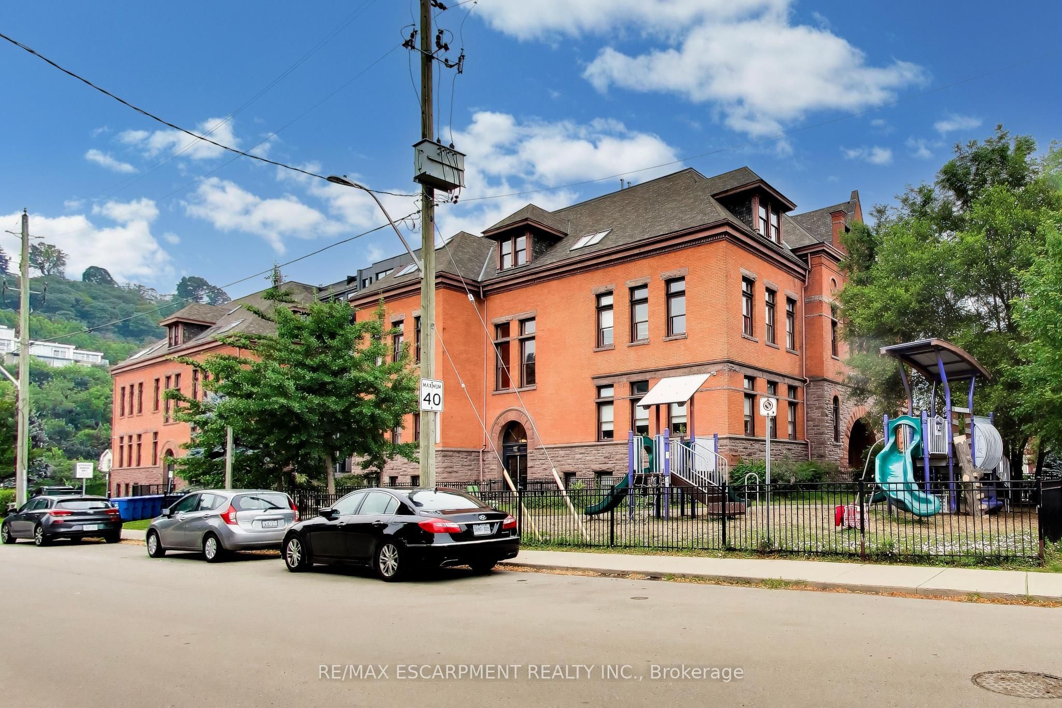
Step into condo living redefined. Offering nearly 2,000 square feet of multi-level living, this distinct townhouse-style loft inside the historic Stinson School combines dramatic Victorian architectural details with a remarkably spacious, flexible floor plan. The main level makes an unforgettable first impression: 13-foot soaring ceilings, rich sandblasted brick, and authentic schoolhouse hardwood underfoot. Whether you're hosting gatherings in the great room, preparing for dinner parties in the massive light filled kitchen with generous counter and cabinet space, working from the elevated mezzanine loft overhead, every inch radiates refined character. Retreat to a quiet, generous bedroom suite featuring ample storage and an upgraded 3-piece bath with a sleek glass shower and integrated laundry. Includes 1 private surface parking space. Tucked into a quiet, tree-lined neighbourhood within walking distance to Escarpment trails, parks, schools, rec centres, and local shops-plus quick access to Downtown Hamilton and commuter highways. Book your private showing today!
Property Information
Building Details
Features & Amenities
Financials & Fees
Inclusions & Exclusions
Built-in Microwave, Carbon Monoxide Detector, Dishwasher, Dryer, Refrigerator, Smoke Detector, Stove, Washer, Window Coverings, All ELFs.
Location
Similar Properties
View More
Source: Toronto Regional Real Estate Board (TRREB), via PropTx Innovations Inc.
The data relating to real estate on this website comes in part from the MLS® data feed of PropTx Innovations Inc. The information is deemed reliable but is not guaranteed accurate by PropTx.
The information provided herein must only be used by consumers that have a bona fide interest in the purchase, sale or lease of real estate and may not be used for any commercial purpose or any other purpose.
© 2026 PropTx Innovations Inc. All rights reserved. MLS®, REALTOR® and the associated logos are owned or controlled by The Canadian Real Estate Association (CREA).