8415 Parkway Drive
About This Home
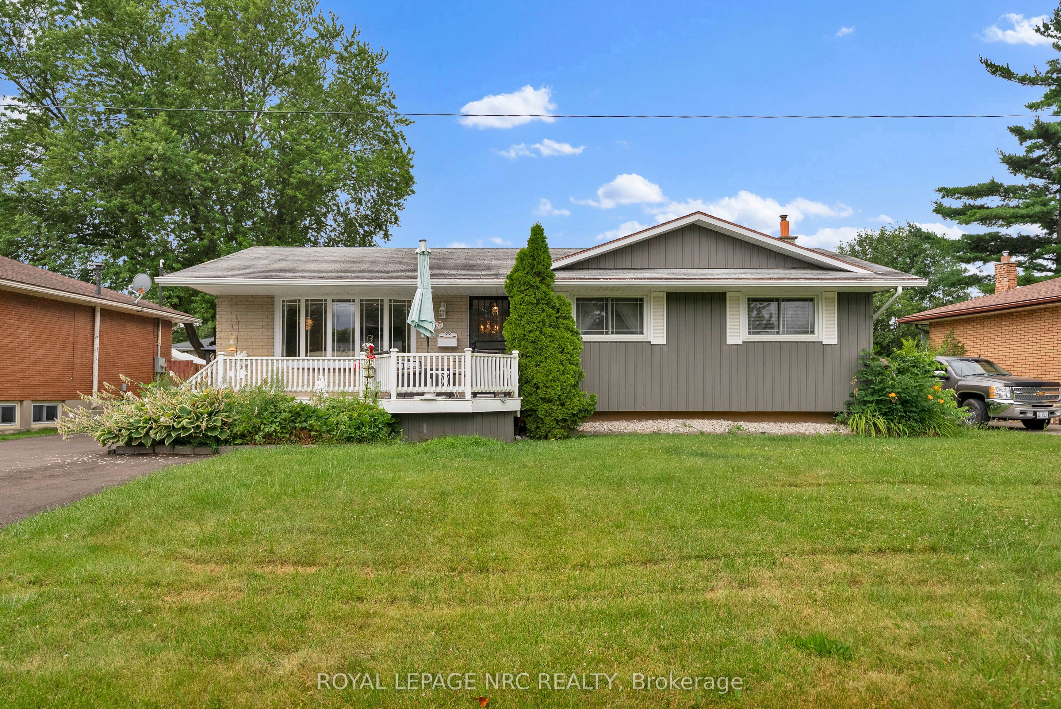
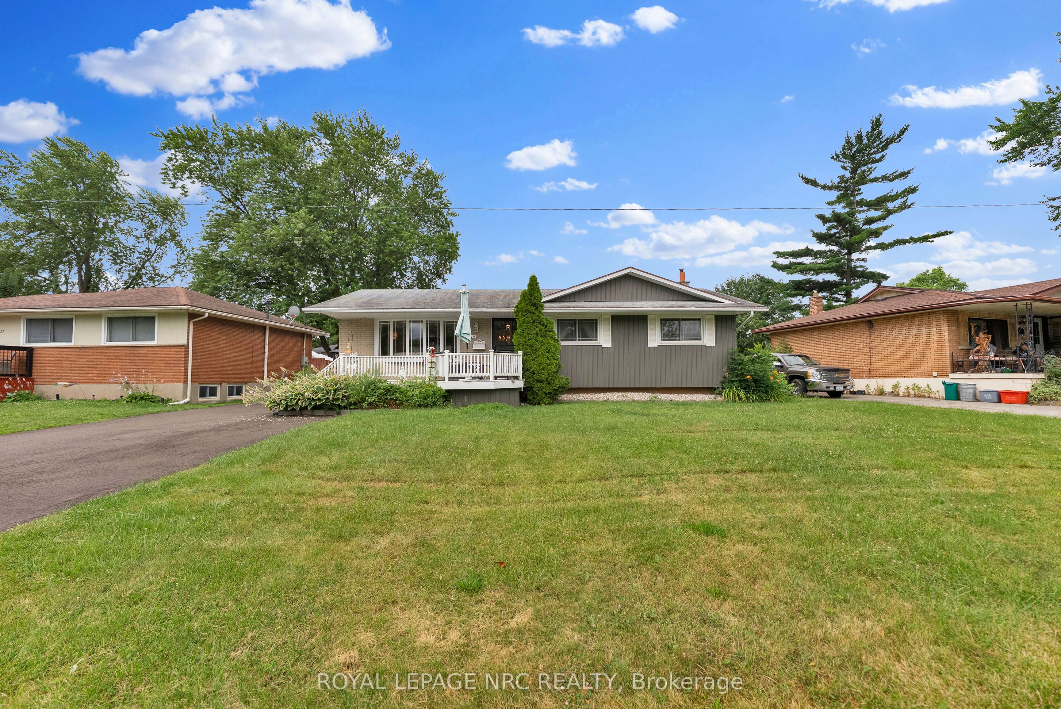
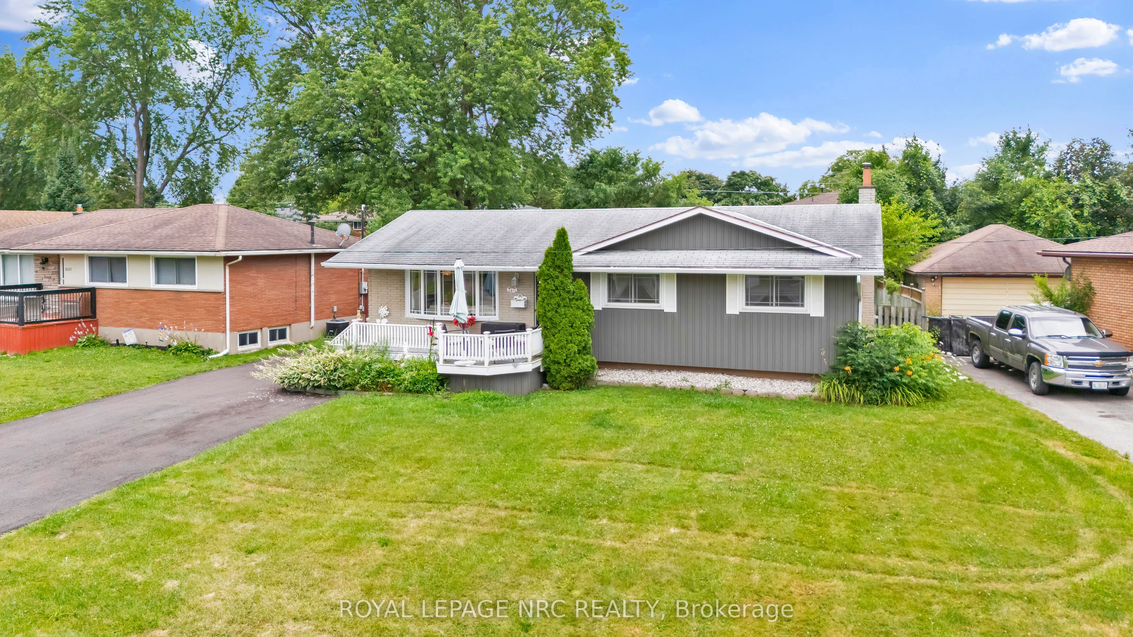
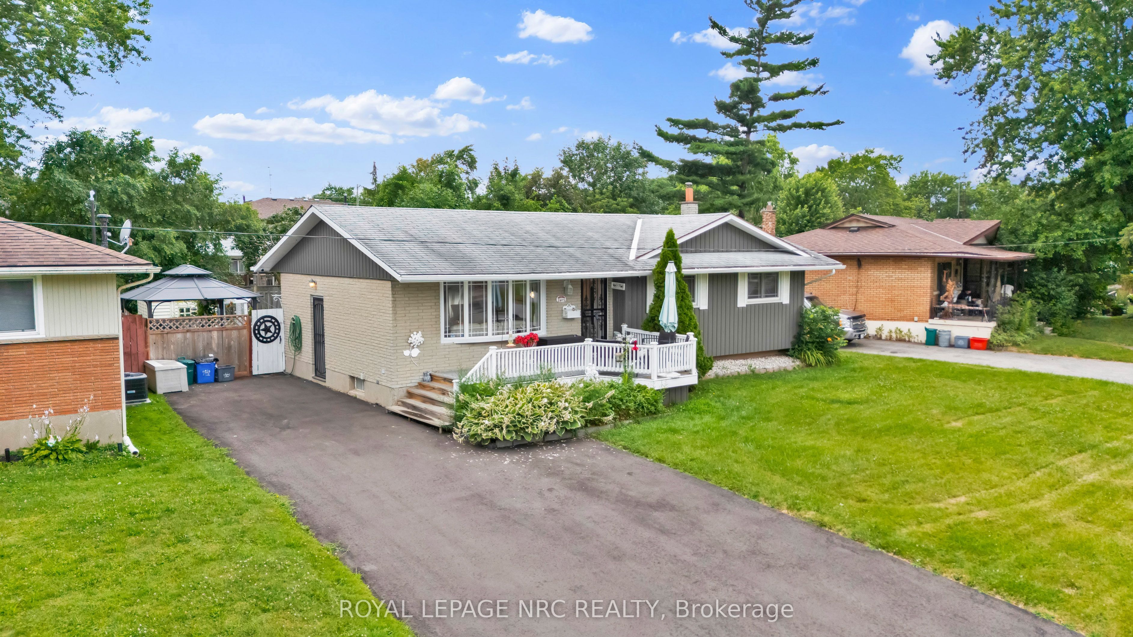
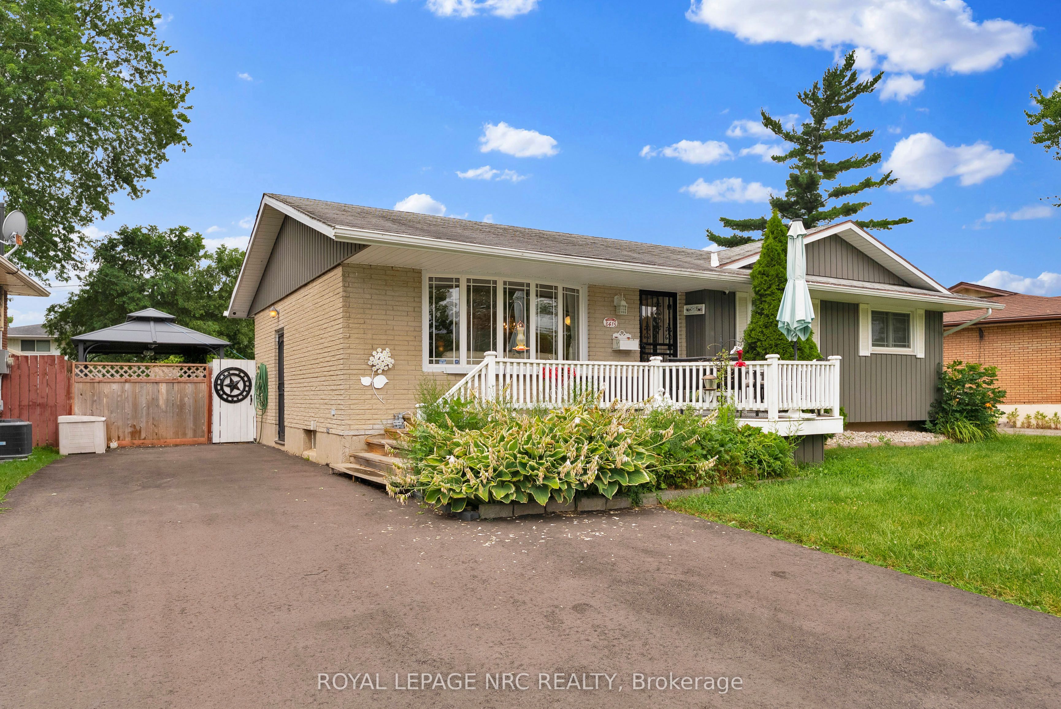
Welcome to 8415 Parkway Drive in the desirable community of Chippawa! This beautifully maintained 3+1 bedroom, 2 bathroom home offers the perfect combination of modern updates, functional living space, and exceptional outdoor amenities. Step inside to a bright, open main level featuring a beautifully updated kitchen, dining, and living area designed for both everyday living and entertaining. Large, newer windows fill the home with natural light, creating a warm and inviting atmosphere throughout. The versatile layout includes three bedrooms on the main level, plus an additional bedroom on the lower level. Enjoy your morning coffee or unwind at the end of the day in the bright sunroom overlooking the fenced backyard. Outside, you'll find a paved driveway offering excellent curb appeal, along with a spacious composite deck complete with a hardtop gazebo perfect for relaxing or hosting family and friends. Two storage sheds provide plenty of room for tools, gardening equipment, and seasonal items. Situated in the charming village of Chippawa, this home is just minutes from parks, schools, the Niagara Parkway, Niagara River, the Welland River, golf courses, South Niagara Hospital and the attractions of Niagara Falls, while offering the peaceful atmosphere of a well established neighbourhood. Excellent Family Friendly Chippawa Location, this home offers outstanding value in one of Niagara Falls' most sought-after communities.
Property Information
Building Details
Features & Amenities
Financials & Fees
Inclusions & Exclusions
Refridgerator, Stove, Washer, Dryer, Chest freezer.
Red fridge
Location
Similar Properties
View More
Source: Toronto Regional Real Estate Board (TRREB), via PropTx Innovations Inc.
The data relating to real estate on this website comes in part from the MLS® data feed of PropTx Innovations Inc. The information is deemed reliable but is not guaranteed accurate by PropTx.
The information provided herein must only be used by consumers that have a bona fide interest in the purchase, sale or lease of real estate and may not be used for any commercial purpose or any other purpose.
© 2026 PropTx Innovations Inc. All rights reserved. MLS®, REALTOR® and the associated logos are owned or controlled by The Canadian Real Estate Association (CREA).