1285 Brealey Drive
About This Home
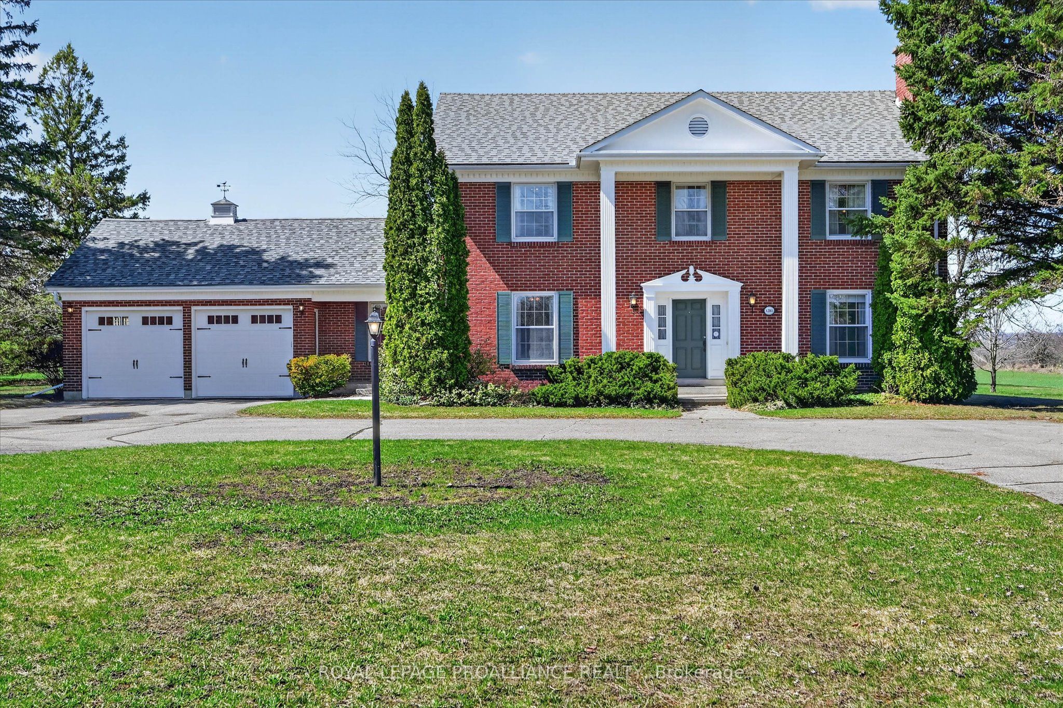
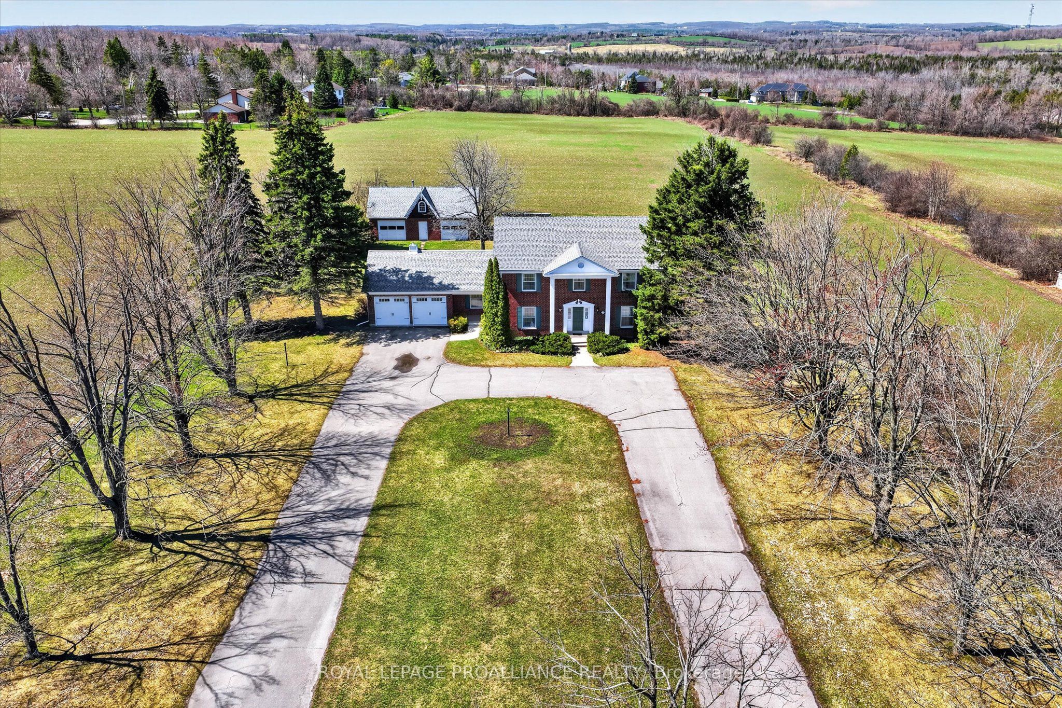
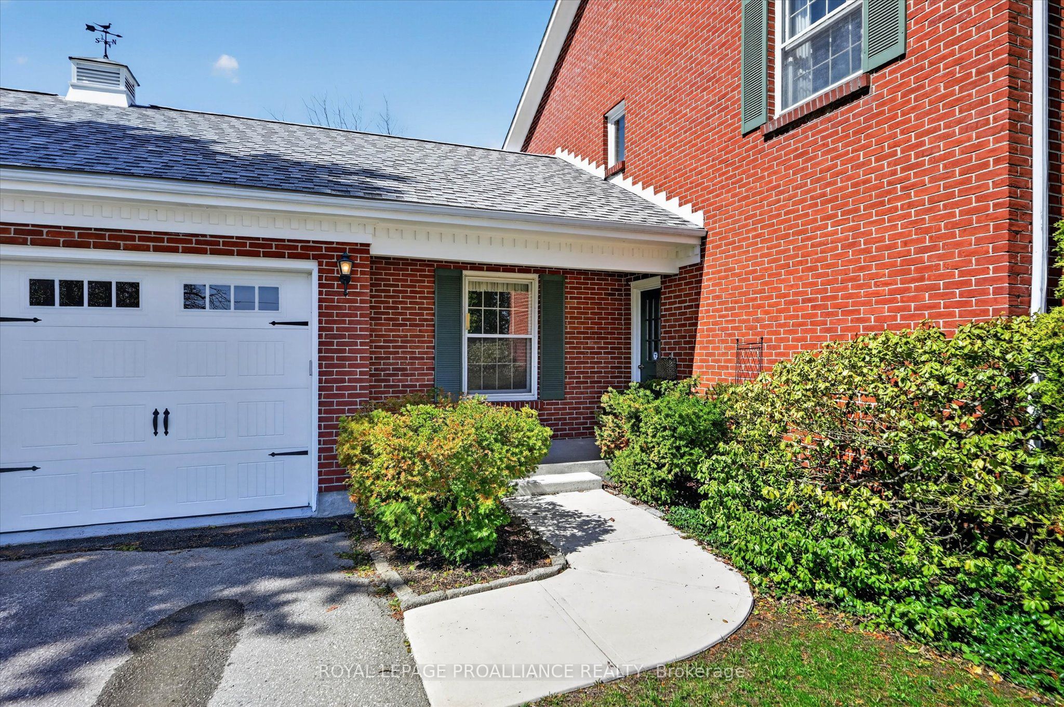
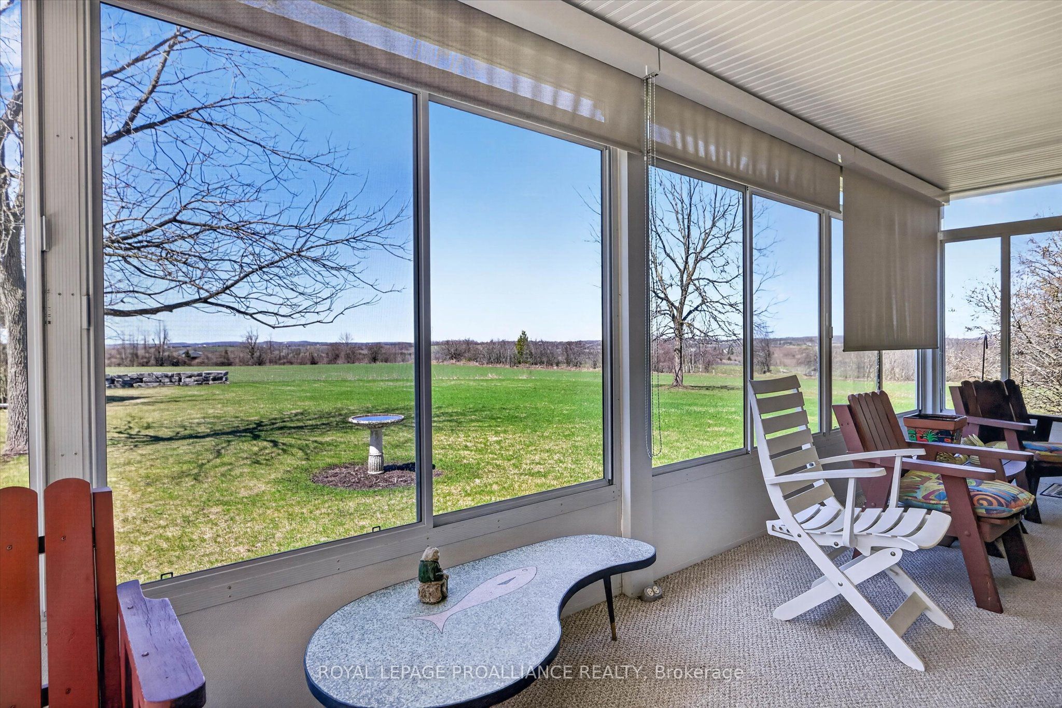
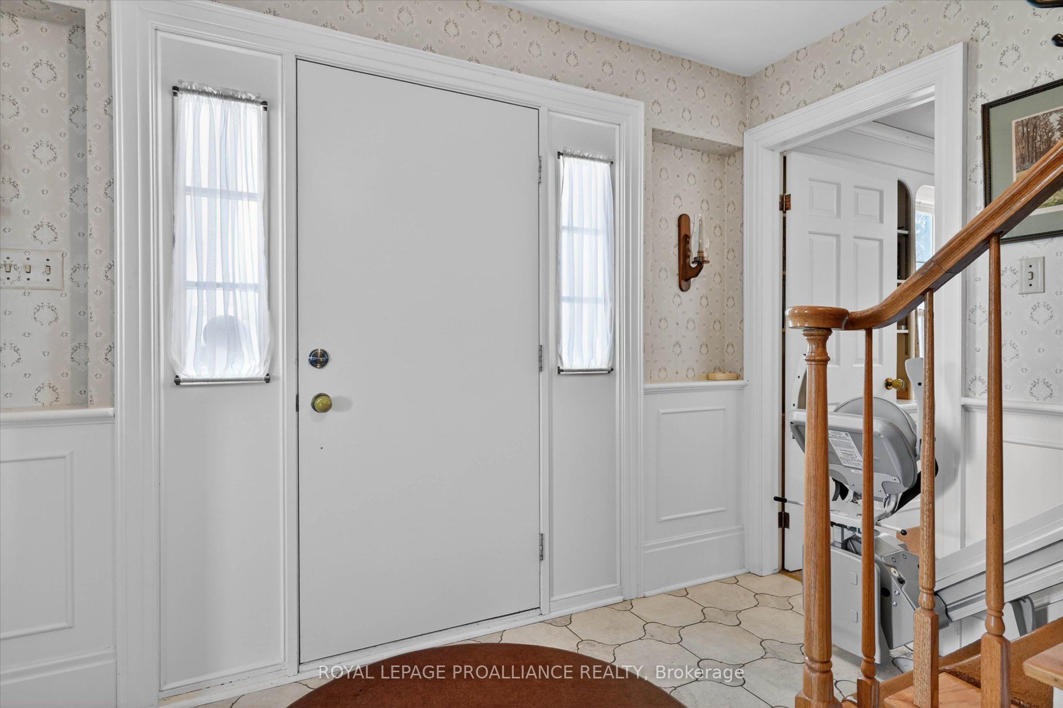
Offered for sale for the first time, this stately brick home has been a cherished family residence since 1973. Set on a beautiful, approximately 1.2-acre lot in Peterborough's desirable west end, it offers privacy, space, and timeless appeal in a setting that stands apart. With 3,450 sq ft above grade, the classic centre-hall floor plan features four spacious bedrooms, including a lovely primary suite with an ensuite. The main level offers a thoughtful layout with a formal living room with a wood fireplace, and dining room, a well-appointed kitchen, and a beautiful front office with built-ins. A welcoming family room and the screened-in sunroom overlook the west-facing backyard; an ideal spot to take in the peaceful setting and stunning sunset views. Downstairs, the home is solid and functional, with a rec room and convenient walk-up access to the garage. The quality of construction and classic features throughout speak to the era in which it was built. The property continues to impress outdoors with a U-shaped driveway, double car garage, and a standout bonus: "The Barn", a detached shop with two garage doors and an unfinished loft, offering endless potential for hobbies, storage, or future use. Located on the Peterborough city bus route, and just a short walk to James Strath PS and Crestwood HS, this home also offers easy access to Highway 115, PRHC, and nearby green space and the Rotary Trail. Bringing together convenience and lifestyle in a highly sought-after west end location. A special, one-of-a-kind offering where timeless design, meaningful space, and a beautiful setting come together. *There is a sewer line roughed in from the house to the lot line for hook-up to city sanitary lines in the future.
Property Information
Building Details
Features & Amenities
Financials & Fees
Inclusions & Exclusions
TERMS AND CONDITIONS OF SALE located under the Documents section must be included with all Offers as Schedule "B" to the Agreement of Purchase & Sale. Offers will only be dealt with during regular business hours (9:00am - 5:00pm) and offers must allow for a minimum of 3 business days to review.
Personal Belongings
Location
Similar Properties
View More
Source: Toronto Regional Real Estate Board (TRREB), via PropTx Innovations Inc.
The data relating to real estate on this website comes in part from the MLS® data feed of PropTx Innovations Inc. The information is deemed reliable but is not guaranteed accurate by PropTx.
The information provided herein must only be used by consumers that have a bona fide interest in the purchase, sale or lease of real estate and may not be used for any commercial purpose or any other purpose.
© 2026 PropTx Innovations Inc. All rights reserved. MLS®, REALTOR® and the associated logos are owned or controlled by The Canadian Real Estate Association (CREA).