1545 Lough Drive
About This Home
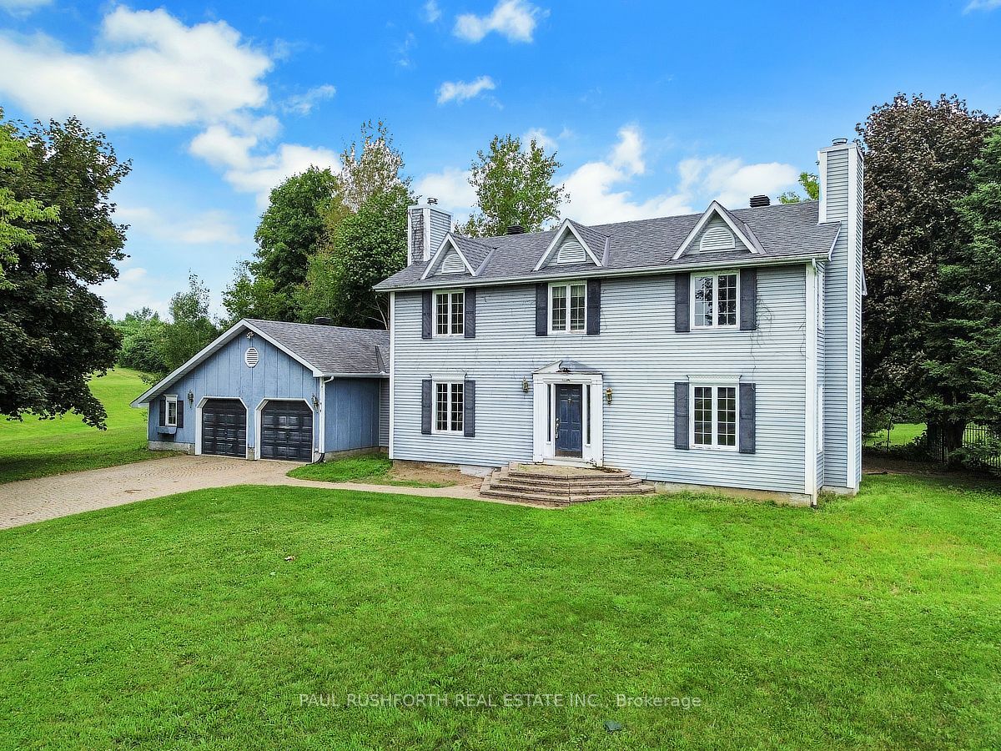
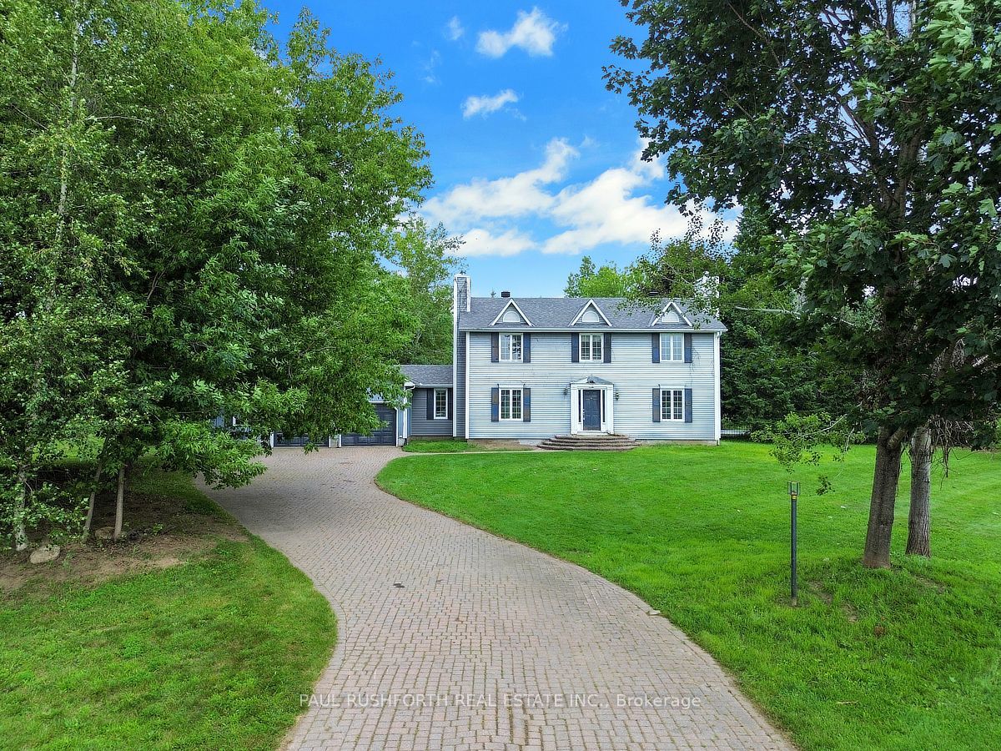
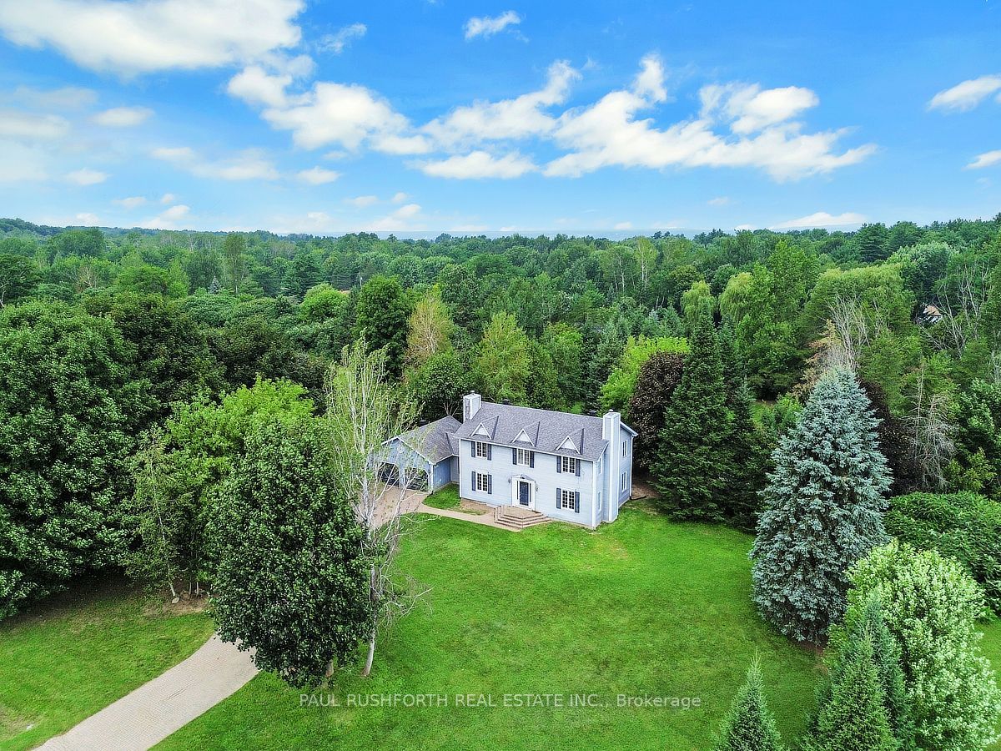
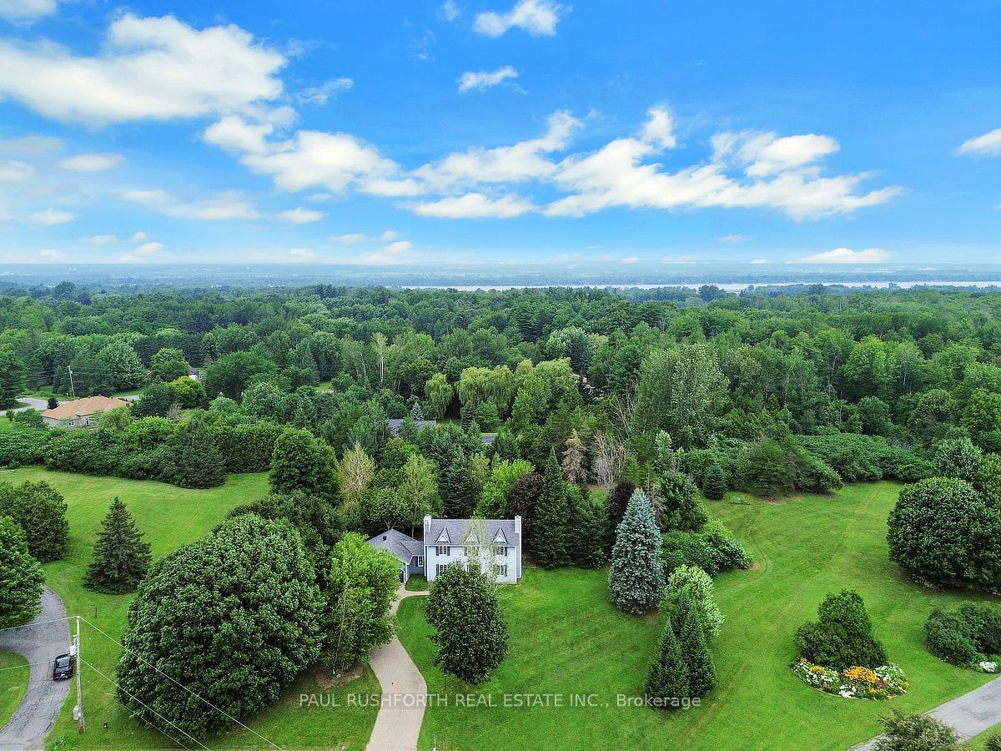
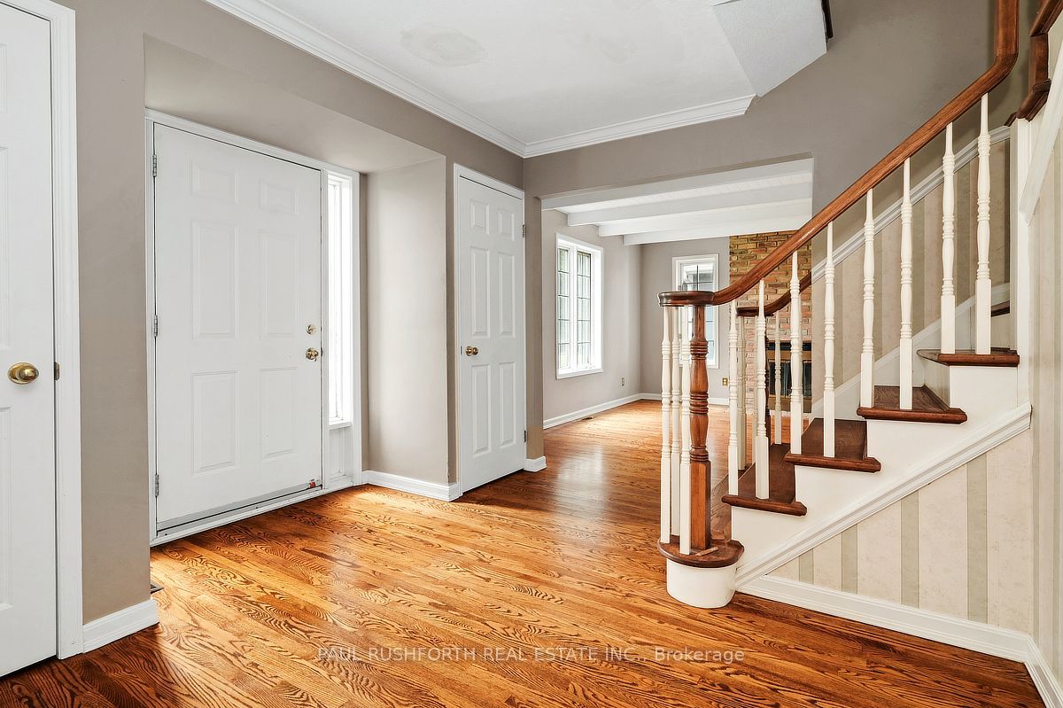
Some homes impress with finishes. This one wins you over with space. Set on a spectacular 2-acre pie-shaped lot in sought-after Cumberland Estates, this four bedroom country home offers the rare combination of privacy, mature trees, and endless potential to create your dream lifestyle just outside Ottawa.Picture summer afternoons spent beside the fenced inground pool, evenings gathered around one of two wood-burning fireplaces, and weekends enjoying the peace and quiet that only a property like this can provide. Inside, the generous layout includes four well-sized bedrooms, including a primary suite with its own ensuite bathroom, offering a comfortable retreat at the end of the day. The oversized attached double garage provides abundant space for vehicles, tools, and hobbies, while the expansive lot offers room to garden, entertain, or simply enjoy the natural surroundings. Framed by mature trees, the property delivers exceptional privacy and a true country atmosphere without sacrificing convenience to Ottawa's east end. Whether you're looking to renovate, refresh, or build, this Cumberland Estates property is packed with opportunity. Large lots, established trees, and family-friendly surroundings make this a rare offering for buyers seeking space, privacy, and the chance to make a home truly their own. If you've been searching for a 4-bedroom home in Cumberland Estates with an inground pool, oversized garage, and exceptional lot, this is your opportunity to unlock its full potential. Some photos have been virtually staged.
Property Information
Building Details
Features & Amenities
Financials & Fees
Inclusions & Exclusions
all appliances included in "AS IS" condition
Location
Similar Properties
View More
Source: Toronto Regional Real Estate Board (TRREB), via PropTx Innovations Inc.
The data relating to real estate on this website comes in part from the MLS® data feed of PropTx Innovations Inc. The information is deemed reliable but is not guaranteed accurate by PropTx.
The information provided herein must only be used by consumers that have a bona fide interest in the purchase, sale or lease of real estate and may not be used for any commercial purpose or any other purpose.
© 2026 PropTx Innovations Inc. All rights reserved. MLS®, REALTOR® and the associated logos are owned or controlled by The Canadian Real Estate Association (CREA).