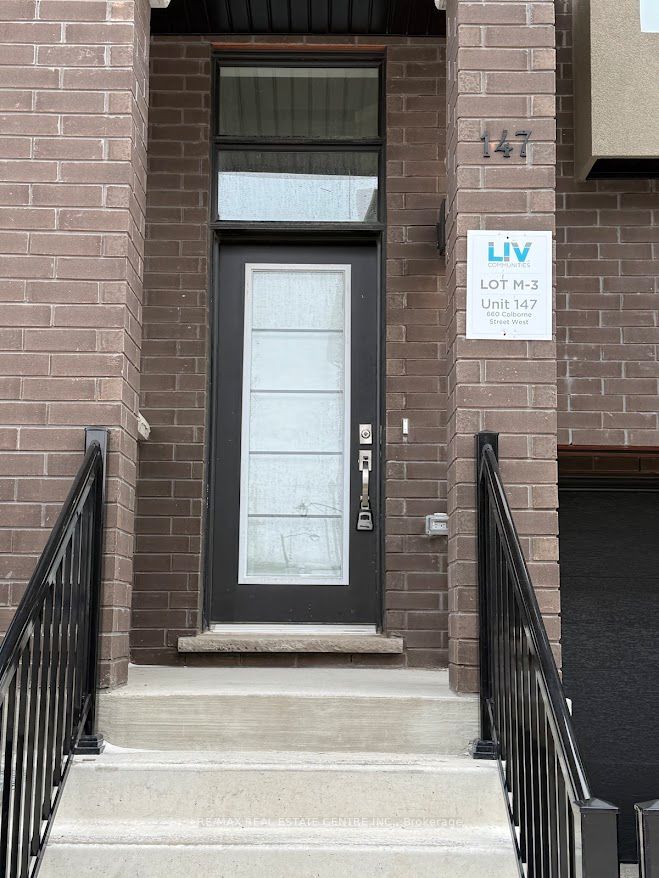
#147 - 660 Colborne Street
About This Home
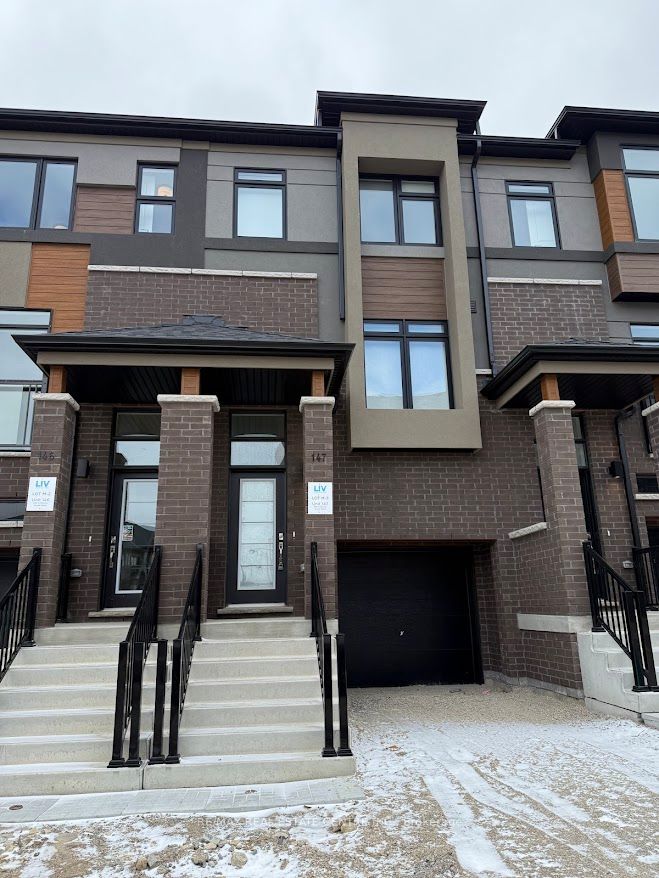
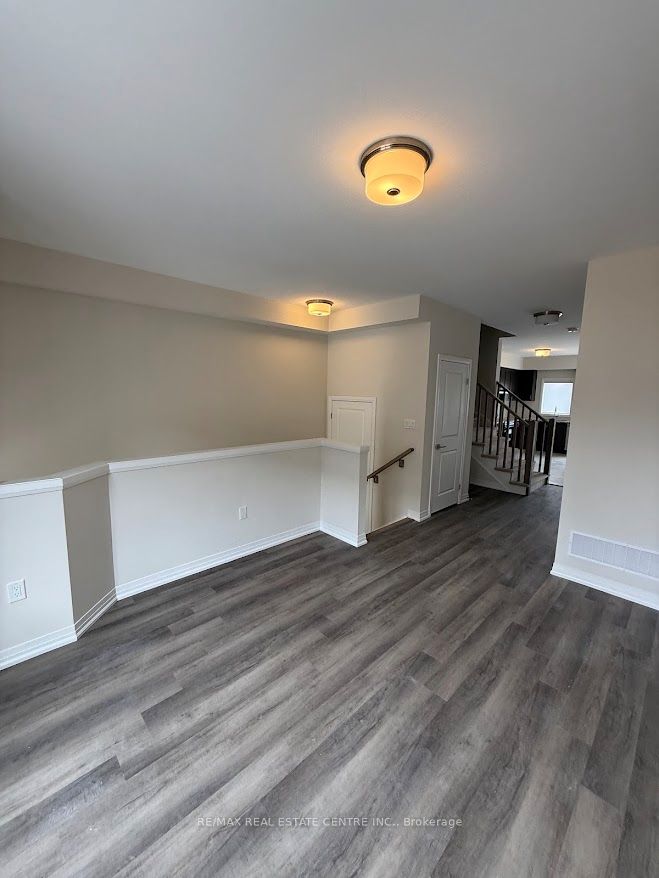
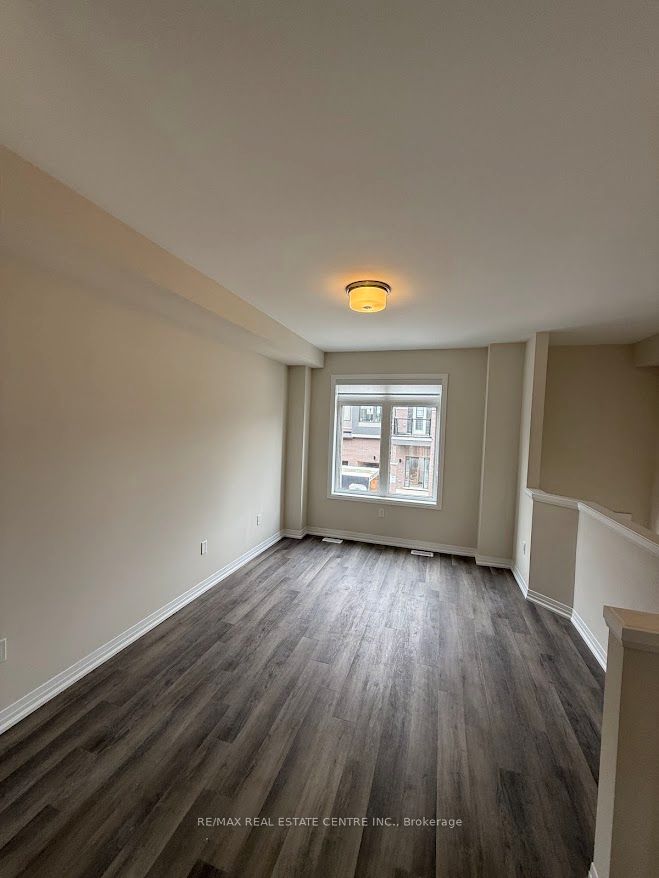
Experience contemporary living at its finest in this brand-new, never-lived-in corner freehold townhouse nestled in Brantford's prestigious Sienna Woods West community, offering 3 spacious bedrooms and 2.5 stylish bathrooms on a premium walk-out ravine lot that backs directly onto lush green space for ultimate privacy and serenity. The bright open-concept design captivates with 9-foot ceilings, expansive windows flooding the space with natural light, and high-end finishes throughout, including a sleek contemporary kitchen featuring elegant cabinetry, brand-new stainless steel appliances, and blinds installed prior to move-in, all complemented by a modern brick-and-stucco exterior and a fully finished walk-out basement. The luxurious primary suite impresses with a walk-in closet, additional storage, and a private ensuite, while two generous secondary bedrooms, main-floor laundry, and meticulous finishing work ensure a seamless turn-key experience. Perfectly positioned near the Grand River, scenic parks and trails, top schools, shopping, Wilfrid Laurier University, and Highways 403/401, this exceptional home blends modern comfort, unbeatable convenience, and natural beauty in a thriving family-friendly neighborhood. your ideal rental haven awaits.
Property Information
Building Details
Features & Amenities
Inclusions & Exclusions
For The Tenants' Usage, S/S Fridge, S/S Stove, S/S B/I Dishwasher, S/S B/I Microwave. Washer, Dryer, Garage Door Opener, All Window Coverings, All Ceiling Electrical Light Fixtures,
None
Location
Similar Properties
View More
Source: Toronto Regional Real Estate Board (TRREB), via PropTx Innovations Inc.
The data relating to real estate on this website comes in part from the MLS® data feed of PropTx Innovations Inc. The information is deemed reliable but is not guaranteed accurate by PropTx.
The information provided herein must only be used by consumers that have a bona fide interest in the purchase, sale or lease of real estate and may not be used for any commercial purpose or any other purpose.
© 2026 PropTx Innovations Inc. All rights reserved. MLS®, REALTOR® and the associated logos are owned or controlled by The Canadian Real Estate Association (CREA).