55 Jardin Private
About This Home
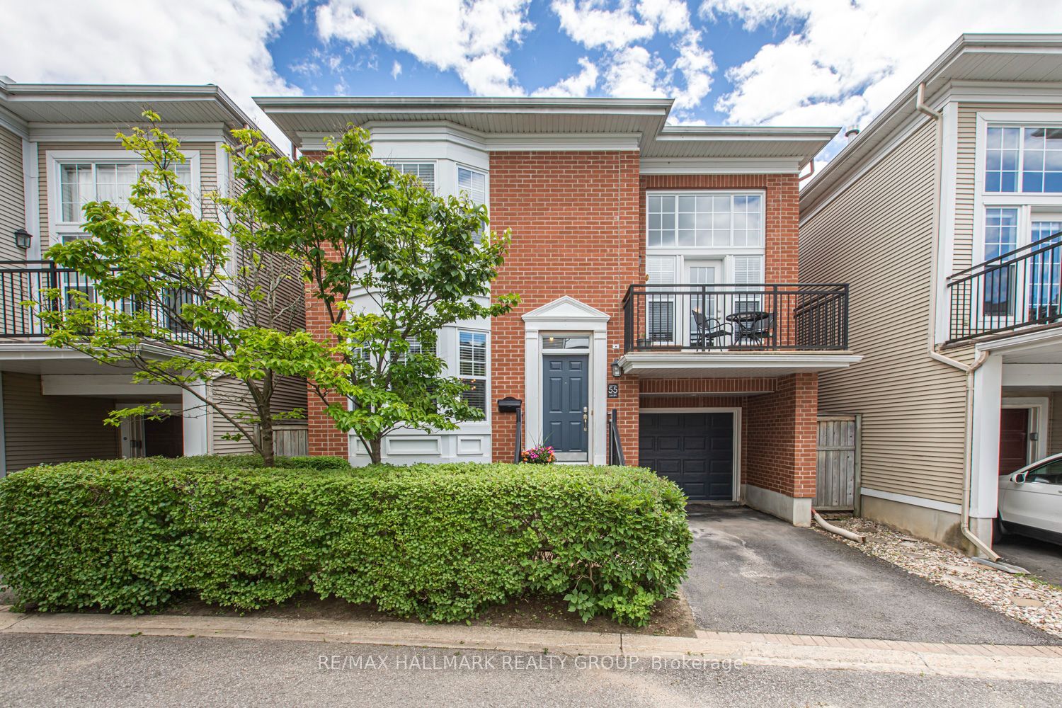
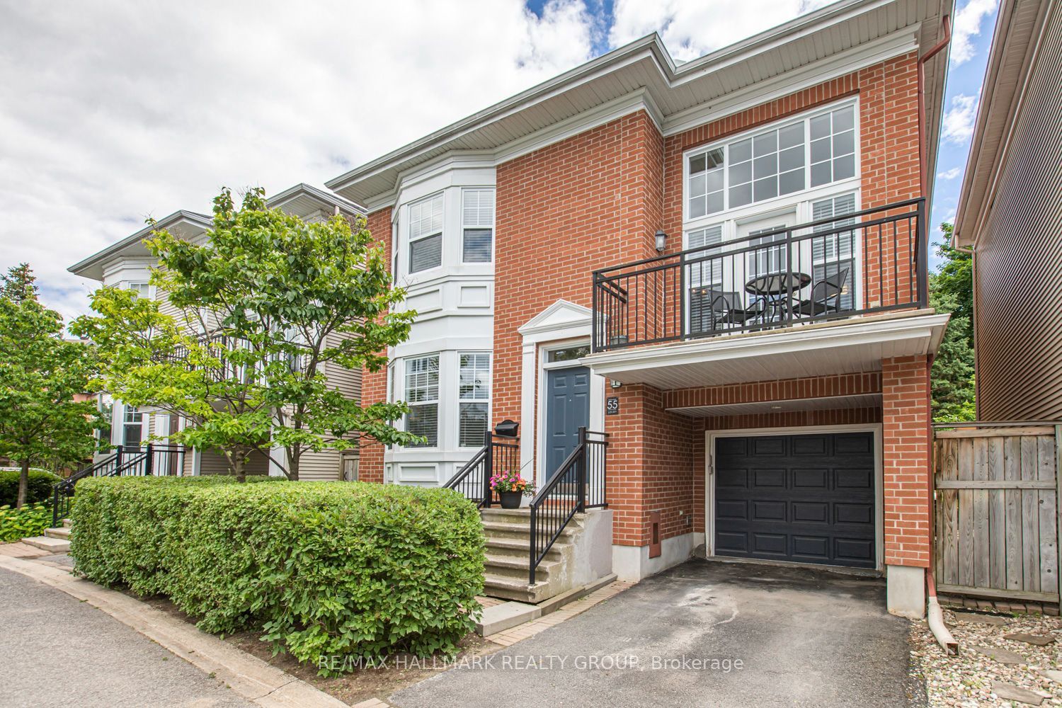
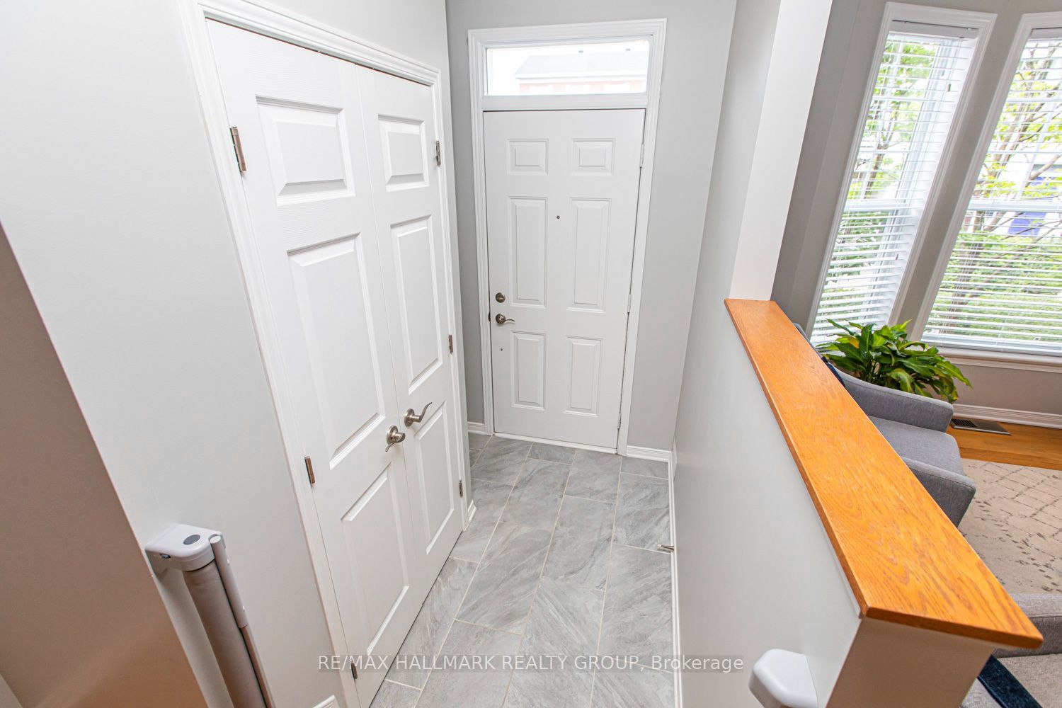
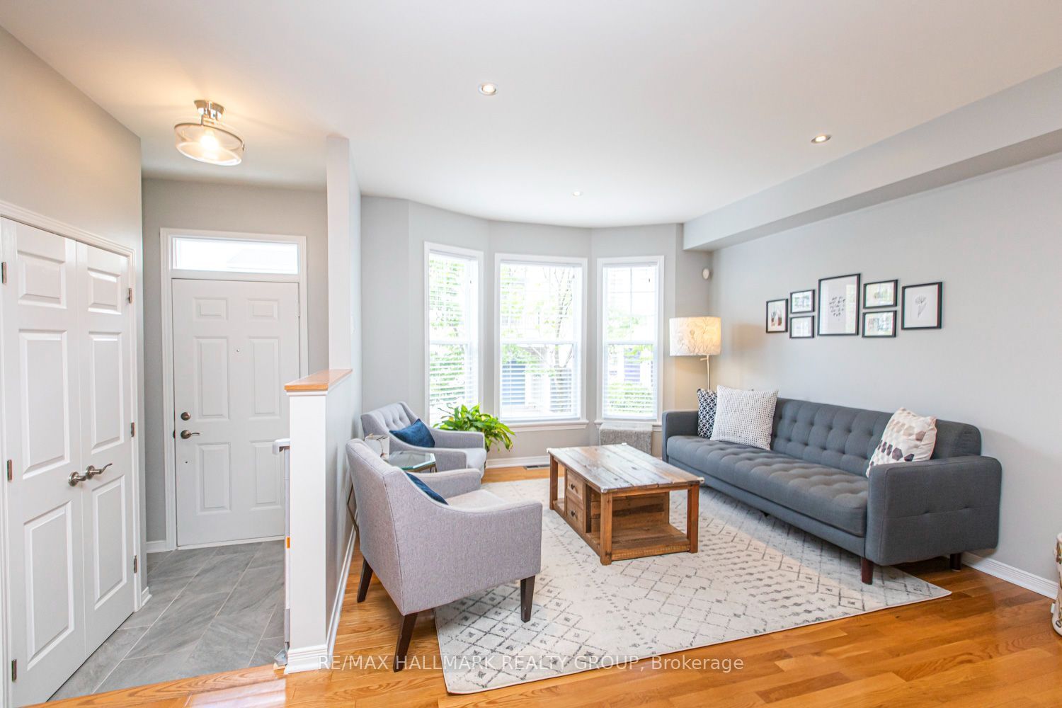
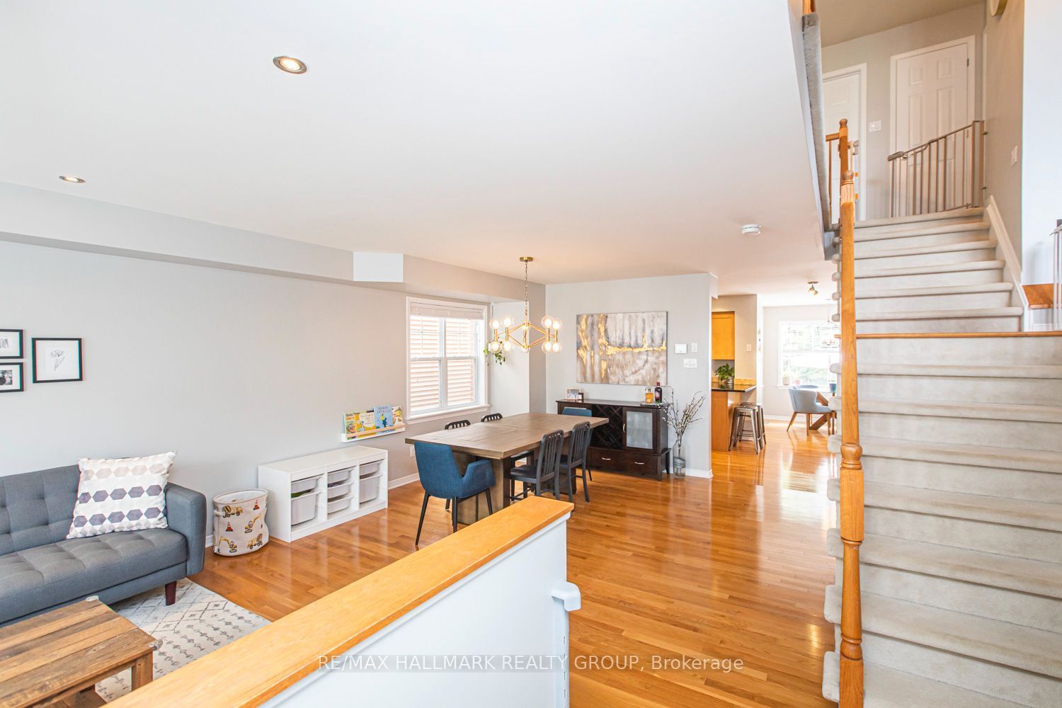
Welcome to 55 Jardin Pvt. - a beautifully maintained detached home tucked away on a quiet private street in the highly sought-after neighbourhood of Manor Park! Perfectly situated just minutes from downtown Ottawa, Beechwood Village, the Ottawa River Parkway, parks, walking & biking paths, great schools, shopping, restaurants, transit and more, this spacious 3-bedroom, 2.5-bathroom home offers the ideal combination of comfort, functionality and convenience. The sun-filled main level features an excellent open-concept layout with rich hardwood flooring throughout the living and dining areas, creating the perfect space for both everyday living and entertaining. The well-appointed kitchen boasts stainless steel appliances, ample cabinetry and generous counter space while overlooking the main living area. Upstairs offers three generously-sized bedrooms, including a spacious Primary Retreat complete with a walk-in closet and private en-suite bathroom, along with a second full bathroom. Step outside to enjoy the fully fenced backyard-ideal for relaxing, entertaining or letting children play safely. The finished basement features a spacious rec room as well as plenty of storage space, while the attached garage and private driveway add everyday convenience. A fantastic opportunity to lease a quality home in one of Ottawa's most established and desirable neighbourhoods! Tenant pays all utilities (hot water tank rental, hydro, gas, & water). Available August 1st!
Property Information
Building Details
Features & Amenities
Inclusions & Exclusions
Refrigerator, Stove, Dishwasher, Hood Fan, Washer, Dryer, All light fixtures, All bathroom mirrors, All smoke detectors.
Location
Similar Properties
View More
Source: Toronto Regional Real Estate Board (TRREB), via PropTx Innovations Inc.
The data relating to real estate on this website comes in part from the MLS® data feed of PropTx Innovations Inc. The information is deemed reliable but is not guaranteed accurate by PropTx.
The information provided herein must only be used by consumers that have a bona fide interest in the purchase, sale or lease of real estate and may not be used for any commercial purpose or any other purpose.
© 2026 PropTx Innovations Inc. All rights reserved. MLS®, REALTOR® and the associated logos are owned or controlled by The Canadian Real Estate Association (CREA).