191 Wychwood Park
About This Home
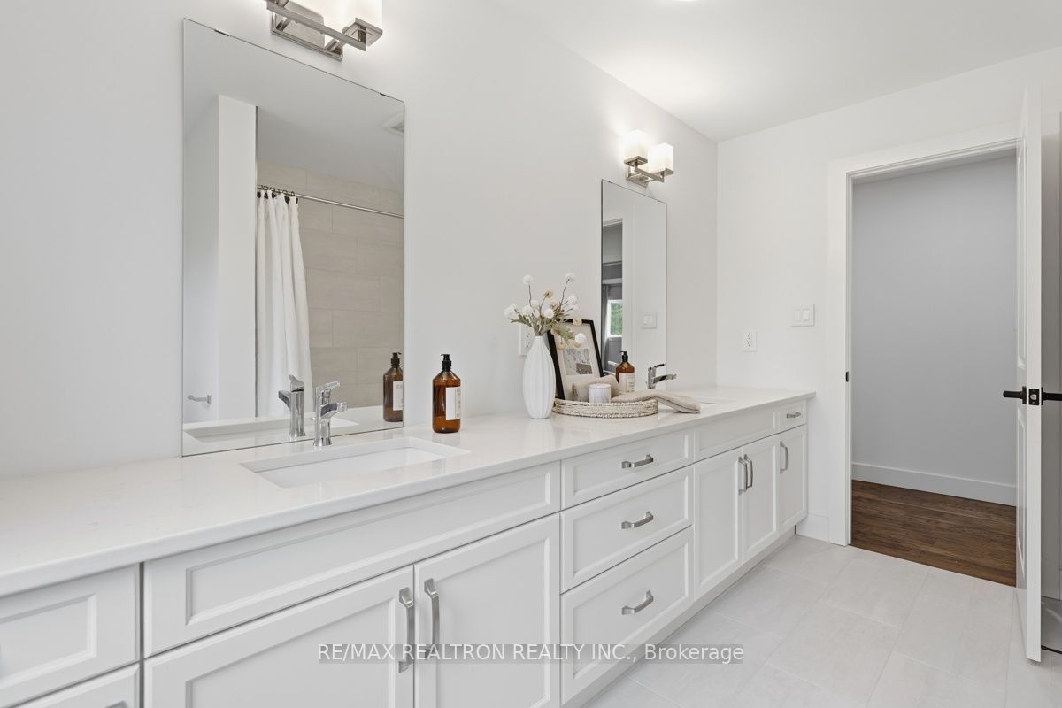
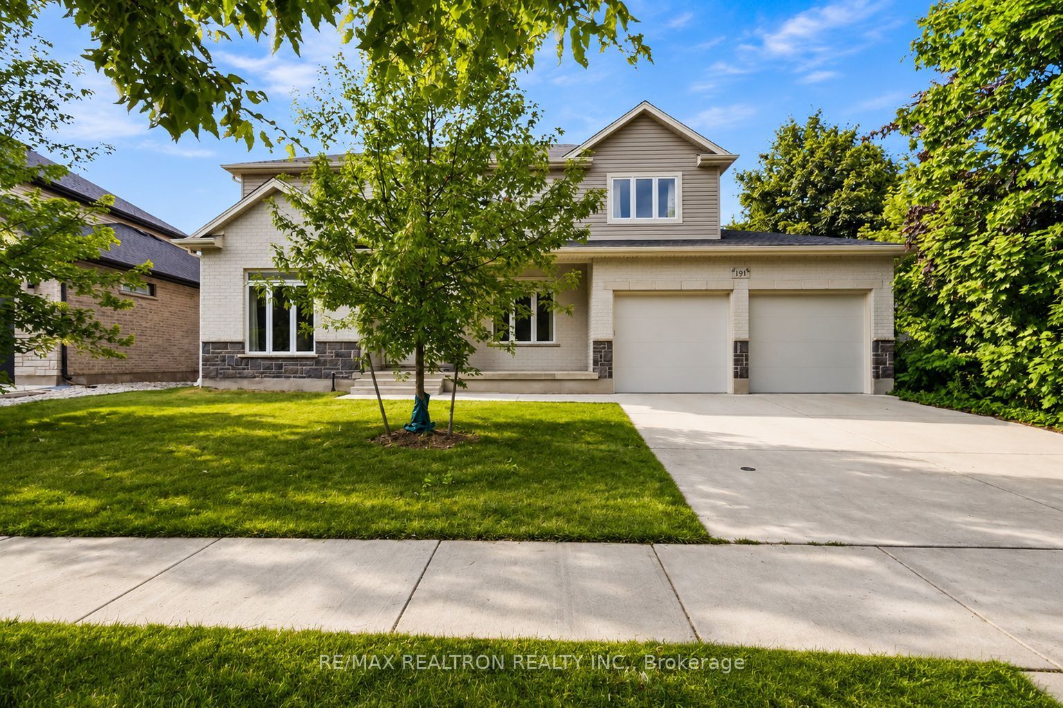
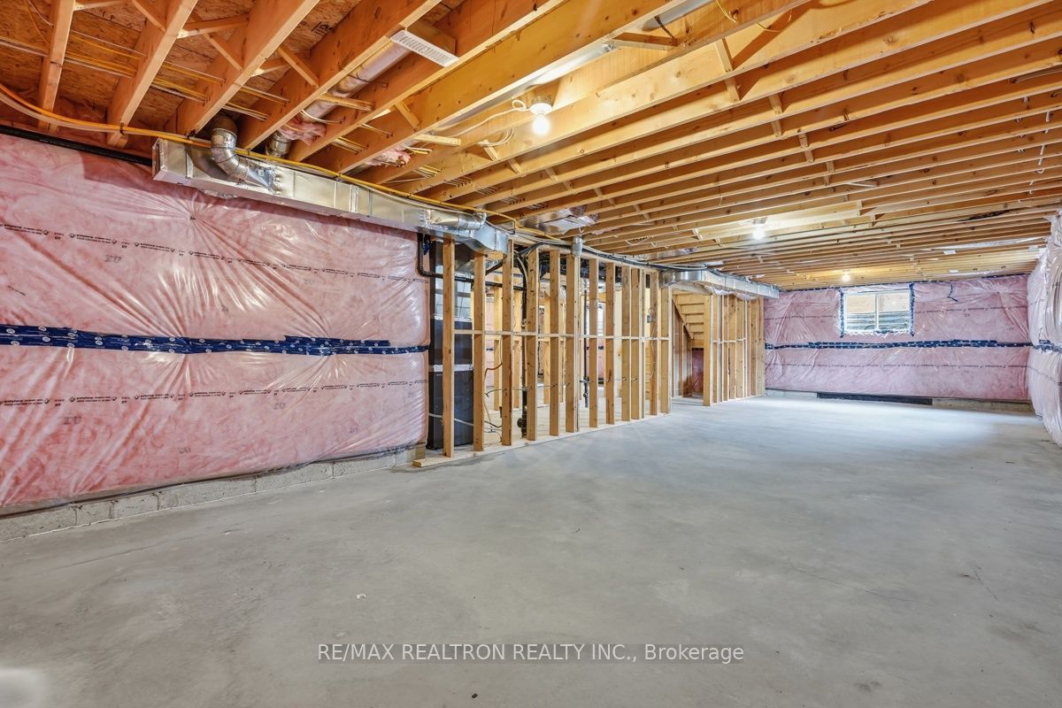
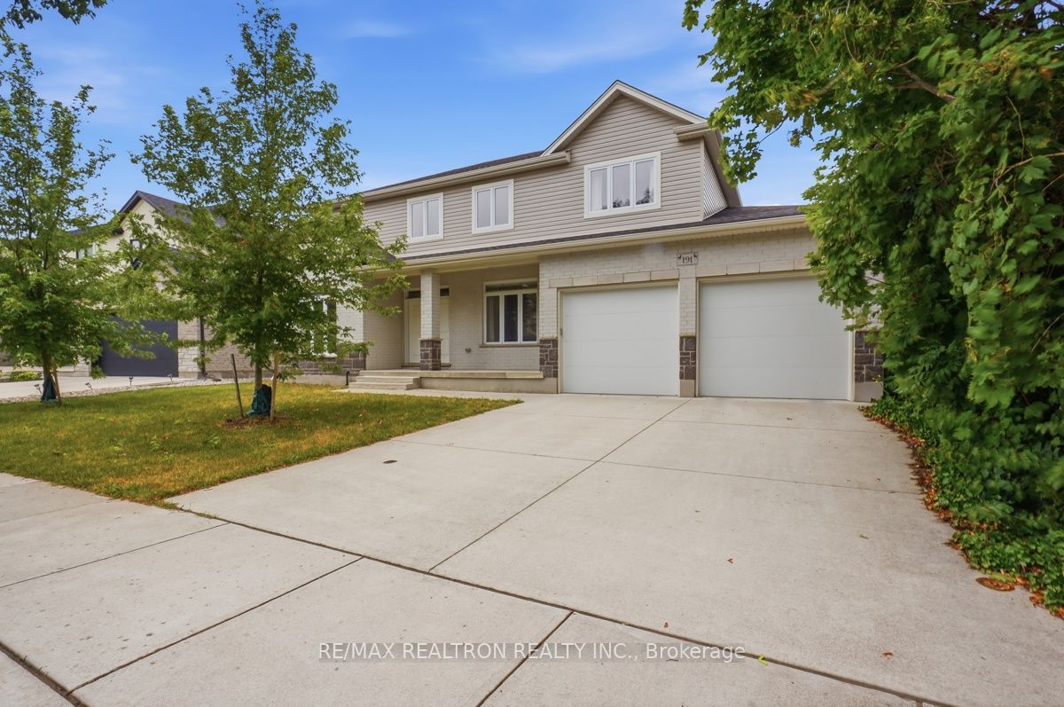
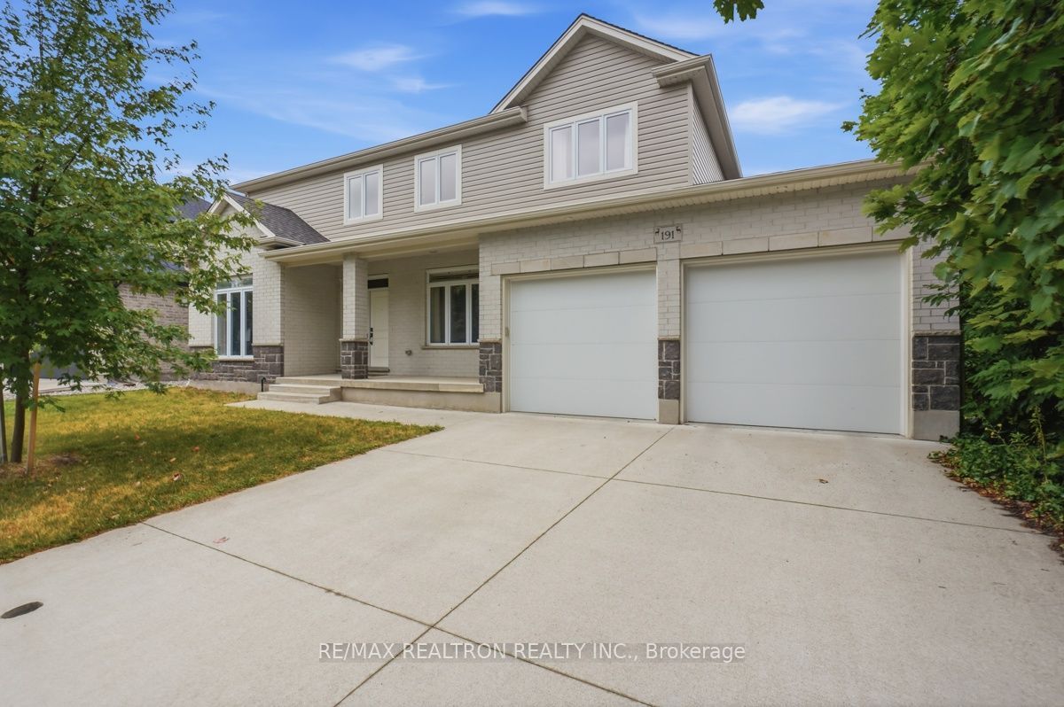
Homes like this don't come up very often in Sherwood Forest. Most homes here were built decades ago, which is exactly why people love the neighbourhood-but finding one built in 2021 is a different story. It gives you everything buyers want from Sherwood Forest: mature trees, established schools and a true sense of community, without taking on the age of the home. Still covered under Tarion Warranty, this property is within a 12-minute walk to highly regarded Orchard Park Public School and just minutes to Western University, Masonville Mall, parks, trails and everyday amenities. Sitting on an over 7,000 sq ft fenced lot, one of the standout features is the impressive L-shaped wraparound covered deck, creating an outdoor space you'll enjoy from morning coffee to family dinners and entertaining. Inside, an 18' foyer opens to a bright, well-planned layout with engineered hardwood flooring, 9' ceilings and 8' doors throughout the main floor. A private enclosed room works perfectly as a home office or main floor bedroom, while a separate family room offers a cozy retreat. At the back of the home, the open-concept living room, dinette and kitchen become the heart of the house, featuring custom cabinetry, quartz countertops, a large island and walk-in pantry. Upstairs is another rare feature: four bedrooms and three full bathrooms, including two ensuite bedrooms. The spacious primary suite offers a walk-in closet and a luxurious 5-piece ensuite with double vanity, freestanding tub and glass shower, while a second bedroom has its own walk-in closet and private 3-piece ensuite-ideal for guests, teenagers or multi-generational living. The unfinished basement is filled with natural light through oversized lookout windows and offers excellent potential for additional bedrooms, a recreation room, home gym or an in-law suite. If you've been waiting for a newer home in Sherwood Forest instead of another new subdivision, this is one worth seeing.
Property Information
Building Details
Features & Amenities
Financials & Fees
Inclusions & Exclusions
Dishwasher, Gas Stove, Microwave, Range Hood, Refrigerator, Washer & Dryer, All Existing Window Coverings, Garage Door Opener & Remote(s), All Existing Lighting Fixtures, All Existing Bathroom Vanity Mirrors
N/A
Location
Similar Properties
View More
Source: Toronto Regional Real Estate Board (TRREB), via PropTx Innovations Inc.
The data relating to real estate on this website comes in part from the MLS® data feed of PropTx Innovations Inc. The information is deemed reliable but is not guaranteed accurate by PropTx.
The information provided herein must only be used by consumers that have a bona fide interest in the purchase, sale or lease of real estate and may not be used for any commercial purpose or any other purpose.
© 2026 PropTx Innovations Inc. All rights reserved. MLS®, REALTOR® and the associated logos are owned or controlled by The Canadian Real Estate Association (CREA).