575 Front Street
About This Home
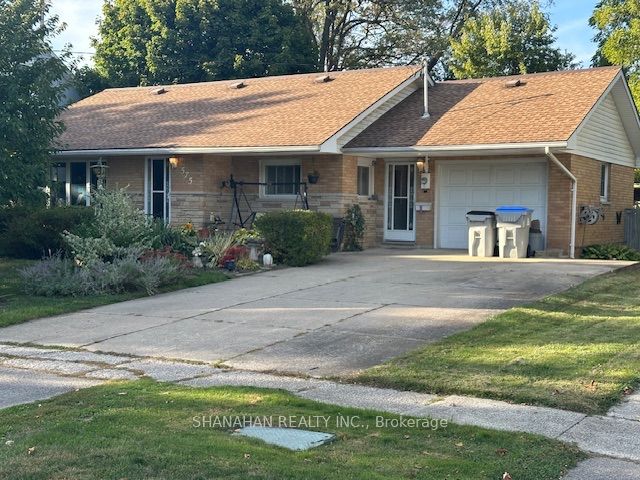
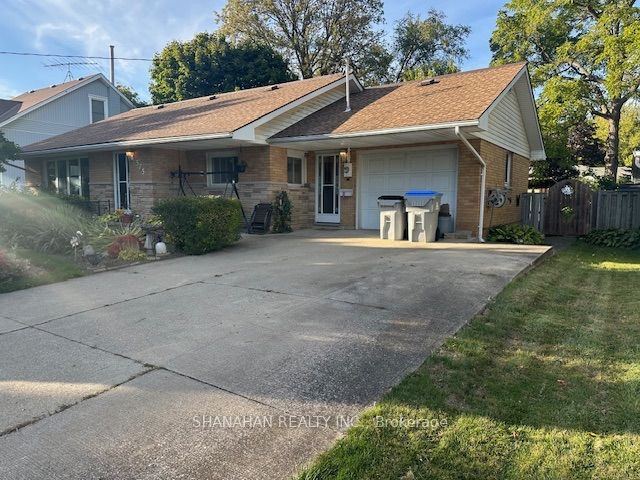
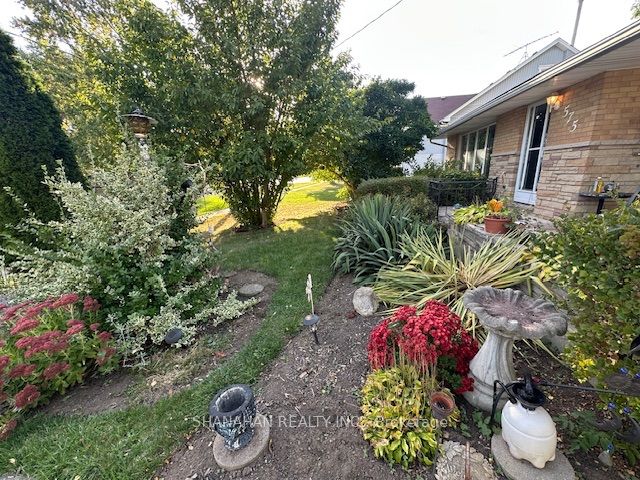
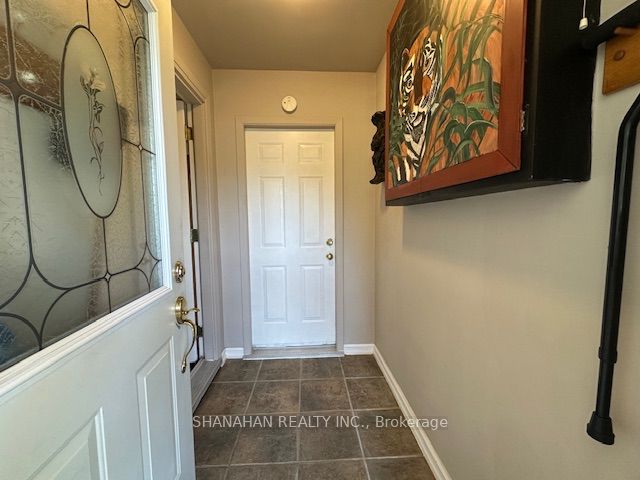
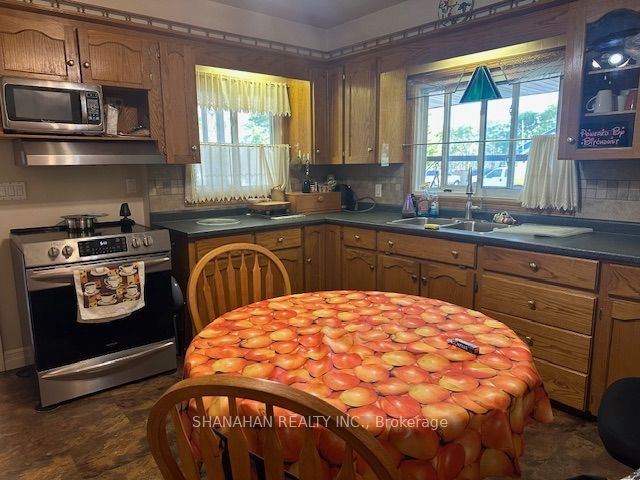
Picturesque one-floor brick ranch in a desirable Watford neighbourhood! Enjoy great curb appeal with a double concrete driveway, manicured landscaping and a welcoming front entry. Step inside to a spacious living room featuring elegant cove ceilings and a built-in, wall-to-wall china cabinet for your collectibles. This well maintained home offers three generous bedrooms-one currently used as a den- and a bright eat-in kitchen with ample oak cabinetry and updated finishes. Recent updates include roof, windows, insulation, bathroom, kitchen cabinets, main floor laundry and gleaming hardwood floors. The oversized single car garage provides excellent storage and workshop potential. Relax in the fully fenced, beautifully landscaped, private backyard. Ideal for family gatherings or playtime on the wood deck. Two sheds add convenience, including a 12'x16' workshop for the hobbyist. Located within walking distance to shops, parks and schools, thsi move in ready home offers quick possession (10 days) and low property taxes ($1,725). High speed fibre optic internet is already installed. Enjoy nearby recreation facilities, two dog parks, sports fields, a children's park with a splash pad and scenic walking trails nearby. Dont miss this charming home - call today to schedule your viewing!
Property Information
Building Details
Features & Amenities
Financials & Fees
Inclusions & Exclusions
washer, dryer, fridge and stove
Location
Similar Properties
View More
Source: Toronto Regional Real Estate Board (TRREB), via PropTx Innovations Inc.
The data relating to real estate on this website comes in part from the MLS® data feed of PropTx Innovations Inc. The information is deemed reliable but is not guaranteed accurate by PropTx.
The information provided herein must only be used by consumers that have a bona fide interest in the purchase, sale or lease of real estate and may not be used for any commercial purpose or any other purpose.
© 2026 PropTx Innovations Inc. All rights reserved. MLS®, REALTOR® and the associated logos are owned or controlled by The Canadian Real Estate Association (CREA).