451 Sunnyside Avenue
About This Home
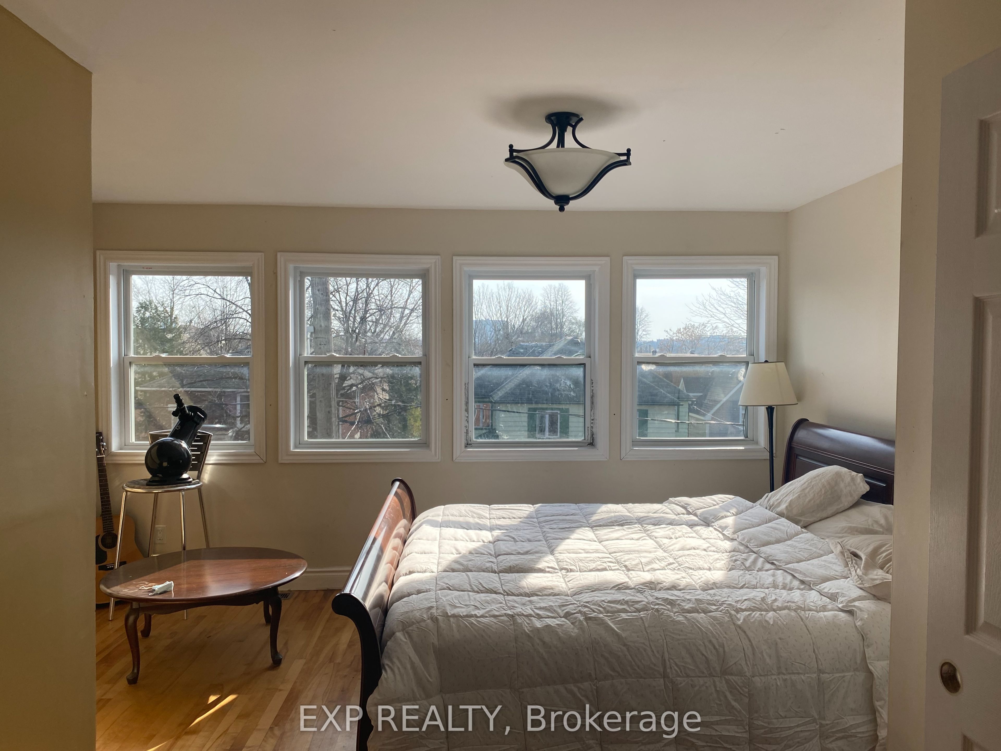
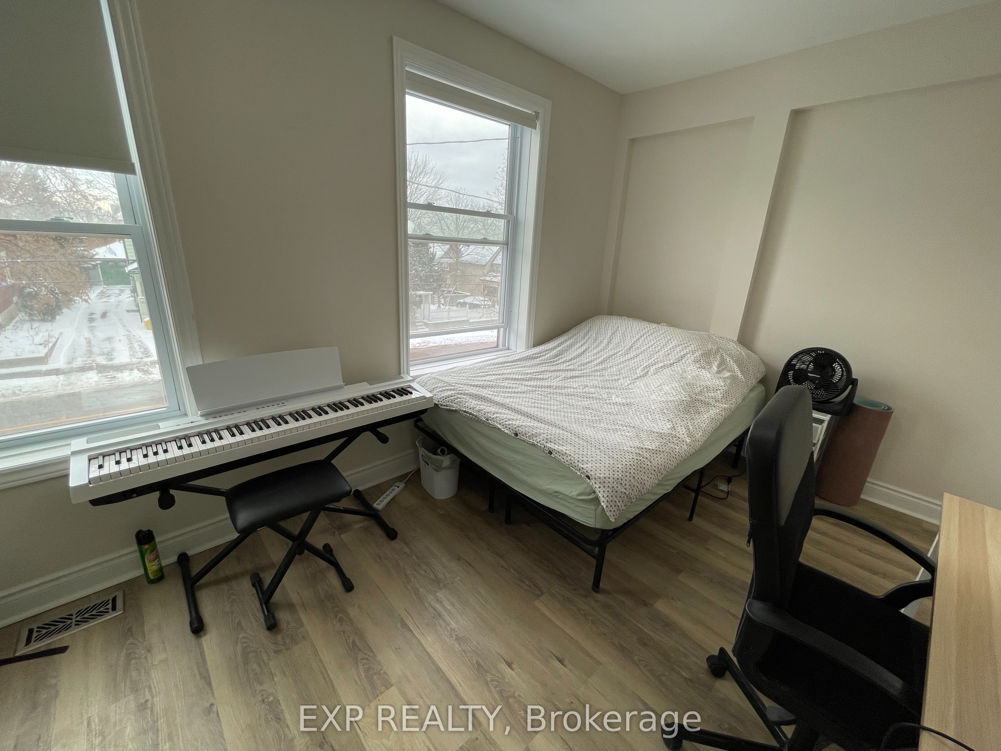
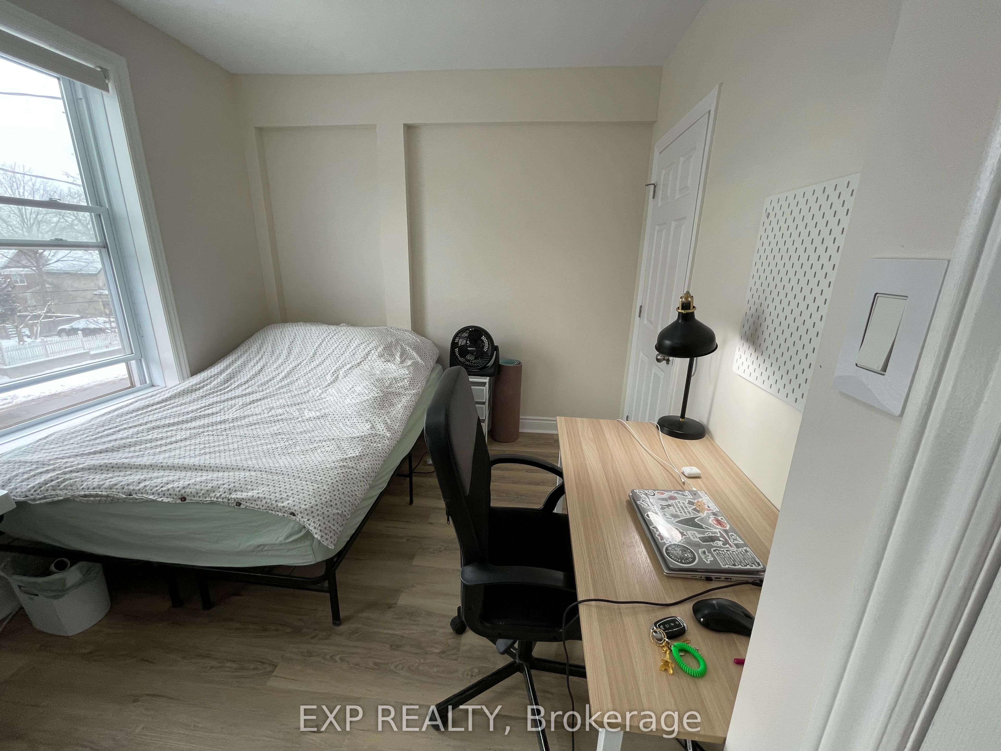
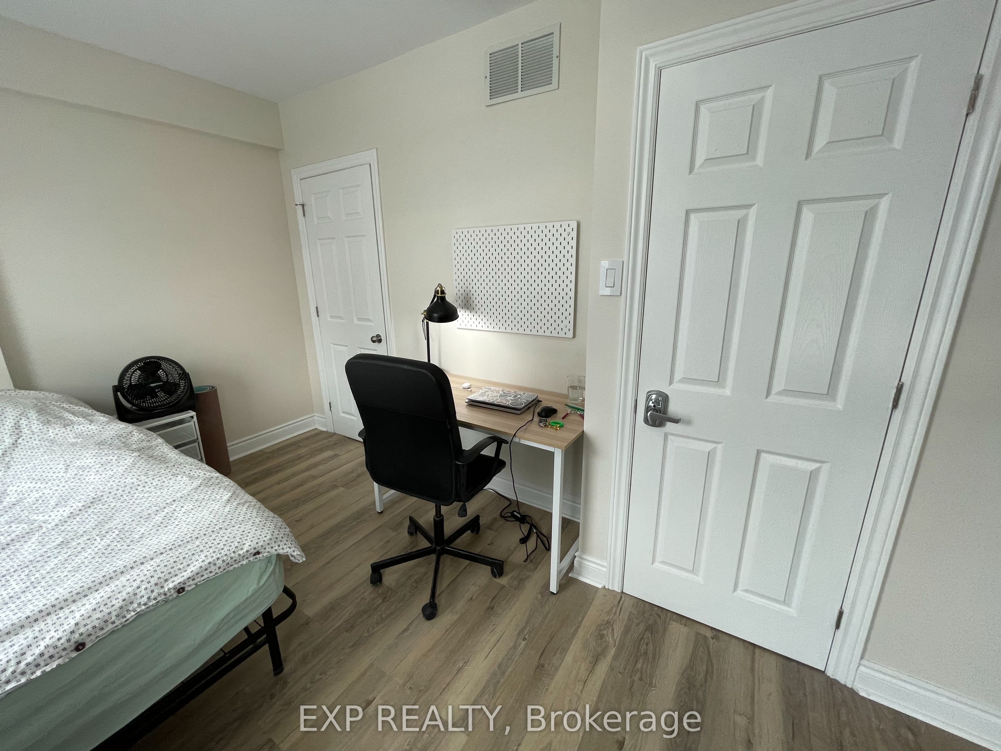
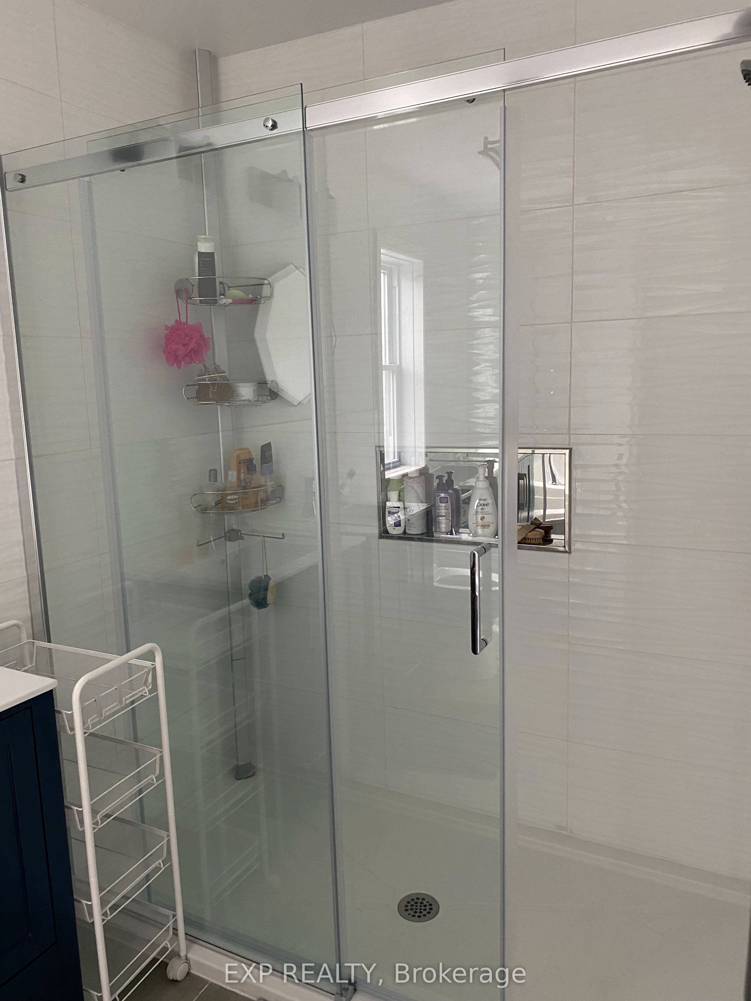
Spacious 4 Bed | 2.5 Bath Townhome Steps from Carleton UniversityWelcome to this bright and spacious 4-bedroom, 2.5-bathroom townhome in an unbeatable location just minutes from Carleton University. Whether you're a group of four students looking to live together, university staff seeking a short commute, or a family wanting to be close to schools, parks, and amenities, this home offers the perfect blend of space, comfort, and convenience.The home features four generously sized bedrooms, two full bathrooms plus a convenient powder room, a functional layout with plenty of natural light, and ample living space for studying, relaxing, or entertaining. The well-appointed kitchen and common areas make it easy to enjoy shared living while still offering plenty of privacy.Located in a quiet, well-connected neighbourhood, you'll be just moments from Carleton University, public transit, shopping, restaurants, walking trails, and major commuter routes.Features:4 spacious bedrooms2.5 bathroomsIdeal for a group of four students, university faculty, professionals, or a familyBright and functional layoutClose to Carleton UniversityConvenient access to transit, shopping, parks, and everyday amenitiesDon't miss this opportunity to live in one of Ottawa's most convenient locations for work, school, and everyday living.
Property Information
Building Details
Features & Amenities
Location
Similar Properties
View More
Source: Toronto Regional Real Estate Board (TRREB), via PropTx Innovations Inc.
The data relating to real estate on this website comes in part from the MLS® data feed of PropTx Innovations Inc. The information is deemed reliable but is not guaranteed accurate by PropTx.
The information provided herein must only be used by consumers that have a bona fide interest in the purchase, sale or lease of real estate and may not be used for any commercial purpose or any other purpose.
© 2026 PropTx Innovations Inc. All rights reserved. MLS®, REALTOR® and the associated logos are owned or controlled by The Canadian Real Estate Association (CREA).