1361 500 Route
About This Home
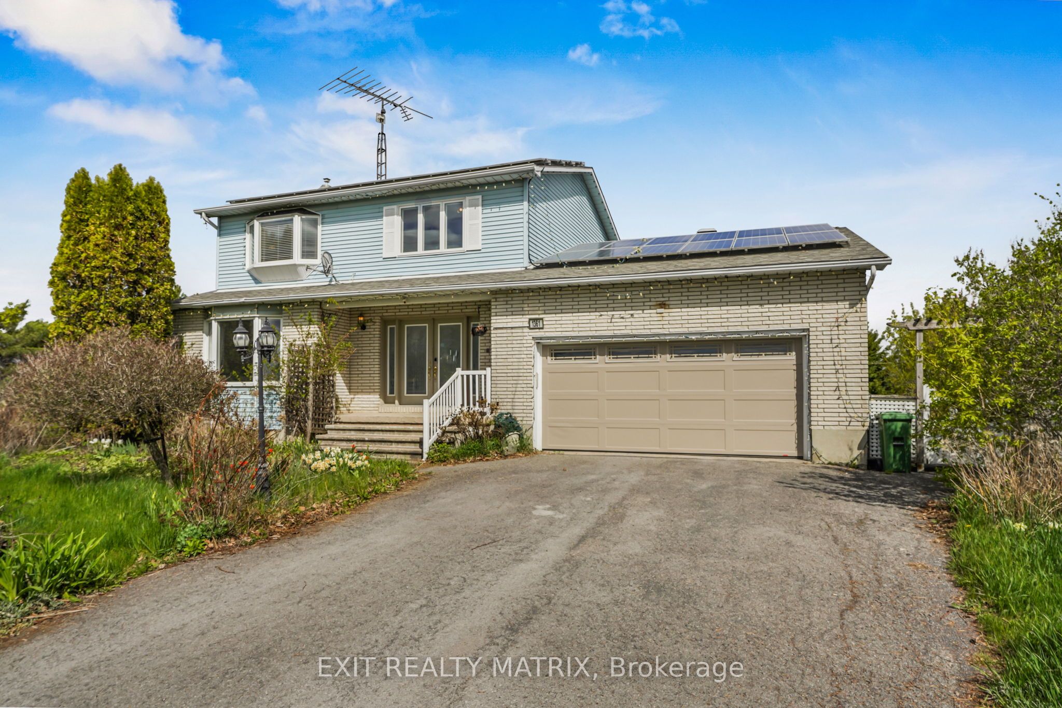
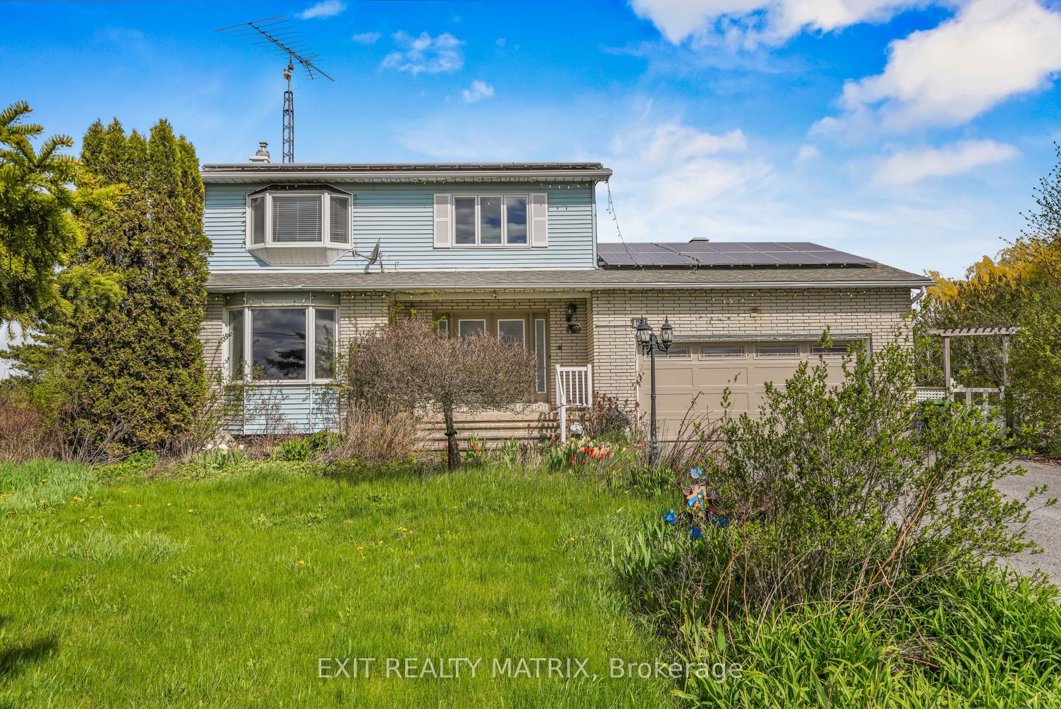
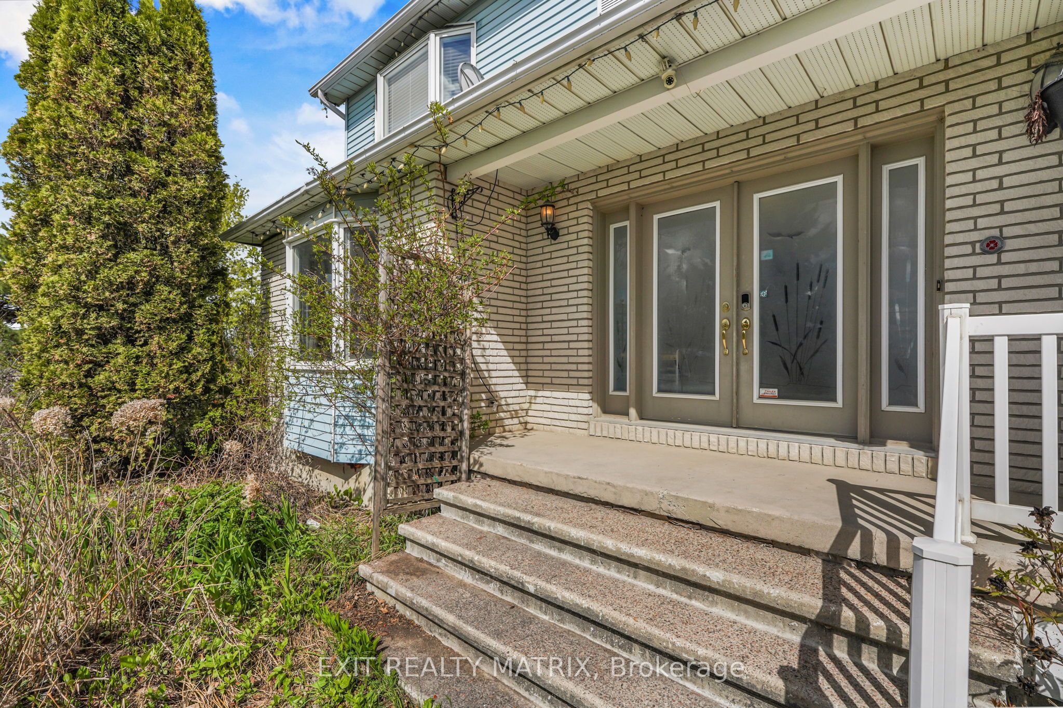
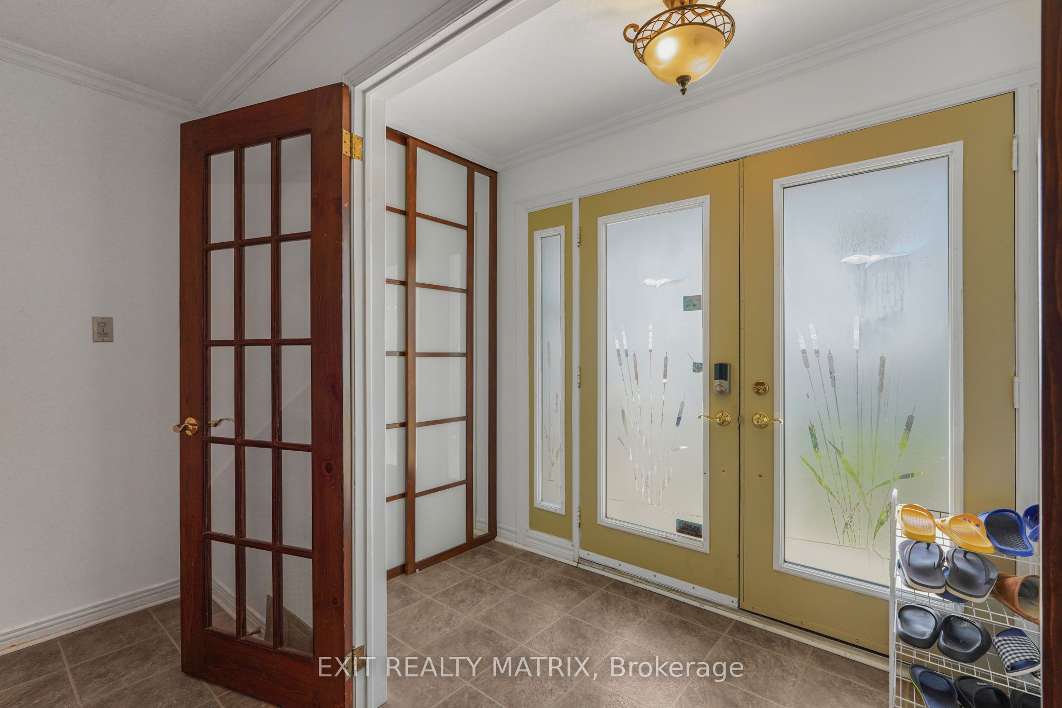
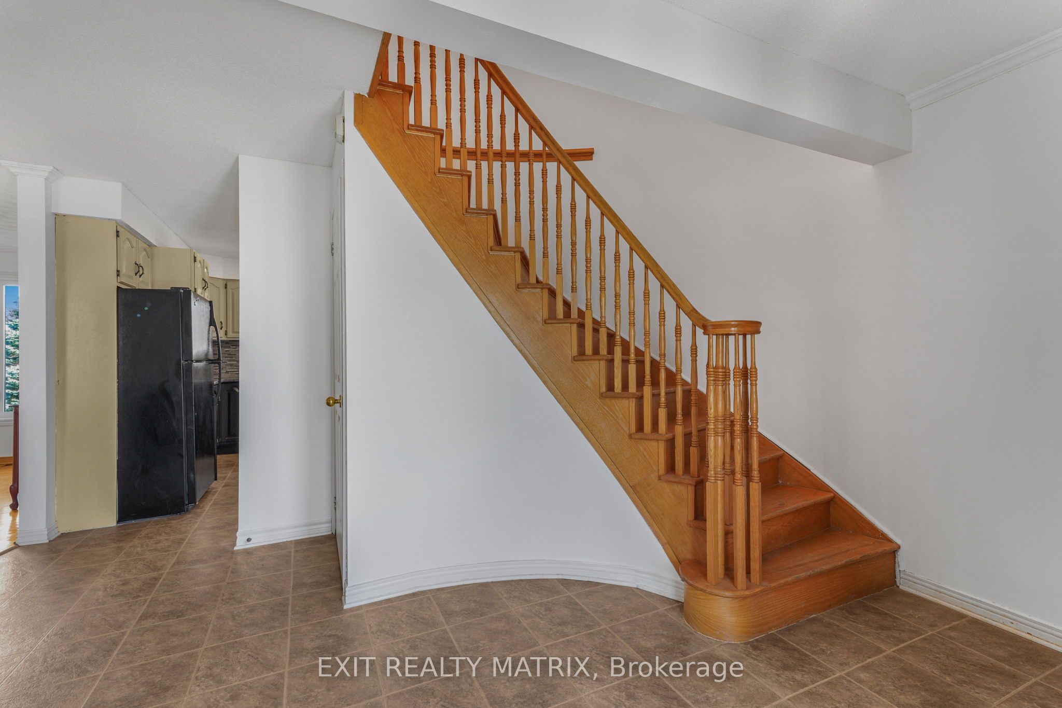
Enjoy peaceful country living on a private property surrounded by mature trees and beautiful pasture views, all while being conveniently located near shopping, recreation, parks, walking trails, and ATV & snowmobile trails. This spacious rental offers the perfect blend of privacy, comfort, and convenience. An inviting front porch welcomes you into a bright interior filled with natural light. The main floor features a welcoming foyer, a spacious kitchen with abundant cabinetry, generous counter space, a center island, and an eating area with patio doors leading to the back deck. A charming living room, large family room, convenient main-floor laundry, and a 2-piece bathroom complete the level. Upstairs, the primary bedroom features a walk-in closet, while two additional bedrooms, including one with a walk-in closet, share a spacious 5-piece bathroom. The fully finished lower level offers even more living space with a cozy fireplace, recreation room, additional bedroom, 3-piece bathroom, and ample storage. Outside, enjoy the privacy of the expansive lot with mature trees, open pasture views, a double attached garage with inside entry, solar panels, and a generator for added peace of mind. Experience the best of country living while remaining just minutes from everyday amenities.
Property Information
Building Details
Features & Amenities
Inclusions & Exclusions
Fridge, Cooktop, Oven, Washer, Dryer, Generator. The Dishwasher & Propane stove are not working.
Location
Similar Properties
View More
Source: Toronto Regional Real Estate Board (TRREB), via PropTx Innovations Inc.
The data relating to real estate on this website comes in part from the MLS® data feed of PropTx Innovations Inc. The information is deemed reliable but is not guaranteed accurate by PropTx.
The information provided herein must only be used by consumers that have a bona fide interest in the purchase, sale or lease of real estate and may not be used for any commercial purpose or any other purpose.
© 2026 PropTx Innovations Inc. All rights reserved. MLS®, REALTOR® and the associated logos are owned or controlled by The Canadian Real Estate Association (CREA).