670 Trillium Drive
About This Home
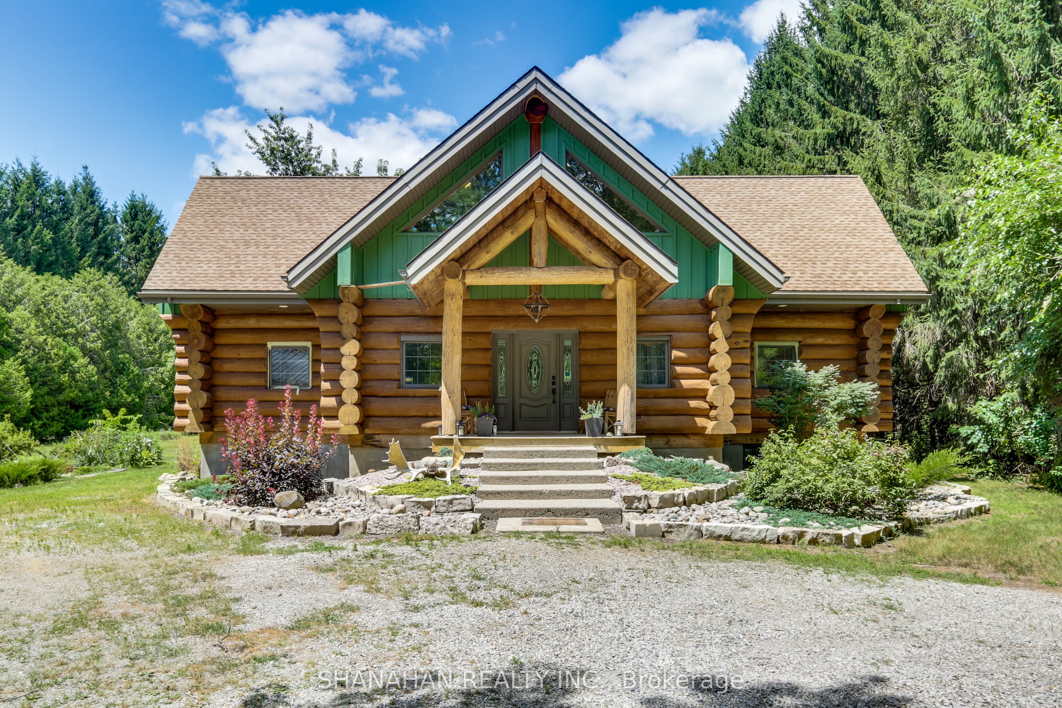
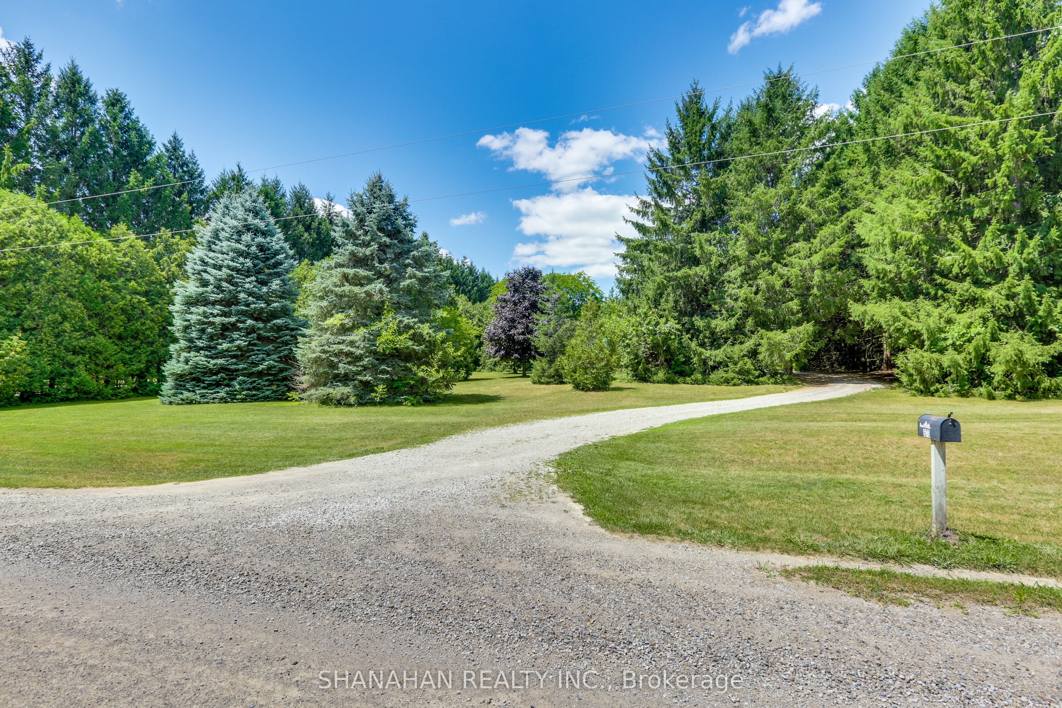
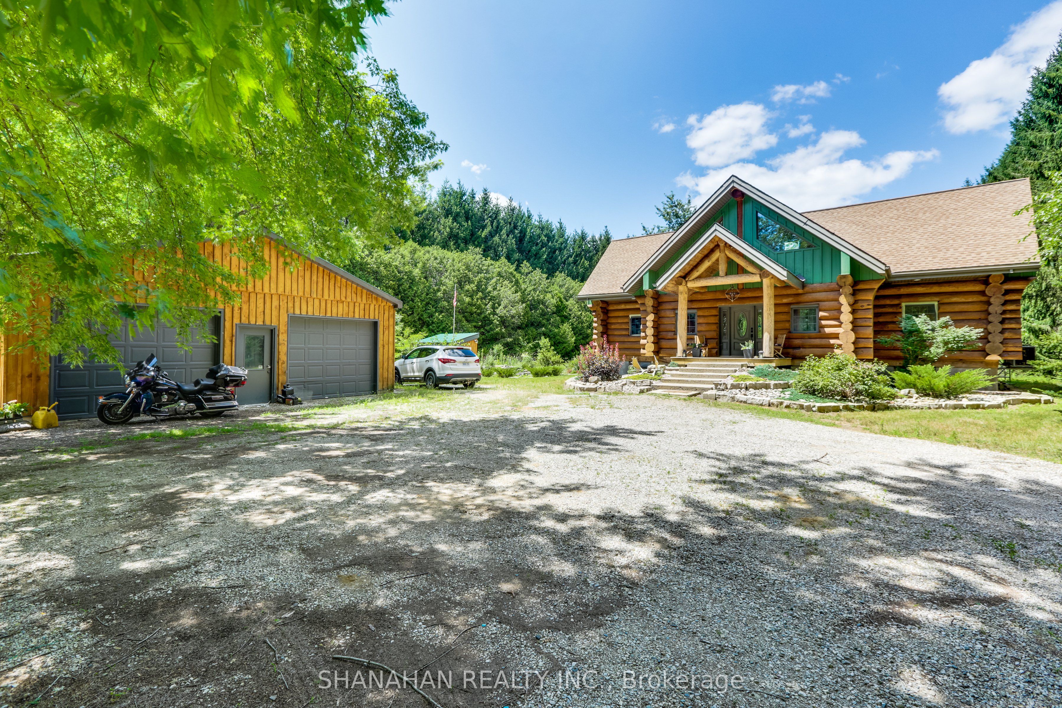
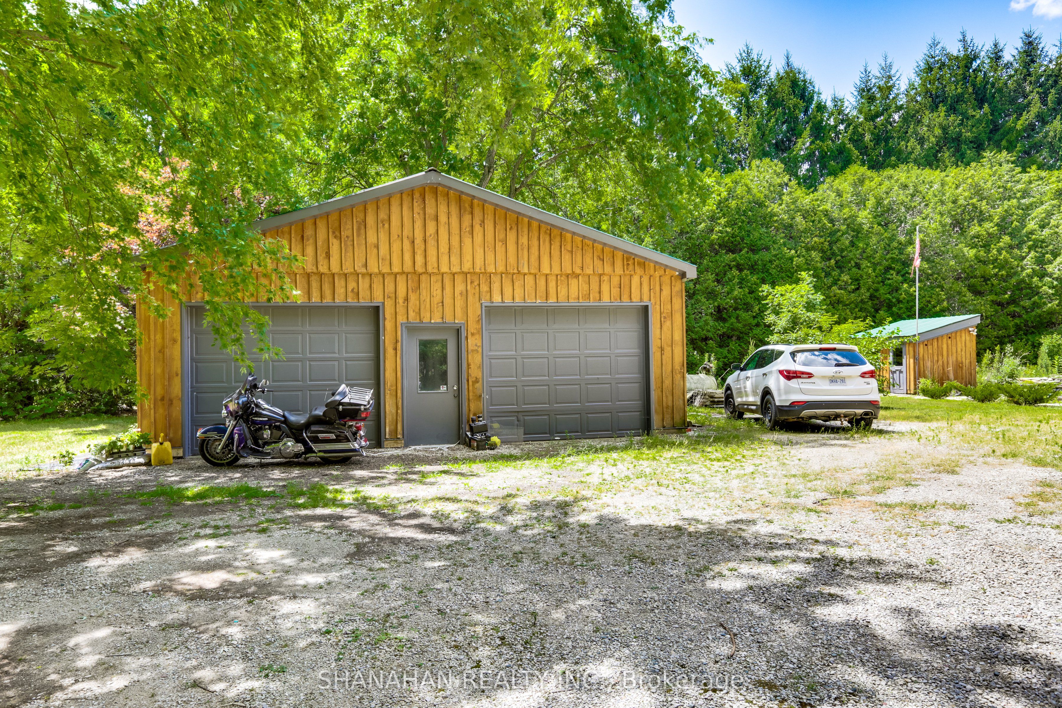
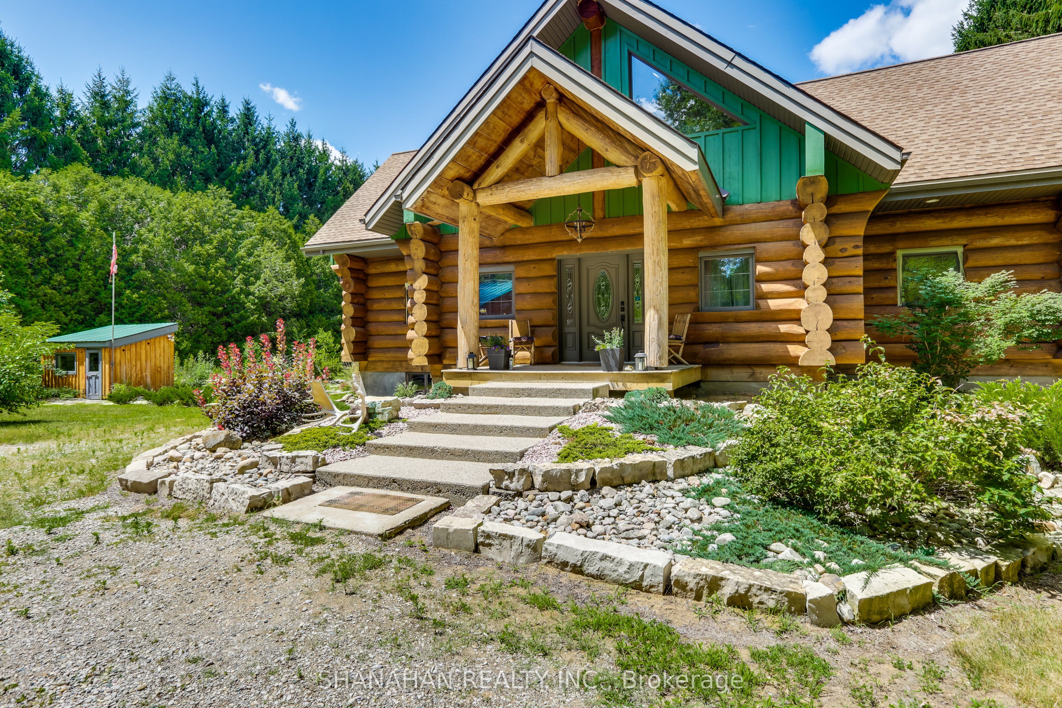
A Scandinavian Log home like no other. Escape to one of Southwestern Ontario's most extraordinary properties. Nestled in the heart of the Carolinian Forest, Ontario's warmest climate with the province's longest growing season, this custom-built 2200 sq ft Scandinavian hand-scribed log home sits on an incredibly rare 5 acre estate. Surrounded by more than 1500 acres of conservation land and scenic trails, the property offers privacy and a lifestyle immersed in nature. A winding driveway beneath towering century-old pines leads to a-circular drive with parking for 8+ vehicles and a heated, insulated, air conditioned, board and batten garage/workshop with room for four vehicles. Inside, exceptional craftsmanship is on full display. Every log has been individually hand fitted, with no drywall anywhere in the home. Soaring cathedral knotty pine ceilings, floor to ceiling windows, maple hardwood floors, massive timber beams and custom iron balusters create an authentic Canadian lodge atmosphere. A stunning 21 foot stone fireplace with a premium propane insert serves as the heart of the home, comfortably heating the entire residence. The main floor features a private office/library, powder room, spacious primary bedroom with walk in closet and ensuite, a beautifully appointed kitchen and dining area. Upstairs, a loft overlooks the great room, providing flexible living space, along with 2 generous bedrooms and a full bath. The bright basement offers 8 foot ceilings, large windows, workshop space and endless possibilities for additional bedrooms, recreation or entertaining. Outside, illuminated forest trails weave through your own private woodland, while a second 2500 sq ft workshop/studio provide incredible flexibility for hobbies or business. Green herons and abundant wildlife complete this remarkable retreat. Just 40 minutes from London and under 35 minutes to Chatham, this is more than a home, it's a once in lifetime lifestyle. Book your private showing today.
Property Information
Building Details
Features & Amenities
Financials & Fees
Inclusions & Exclusions
fridge, stovetop, oven, dishwasher, dryer, washer, hot tub
Location
Similar Properties
View More
Source: Toronto Regional Real Estate Board (TRREB), via PropTx Innovations Inc.
The data relating to real estate on this website comes in part from the MLS® data feed of PropTx Innovations Inc. The information is deemed reliable but is not guaranteed accurate by PropTx.
The information provided herein must only be used by consumers that have a bona fide interest in the purchase, sale or lease of real estate and may not be used for any commercial purpose or any other purpose.
© 2026 PropTx Innovations Inc. All rights reserved. MLS®, REALTOR® and the associated logos are owned or controlled by The Canadian Real Estate Association (CREA).