435 Maureen Street
About This Home
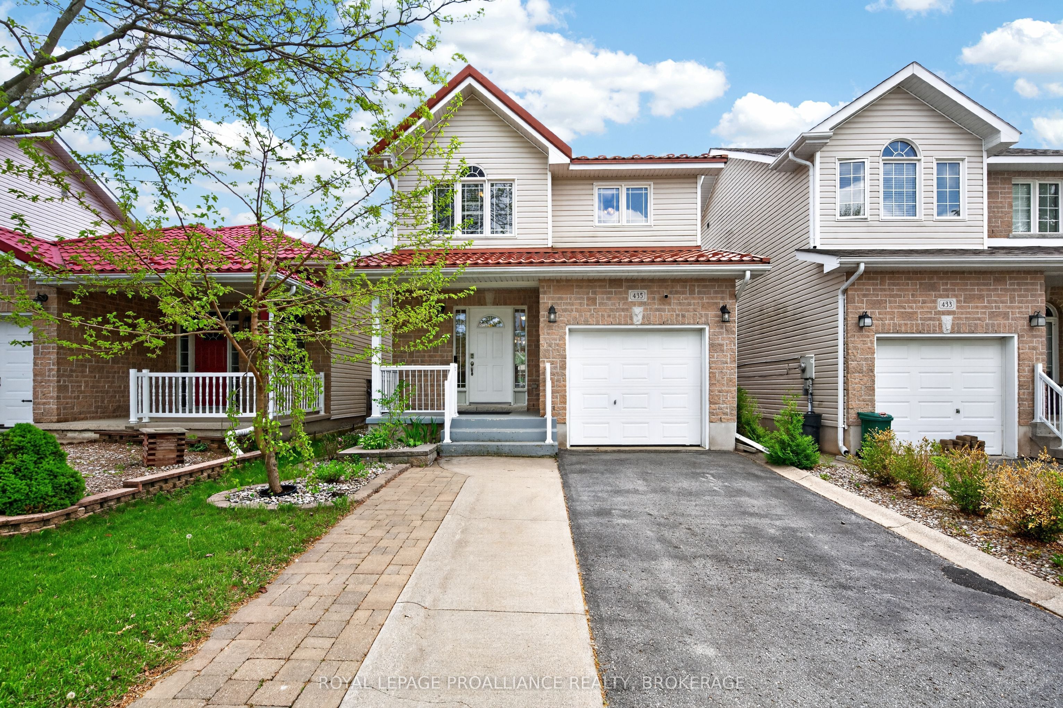
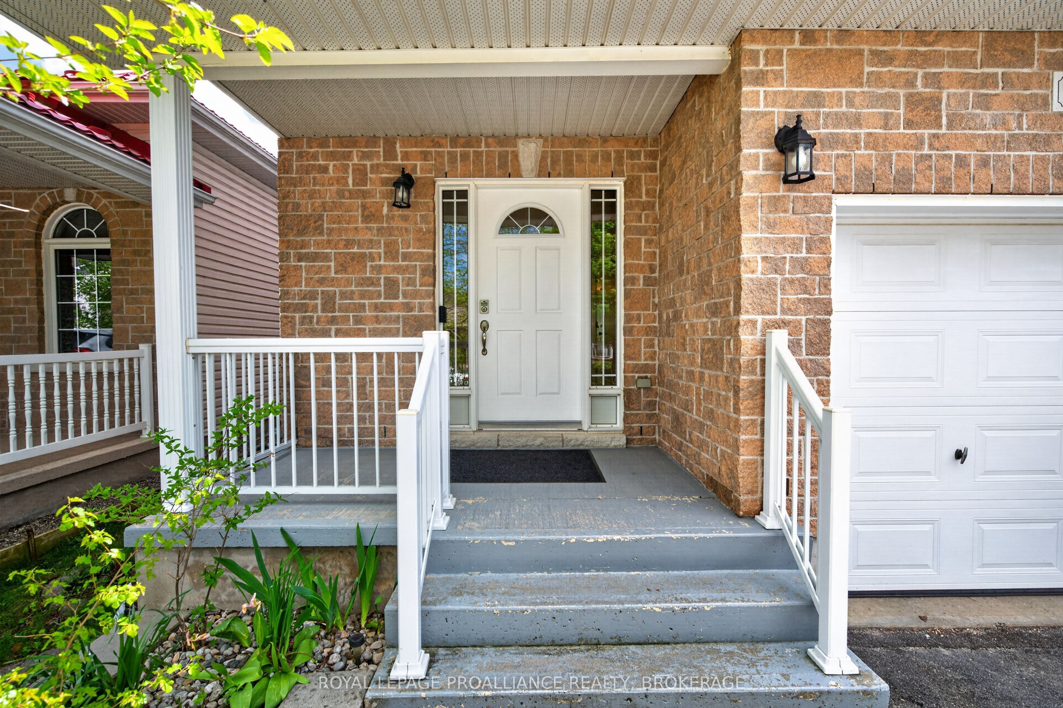
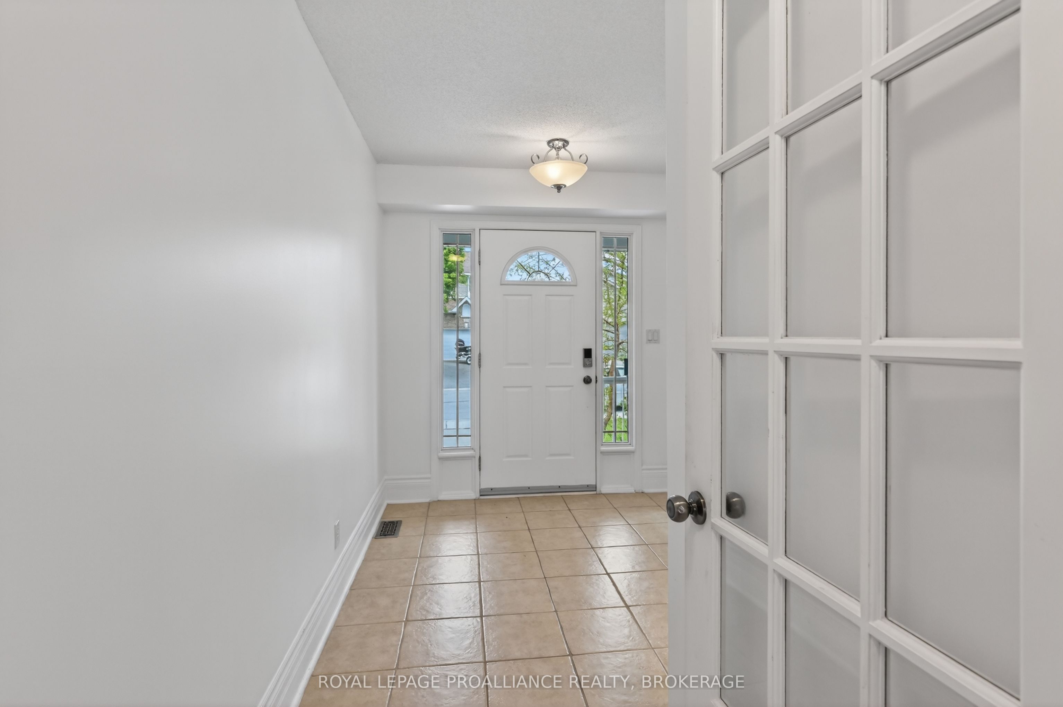
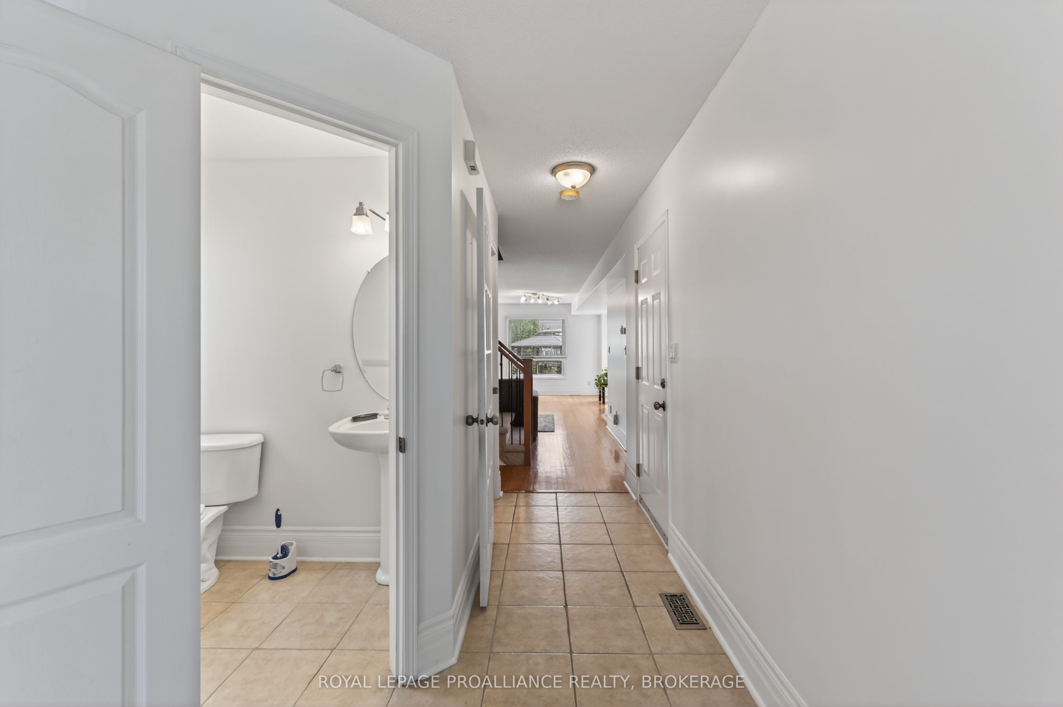
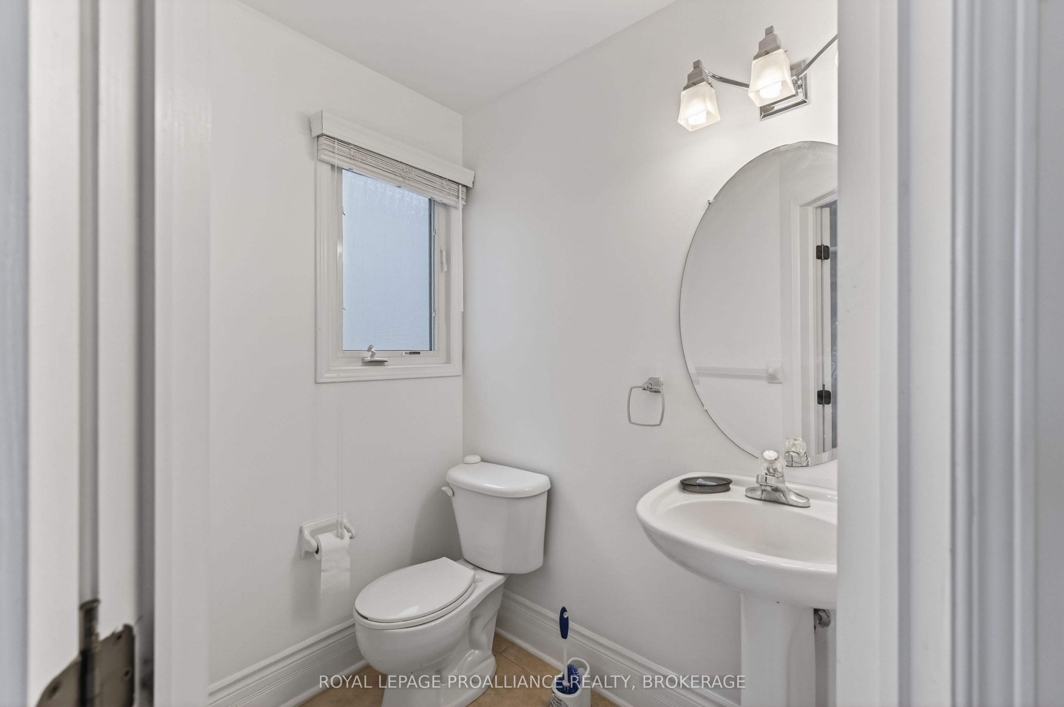
435 Maureen Street offers a bright and functional two storey layout in Kingston's sought after east end. The home opens with a spacious front foyer, thoughtfully designed with a convenient half bath and inside access to the attached garage. The kitchen provides excellent counter and cupboard space, ideal for everyday cooking and entertaining. Large windows in the living and dining areas bring in abundant natural light, and a patio door off the kitchen leads to the backyard. Upstairs, the large primary bedroom features its own ensuite and a generous closet, with additional bedrooms offering flexibility for family, guests, or office use. The fully finished lower level adds valuable living space, complete with a comfortable rec area, an additional bedroom, and another bathroom-perfect for extended family or teens seeking privacy. Outside, the fully fenced backyard is beautifully landscaped and ready for outdoor enjoyment. Situated close to downtown Kingston, this property is part of a great neighbourhood with easy access to amenities, public transit, schools, parks, and the community centre.
Property Information
Building Details
Features & Amenities
Financials & Fees
Inclusions & Exclusions
Fridge, Stove, Washer, Dryer, Dishwasher, All Smoke Detectors, All Carbon Monoxide Detectors, All Window Coverings, All Light Fixtures and Hardware, All Bathroom Mirror
NONE
Location
Similar Properties
View More
Source: Toronto Regional Real Estate Board (TRREB), via PropTx Innovations Inc.
The data relating to real estate on this website comes in part from the MLS® data feed of PropTx Innovations Inc. The information is deemed reliable but is not guaranteed accurate by PropTx.
The information provided herein must only be used by consumers that have a bona fide interest in the purchase, sale or lease of real estate and may not be used for any commercial purpose or any other purpose.
© 2026 PropTx Innovations Inc. All rights reserved. MLS®, REALTOR® and the associated logos are owned or controlled by The Canadian Real Estate Association (CREA).