#63 - 9 Hampton Brook Way
About This Home
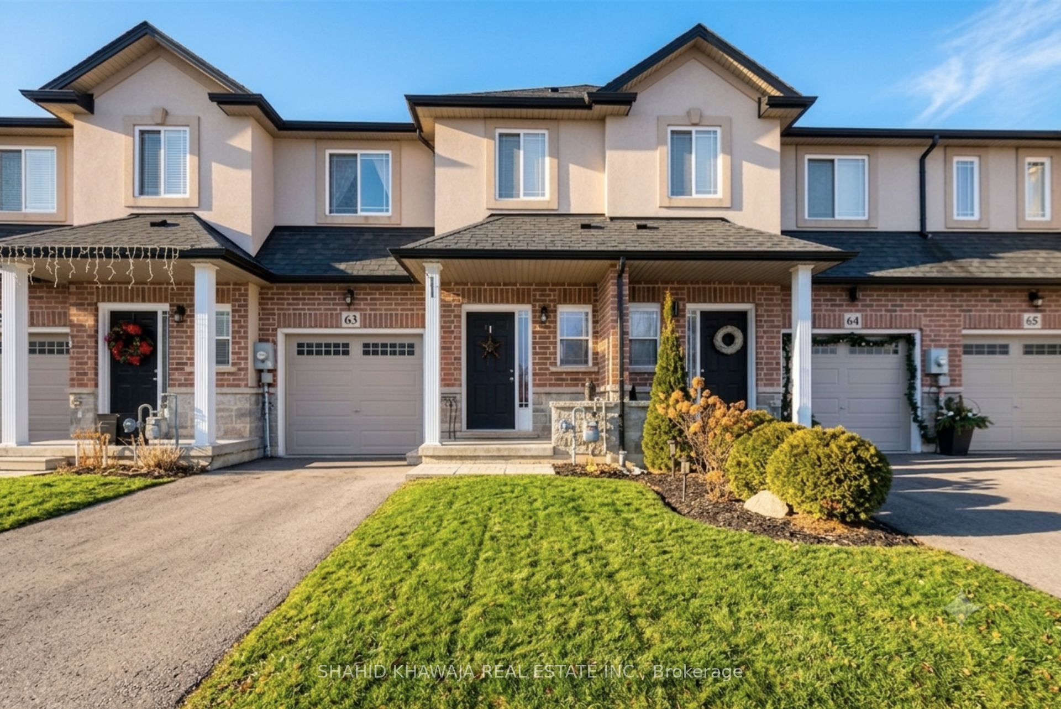
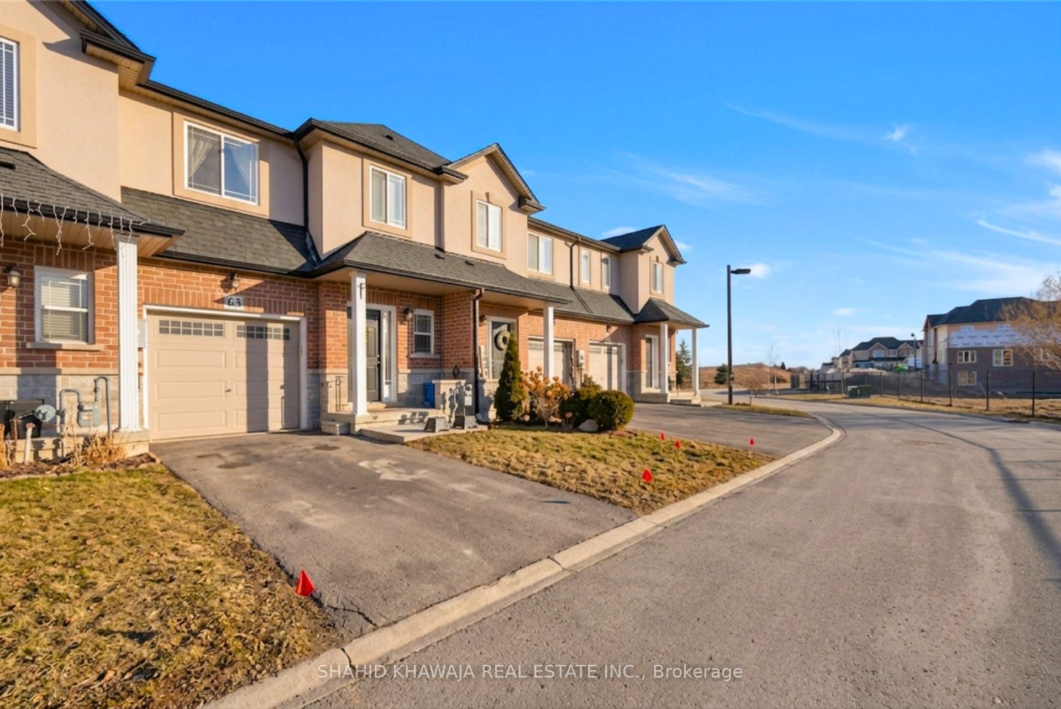
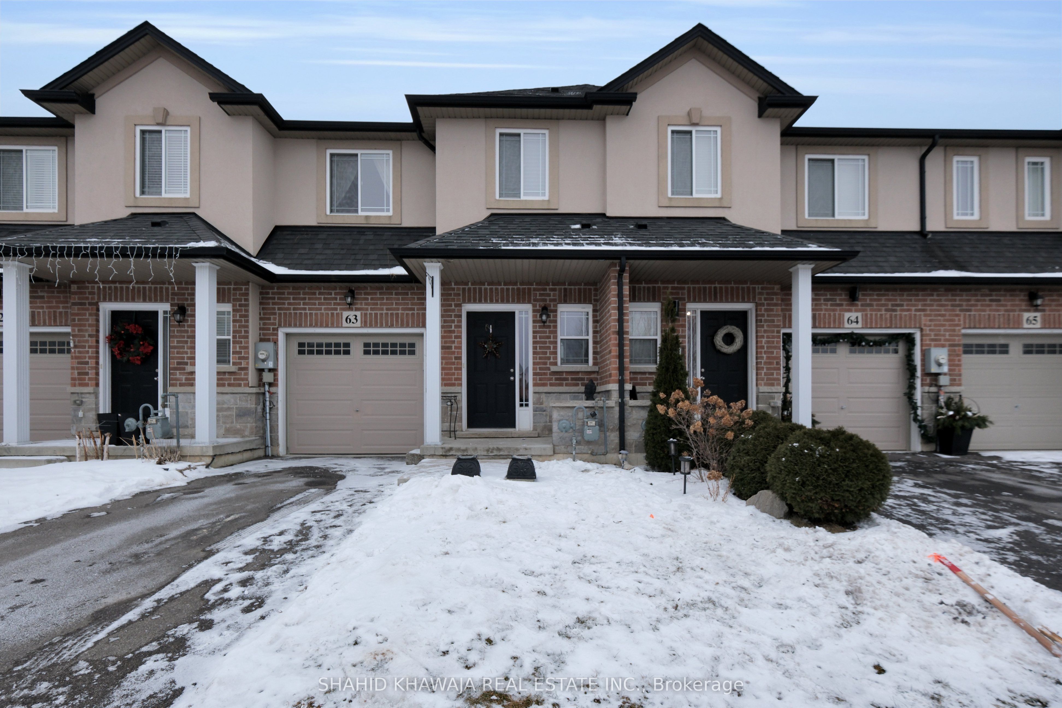
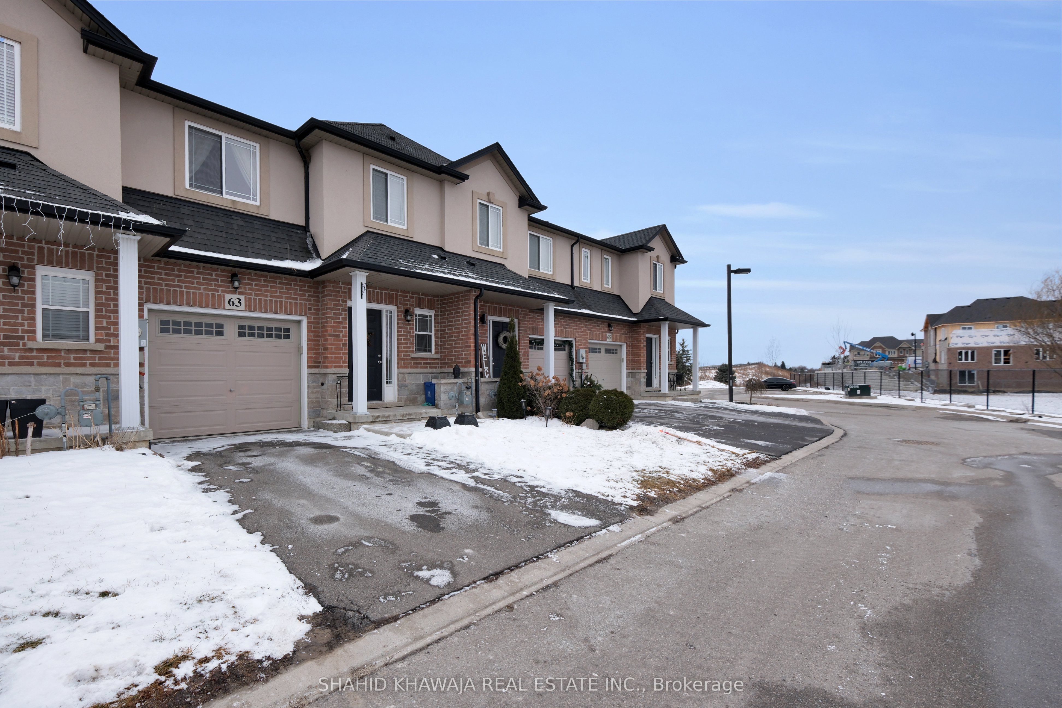
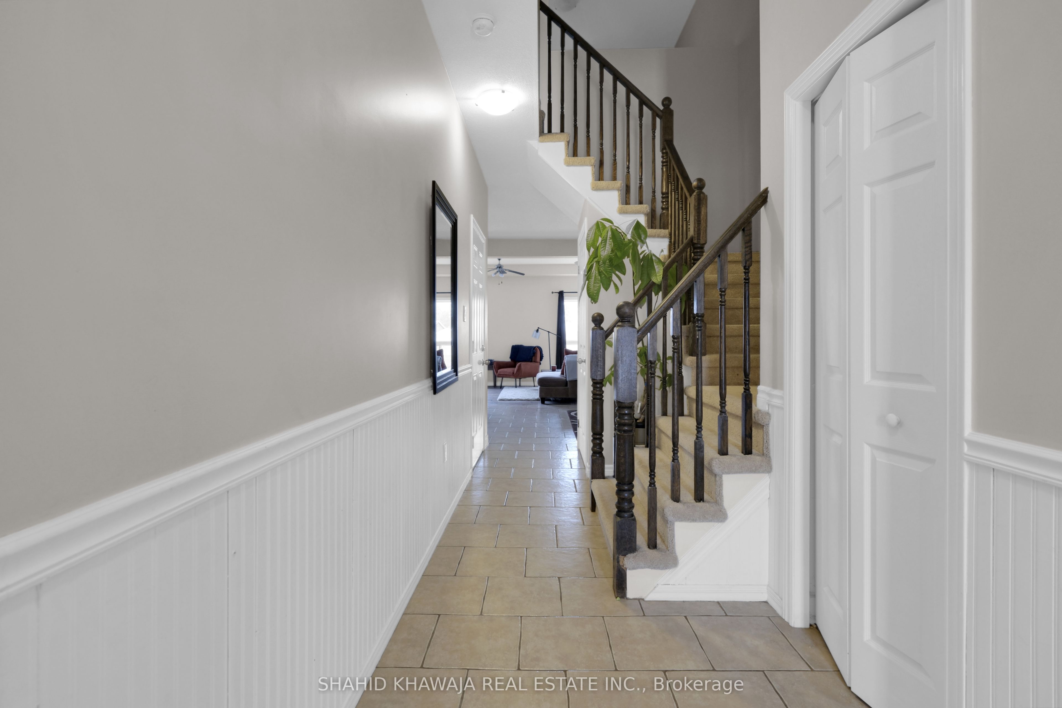
A Stunning Townhome Located In The Greatly Desired Area Of Mount Hope. Boasting 3 Bedrooms + Den, 3 Bathrooms, With Approx. 1543 SqFt Of Living Space. A Warm And Inviting Home With An Open Concept Floorplan. An Open Concept Kitchen With Plenty Of White Cabinetry, Stainless Steel Appliances, Pot Lights, Custom Countertops, And An Extended Breakfast Bar Designed For Eating-In, The Kitchen Is Combined With A Dining Area. Overlooking A Welcoming And Cozy Living Room With Windows And A Ceiling Fan, With A Walk-Out To The Fully Finished Backyard. Hardwood Floors On The Second Floor Hallway And Den Area. 3 Spacious Bedrooms With Their Own Closet Space. Primary Bedroom With A 4 Piece Ensuite. 2 Additional Bedrooms Share A 4 Piece Bathroom. Open Concept Den Designed For A Family Room Or An At Home Office Space. Home Features A Full Basement. Close Proximity To All Amenities - Schools, Shopping, Restaurants, Highways, Golf & Walking Distance To Parks. ** All Utilities & Grass Cutting is Tenants Responsibility **
Property Information
Building Details
Features & Amenities
Inclusions & Exclusions
S/S Fridge, B/I S/S Microwave, S/S Stove, B/I S/S Dishwasher, S/S Washer & Dryer, All Elfs, Window Coverings
Location
Similar Properties
View More
Source: Toronto Regional Real Estate Board (TRREB), via PropTx Innovations Inc.
The data relating to real estate on this website comes in part from the MLS® data feed of PropTx Innovations Inc. The information is deemed reliable but is not guaranteed accurate by PropTx.
The information provided herein must only be used by consumers that have a bona fide interest in the purchase, sale or lease of real estate and may not be used for any commercial purpose or any other purpose.
© 2026 PropTx Innovations Inc. All rights reserved. MLS®, REALTOR® and the associated logos are owned or controlled by The Canadian Real Estate Association (CREA).