#136 - 824 Woolwich Street
About This Home
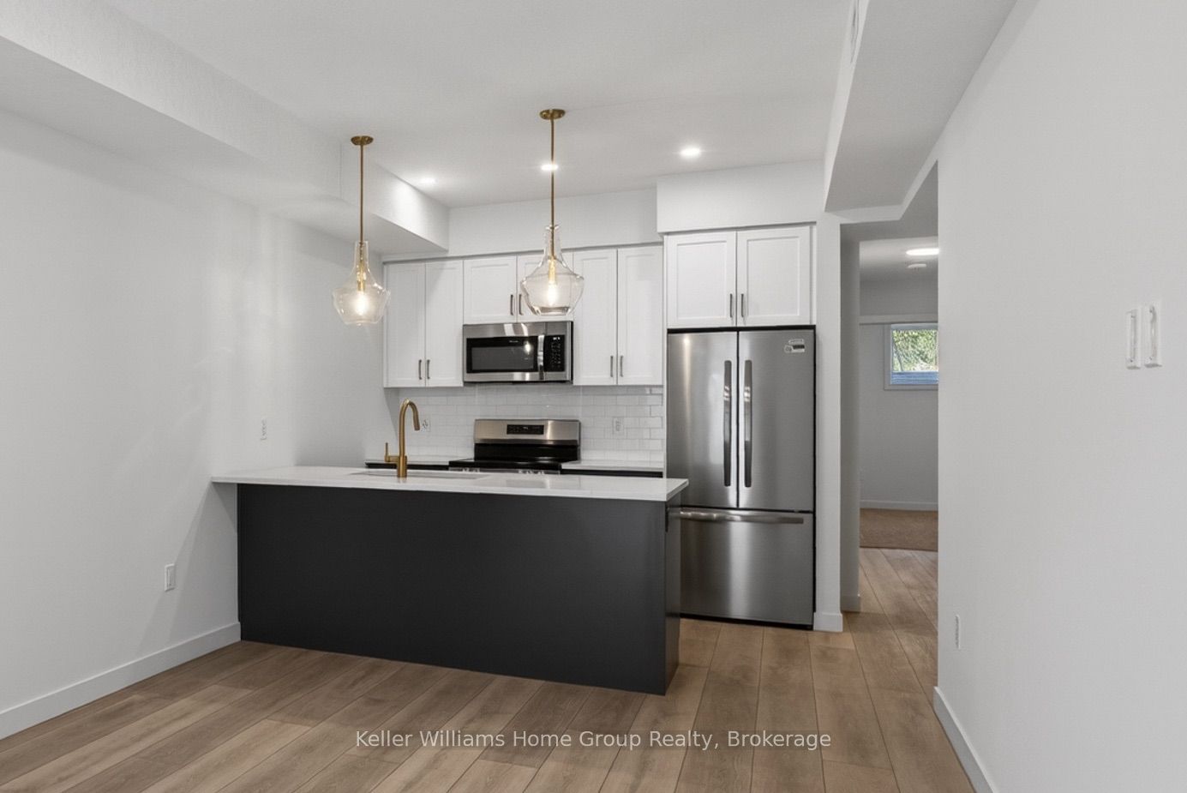

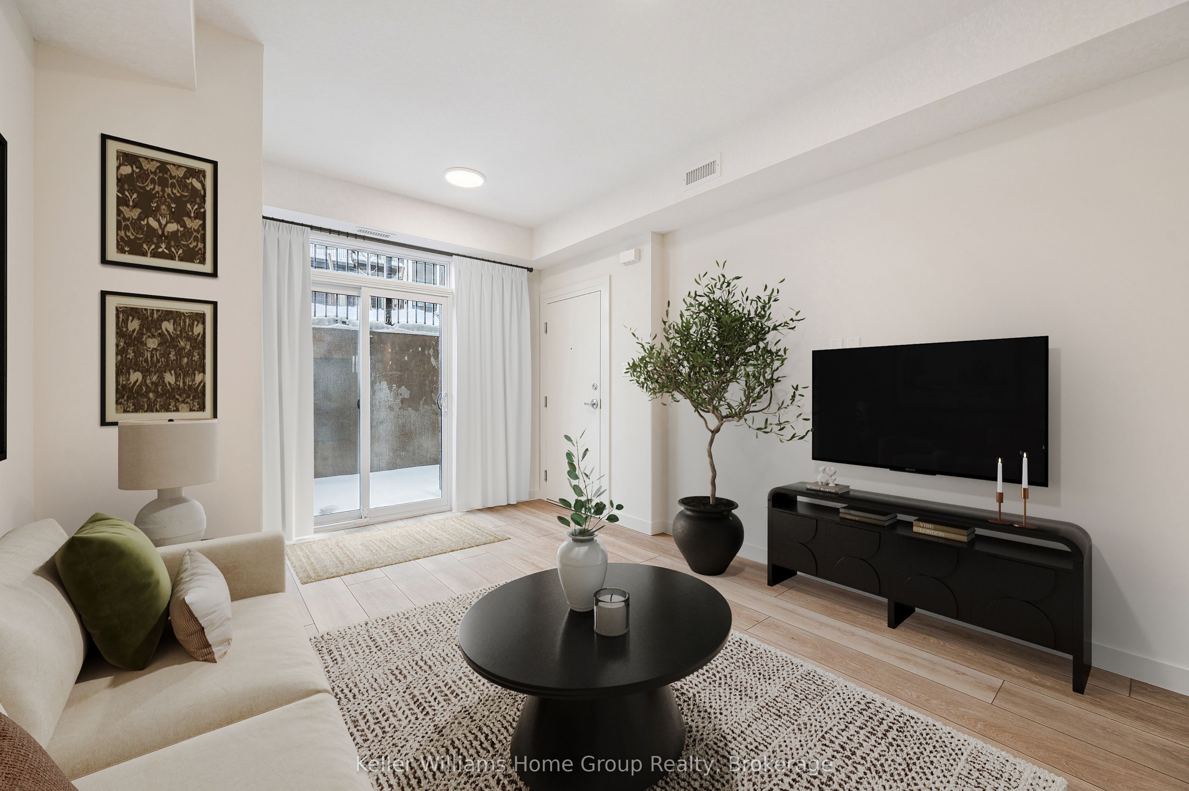
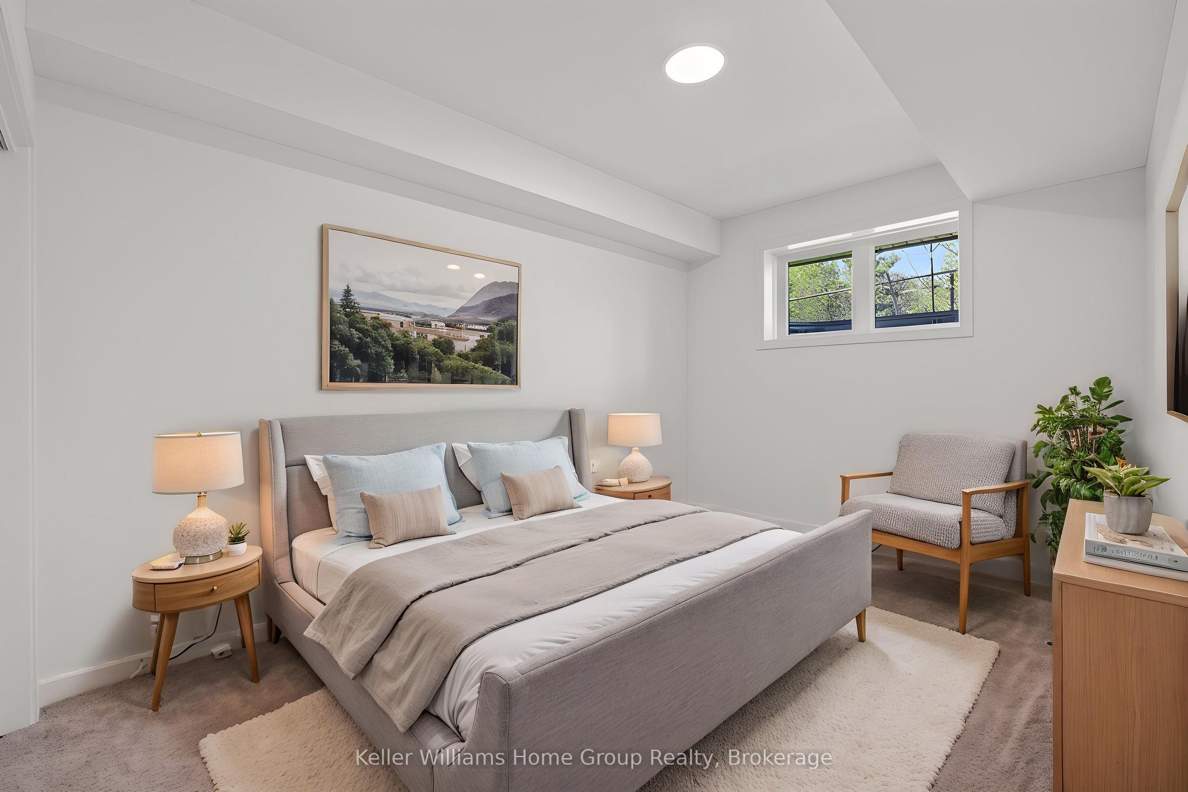
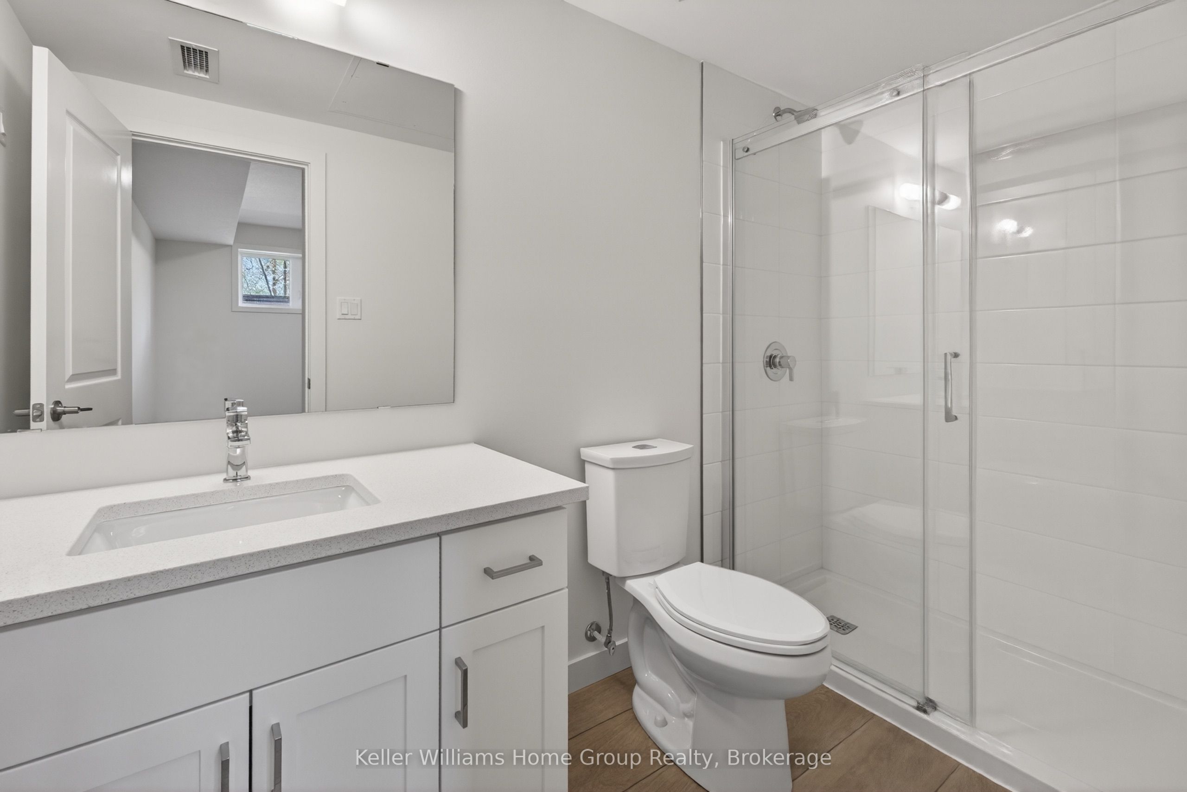
Take advantage of HST/GST rebate savings with this Move-In Ready Terrace Level home in Guelph's sought after Northside community. Offering 900 sq.ft. of smartly planned living space, this stylish stacked townhome features 2 generous bedrooms and 2 contemporary bathrooms. One leased parking space with 2 years of free parking included. Interior finishes include 9 ft. ceilings, luxury vinyl plank flooring, quartz countertops, custom cabinetry, and a complete 6-piece appliance package. Step outside to your private terrace and enjoy the convenience of an exclusive storage room. Built by award-winning Granite Homes, Northside is perfectly situated beside SmartCentres in North Guelph, close to grocery stores, restaurants, shopping, Riverside Park, scenic trails, and public transit, including the 99 Express to Go Train Station and the University of Guelph. Residents will also appreciate the outdoor amenity space and flexible parking options for one or two vehicles. Move in with confidence, backed by Tarion warranty coverage plus an additional one-year warranty from Granite Homes. Some images have been virtually staged.
Property Information
Building Details
Features & Amenities
Financials & Fees
Inclusions & Exclusions
Stainless steel kitchen appliances (fridge, stove, dishwasher, OTR microwave), and stackable washer/dryer.
N/A.
Location
Similar Properties
View More
Source: Toronto Regional Real Estate Board (TRREB), via PropTx Innovations Inc.
The data relating to real estate on this website comes in part from the MLS® data feed of PropTx Innovations Inc. The information is deemed reliable but is not guaranteed accurate by PropTx.
The information provided herein must only be used by consumers that have a bona fide interest in the purchase, sale or lease of real estate and may not be used for any commercial purpose or any other purpose.
© 2026 PropTx Innovations Inc. All rights reserved. MLS®, REALTOR® and the associated logos are owned or controlled by The Canadian Real Estate Association (CREA).