1018 Upper Sherman Avenue
About This Home
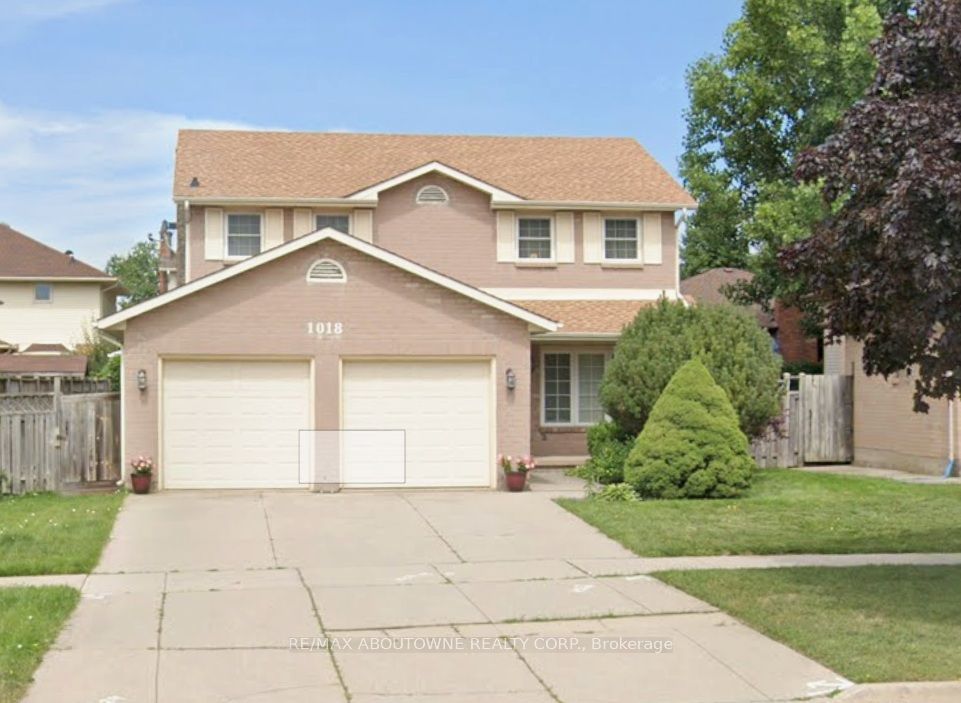
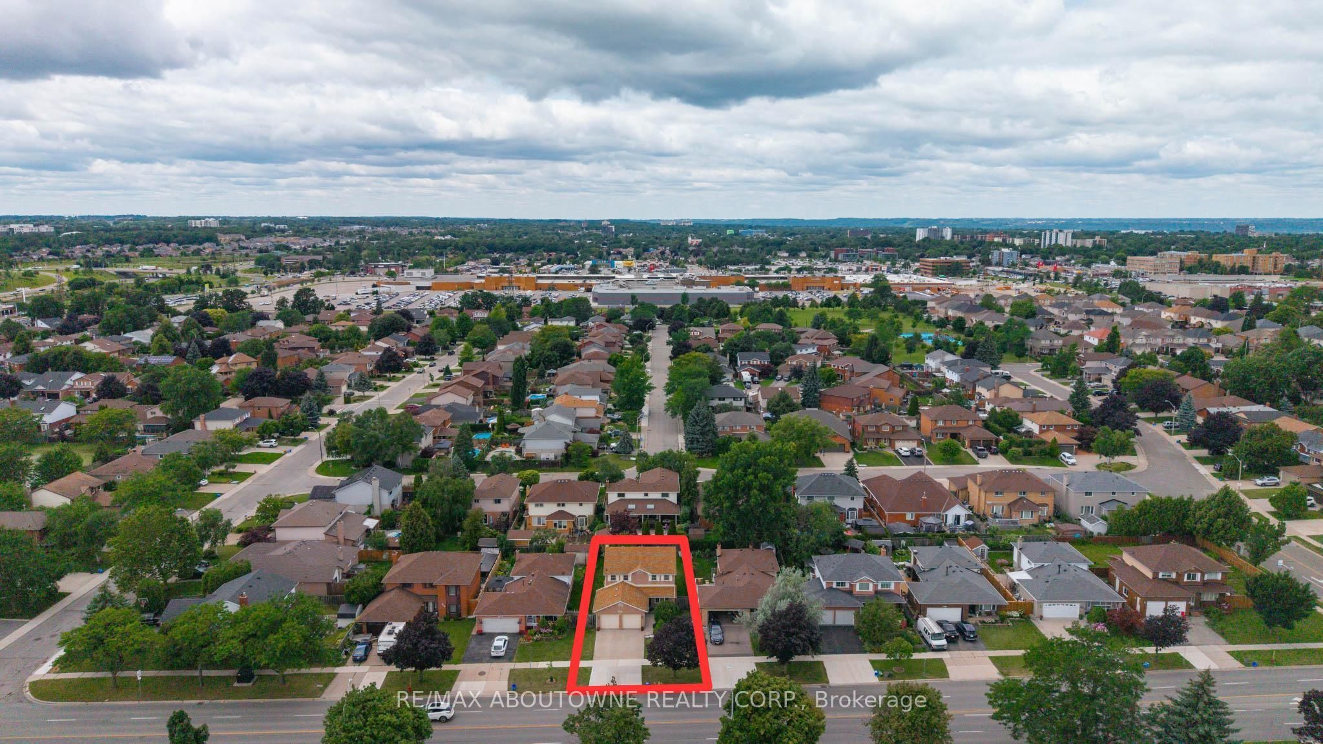
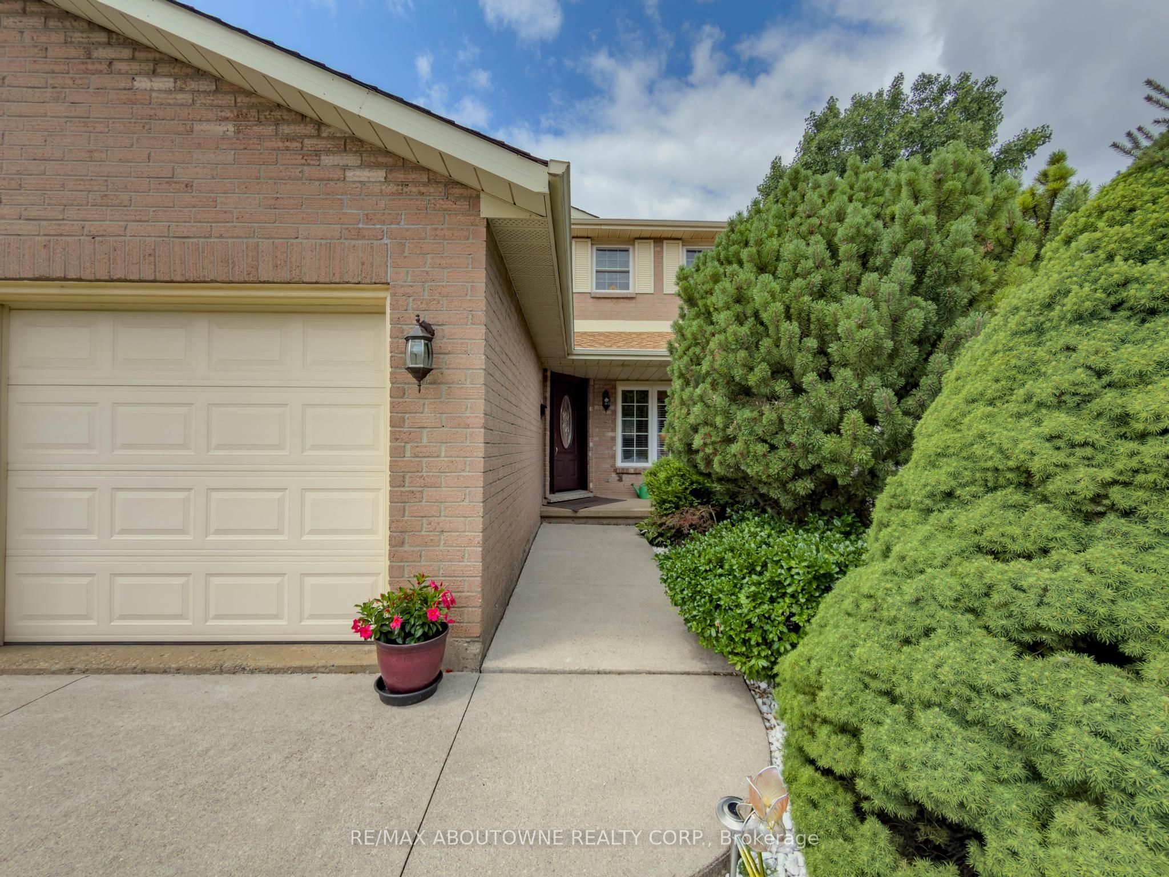
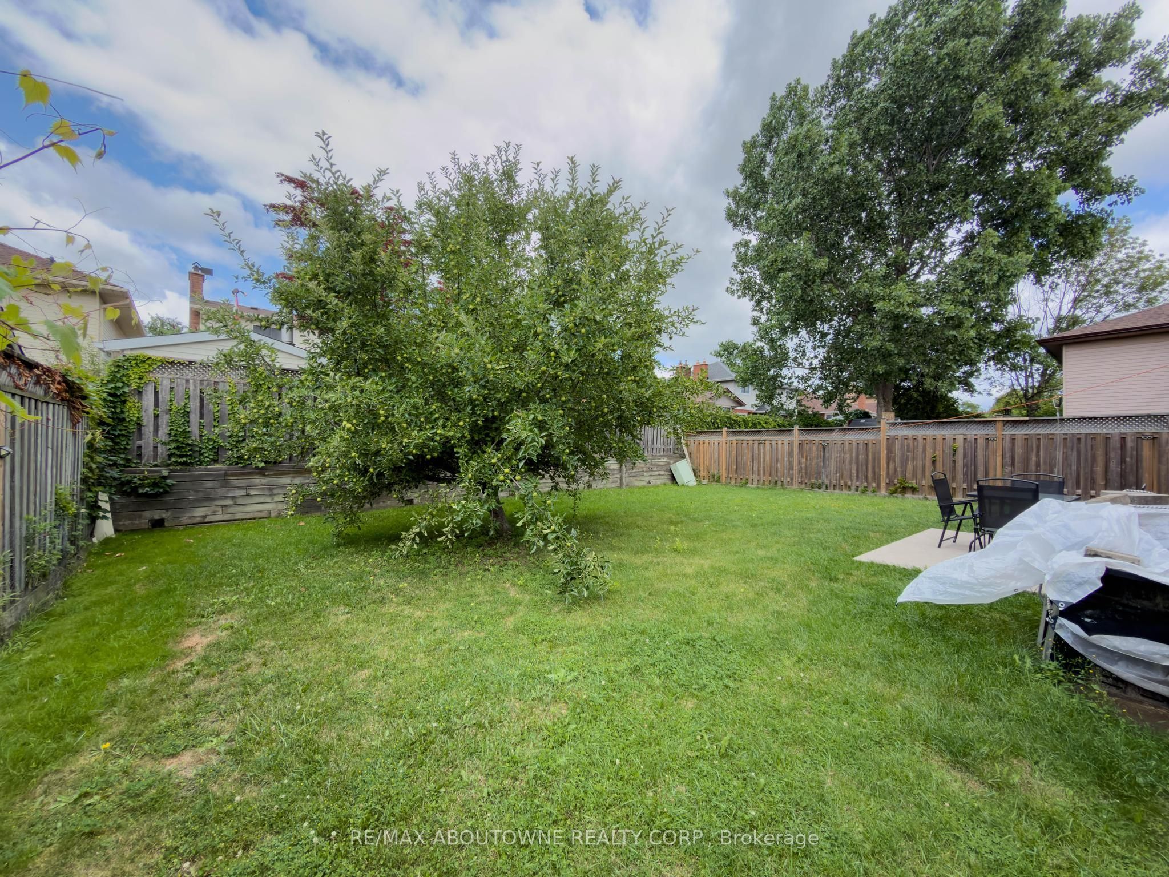
Welcome to a rare opportunity in the highly sought-after Thorner neighbourhood on the central Hamilton Mountain. Centre-hall plan with almost 2000 square feet above ground, with 3 large bedrooms, 4 washrooms, family size kitchen, formal separate dining room with a cozy family room. 3 extra finished rooms in bedrooms & easily have extra sleeping quarters plus a cold room, workshop and utility/laundry room. This solid, detached two-storey home sits proudly on a premium 50-foot wide lot, offering the perfect canvas for your design dreams. Meticulously maintained by its original owners, this structurally sound property combines mechanical peace of mind with endless cosmetic potential. Key Features like a rare 50-foot frontage featuring a spacious, private backyard. This centre-hall plan shines in this classic two-storey design with a highly functional layout. Parking & Storage in abundance with a double car garage plus an expansive driveway with excellent parking capacity. Impeccable Maintenance shows in the pride of ownership and shines throughout the all major systems. Location Highlights include Minutes to shopping at Limeridge Mall, Macassa Park, top-tier schools, and instant access to the Lincoln M. Alexander Parkway. Whether you are a growing family looking to customize your forever home, or a savvy investor seeking a rock-solid property in a prime location, this gem is not to be missed. Bring your design ideas and unlock the massive potential of this beautiful property or enjoy the cared for traditional finishes!
Property Information
Building Details
Features & Amenities
Financials & Fees
Inclusions & Exclusions
Existing fridge, stove, built in dishwasher, washer, dryer, stand up freezer in basement, all window coverings, gas furnace and equipment, central air conditioning system, all existing electric light fixtures.
Location
Similar Properties
View More
Source: Toronto Regional Real Estate Board (TRREB), via PropTx Innovations Inc.
The data relating to real estate on this website comes in part from the MLS® data feed of PropTx Innovations Inc. The information is deemed reliable but is not guaranteed accurate by PropTx.
The information provided herein must only be used by consumers that have a bona fide interest in the purchase, sale or lease of real estate and may not be used for any commercial purpose or any other purpose.
© 2026 PropTx Innovations Inc. All rights reserved. MLS®, REALTOR® and the associated logos are owned or controlled by The Canadian Real Estate Association (CREA).