180 Eccles Avenue
About This Home
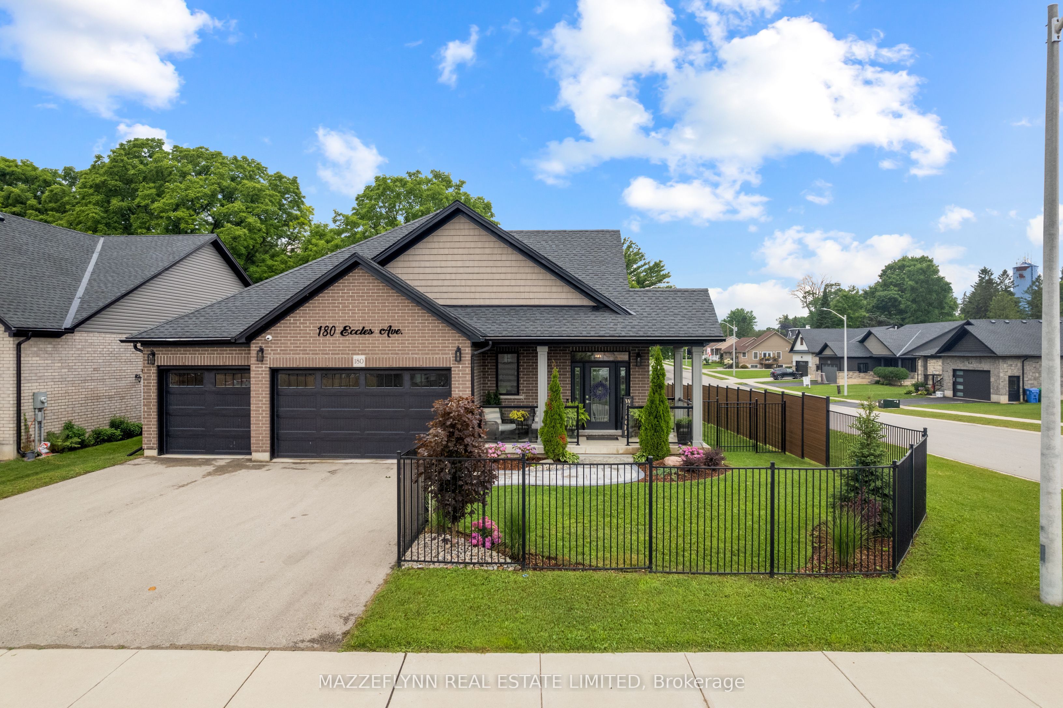
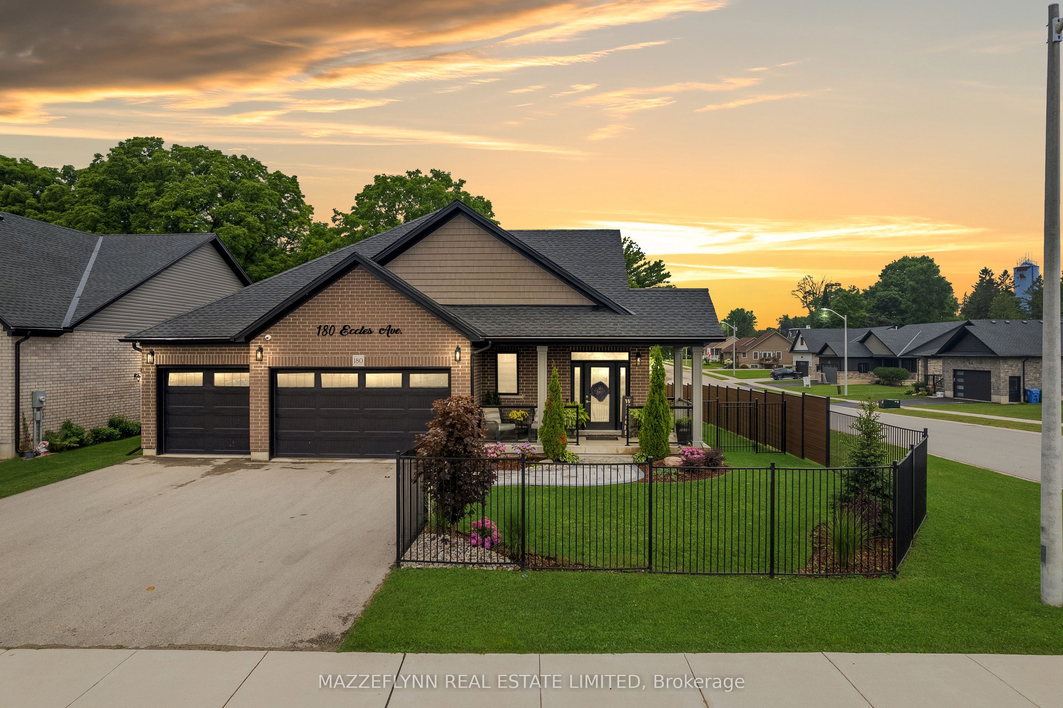
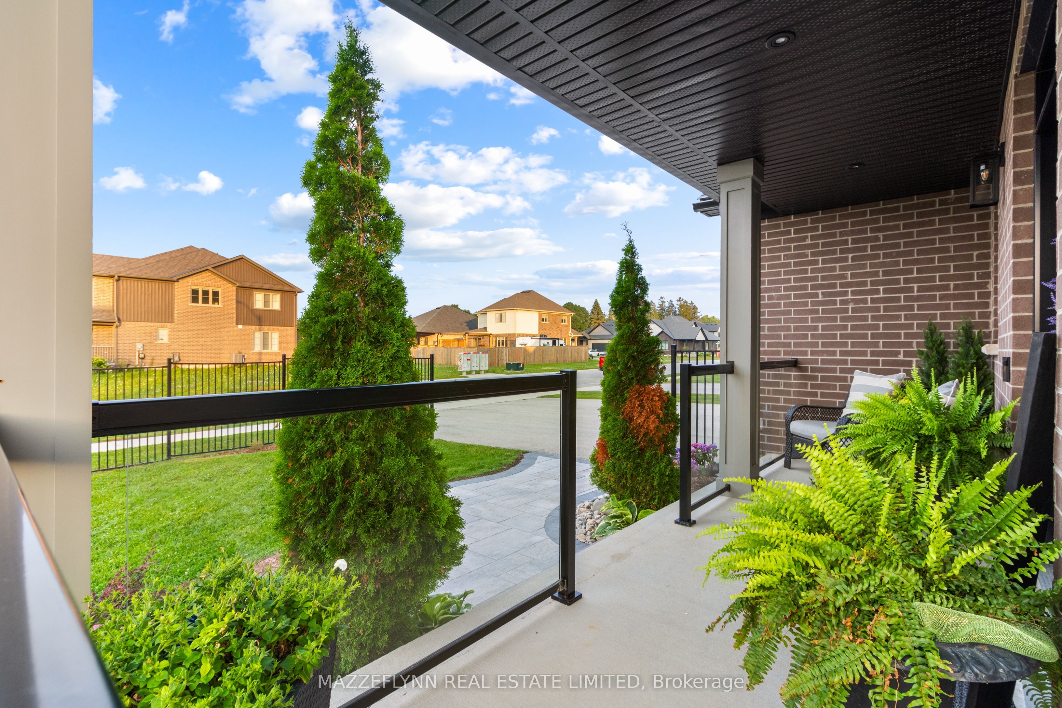
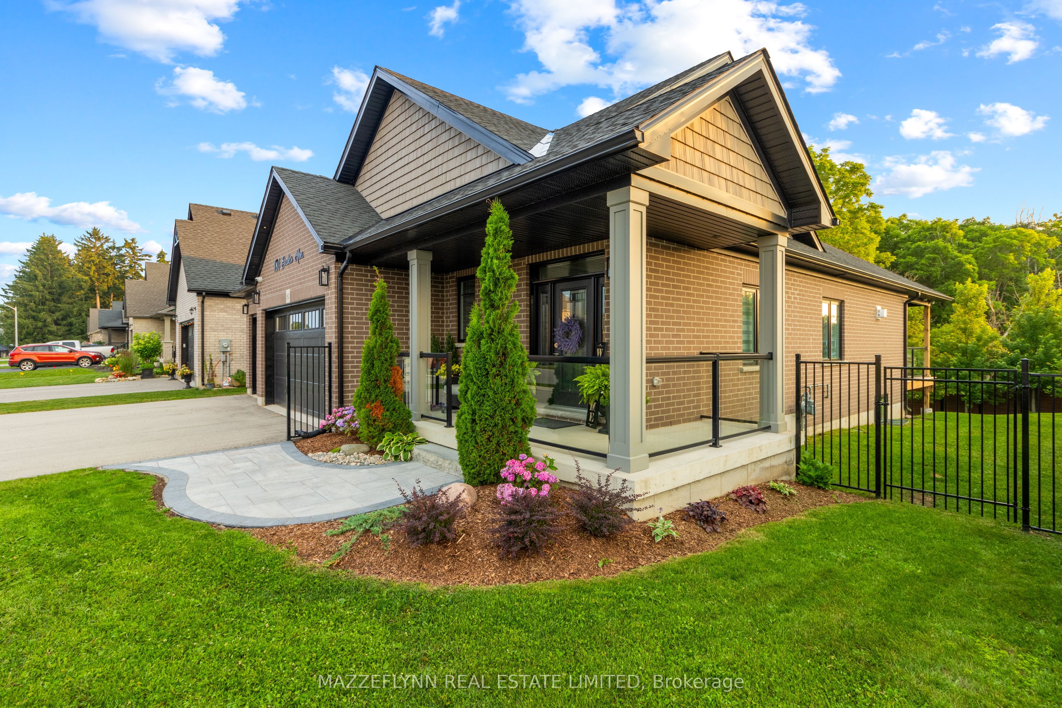
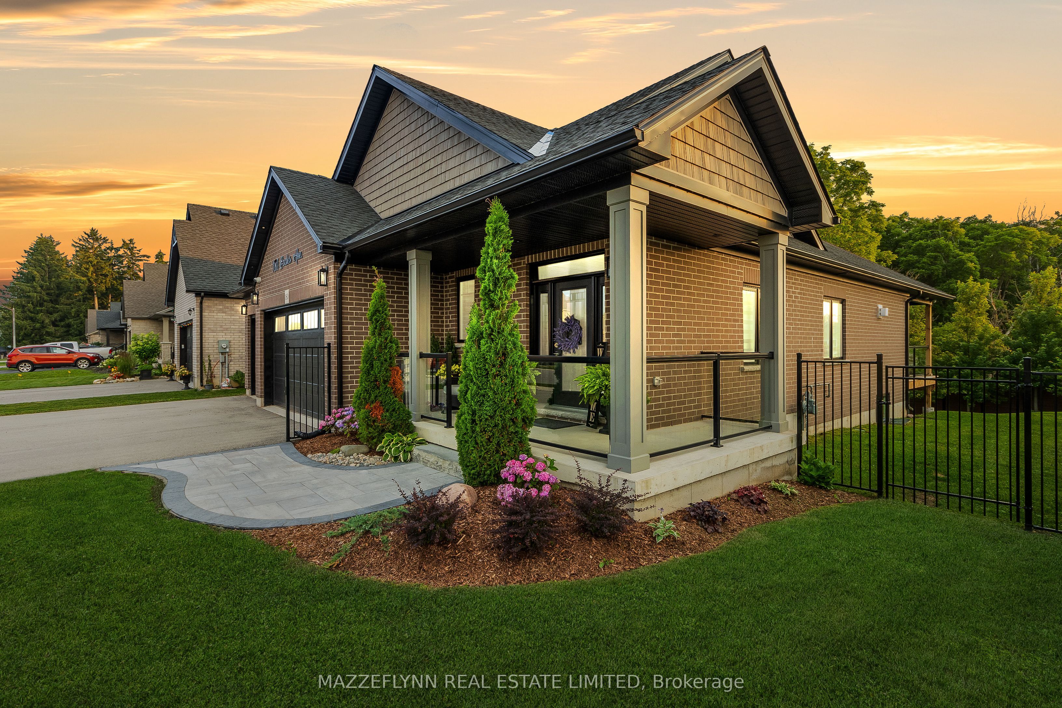
Some homes check the boxes. This one changes the way you live. Imagine your children riding their bikes until the streetlights come on. Walking to school with friends. Casting a fishing line into the Saugeen River after dinner. Launching a kayak just minutes from home. Weekend walks through the conservation area. Neighbors who wave from their front porch. A community where people still know your name and genuinely care. Welcome to Durham. Welcome home. Perfectly positioned in the highly sought-after Carriage Crossing neighborhood, this exceptional Sunvale-built Craftsman bungalow offers more than stunning finishes - it offers the kind of lifestyle so many families have been searching for but struggle to find. Set on an expansive lot backing onto peaceful green space, this impeccably maintained home showcases undeniable pride of ownership from the moment you arrive. The striking curb appeal, inviting covered front porch, beautifully landscaped grounds, composite fencing, oversized covered rear deck, and triple-car garage immediately set it apart. Inside, thoughtful updates and timeless design create a home that feels as warm as it is impressive. Freshly painted throughout and enhanced with upgraded interior and exterior lighting, every space has been intentionally curated. The open-concept layout is bright, functional, and beautifully balanced for everyday family living, quiet mornings with coffee, or gathering with the people who matter most. The unfinished lower level presents an extraordinary opportunity with 1,817 square feet of blank canvas. This isn't simply another newer home. It's where children grow up with freedom. Where neighbors become lifelong friends. Where memories are made exploring everything this incredible town has to offer. Homes like this don't just hold their value - they become part of your family's story. If you've been searching for exceptional quality, timeless style, an unbeatable community, and incredible value, you've just found it.
Property Information
Building Details
Features & Amenities
Financials & Fees
Inclusions & Exclusions
Refrigerator, stove, built-in microwave, range hood fan, all motorized and manual window coverings/blinds, bathroom mirrors, garage shelving, basement shelving units, basement sofa, loveseat and chair, basement cubicle storage unit, all electric light fixtures, security system (not monitored), Ring doorbell (currently inactive), and security cameras (included but not currently connected).
Washer & Dryer
Location
Similar Properties
View More
Source: Toronto Regional Real Estate Board (TRREB), via PropTx Innovations Inc.
The data relating to real estate on this website comes in part from the MLS® data feed of PropTx Innovations Inc. The information is deemed reliable but is not guaranteed accurate by PropTx.
The information provided herein must only be used by consumers that have a bona fide interest in the purchase, sale or lease of real estate and may not be used for any commercial purpose or any other purpose.
© 2026 PropTx Innovations Inc. All rights reserved. MLS®, REALTOR® and the associated logos are owned or controlled by The Canadian Real Estate Association (CREA).