1 Pintail Drive
About This Home
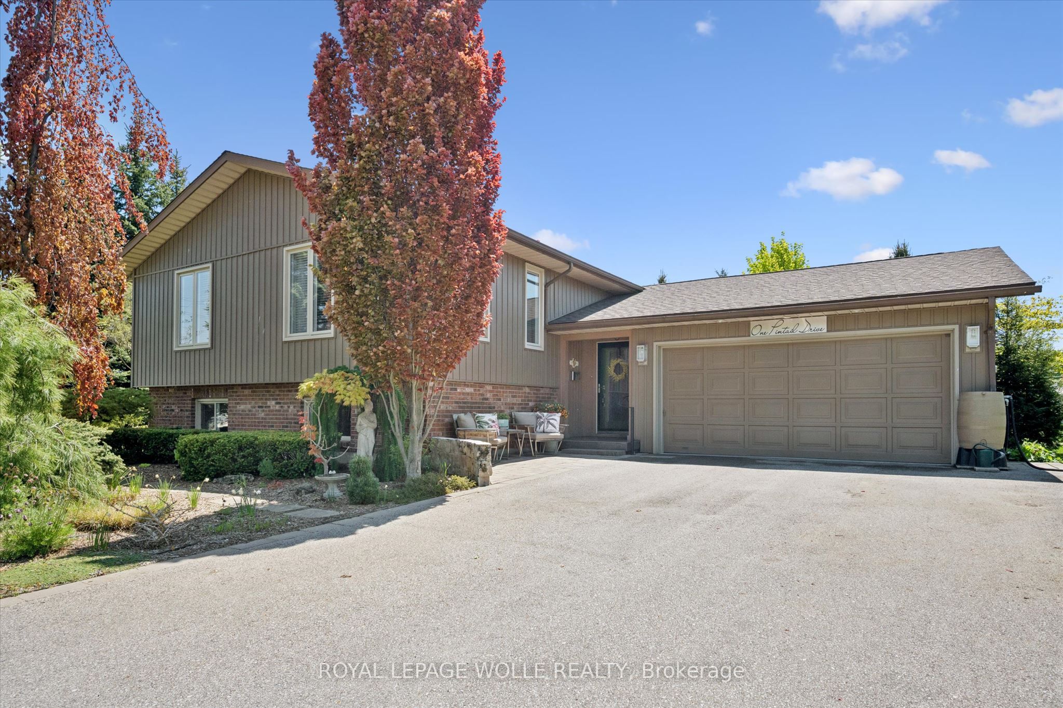
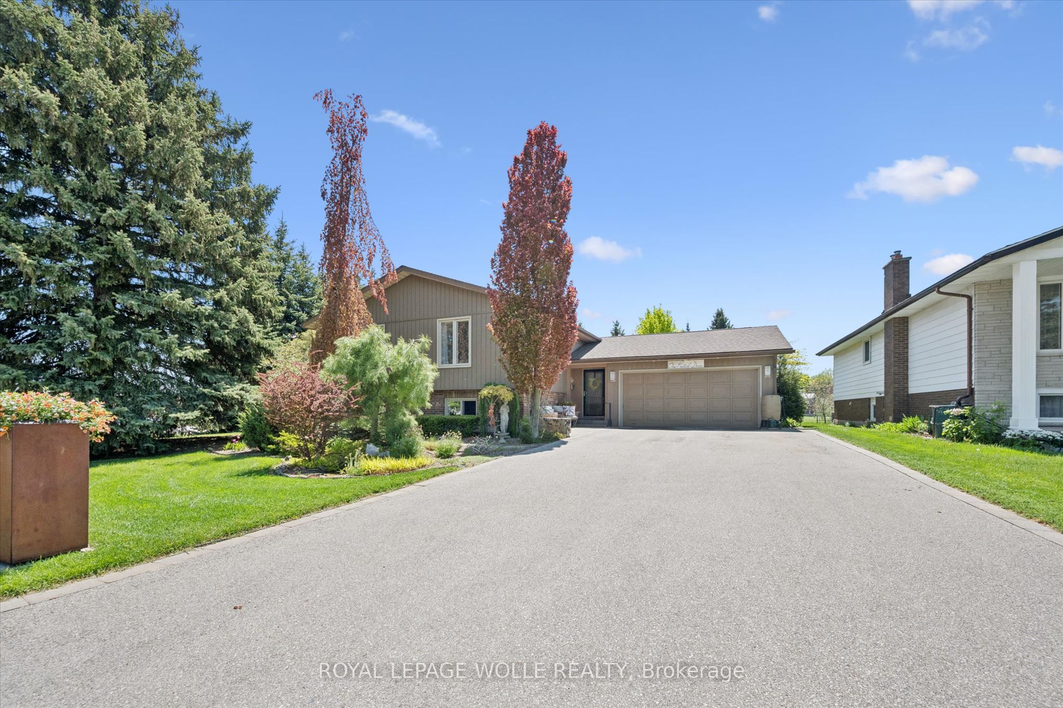
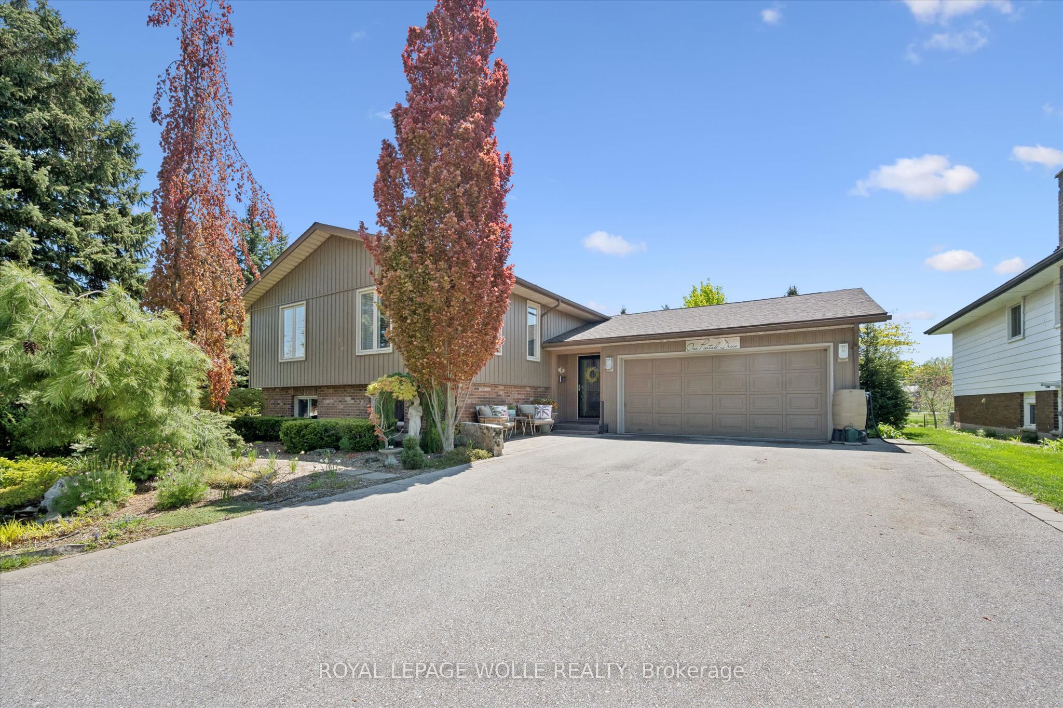
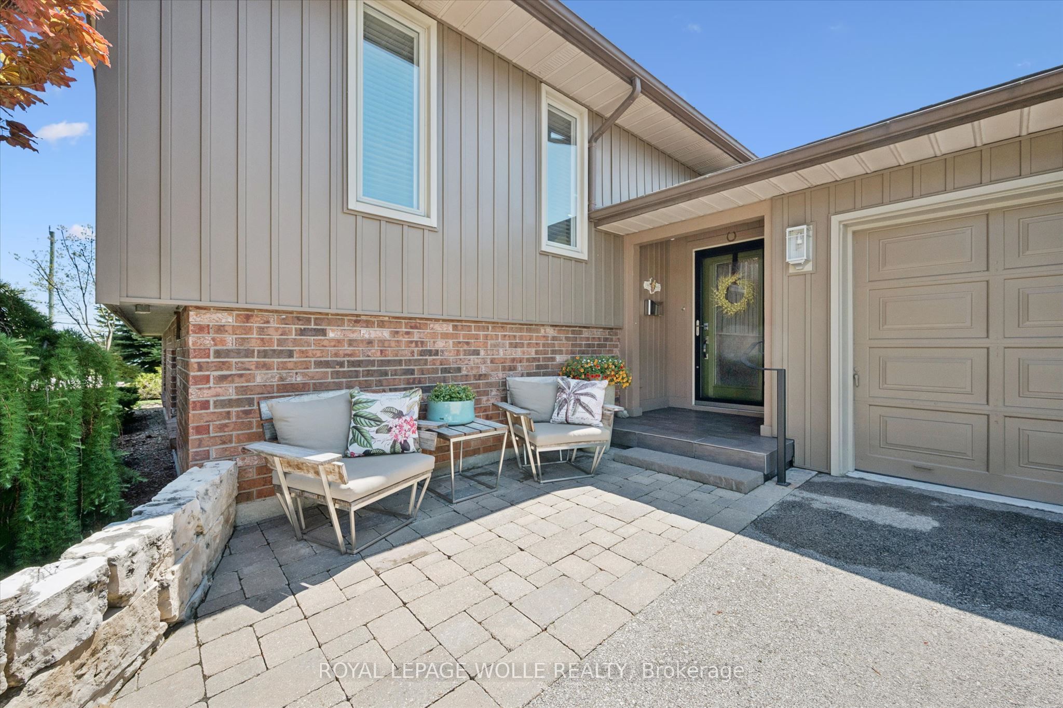
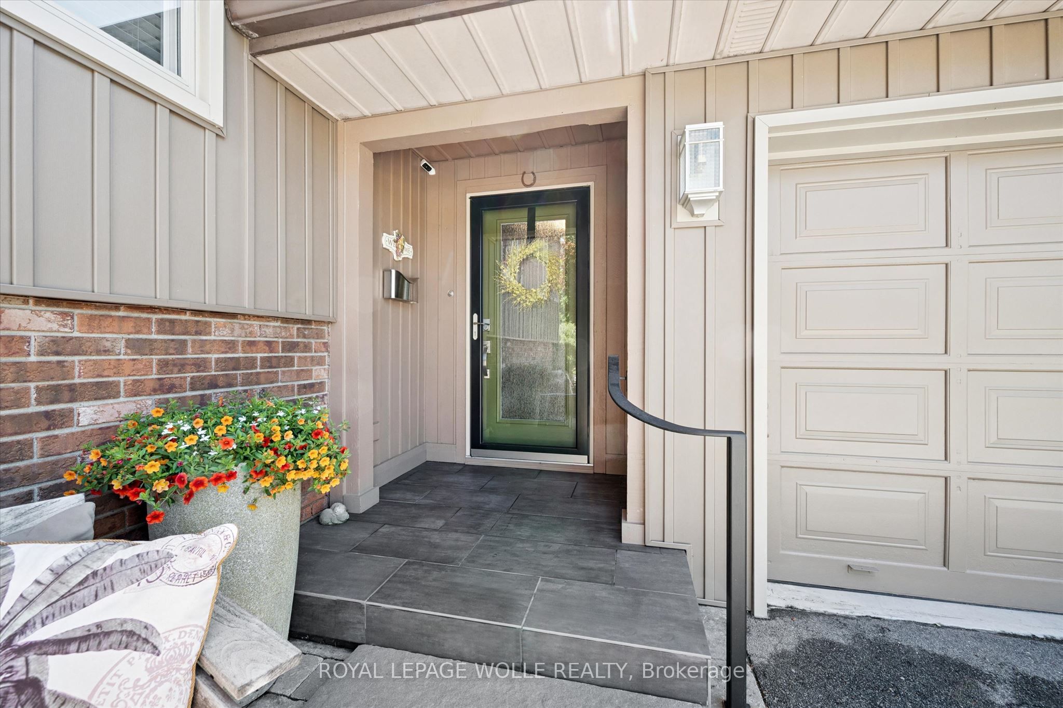
greenspace. Professionally renovated and thoughtfully designed, this exceptional home offers stylish living spaces and incredible versatility for families and entertainers alike. The bright and inviting main floor features a spacious family room with ample seating, a decorative electric fireplace, and a dining area with walkout access to the back deck. The fully renovated kitchen (2022) is a standout, complete with quartz countertops, a large island, and views overlooking the beautifully landscaped backyard. The main level also includes a generous primary bedroom with large closets, a second spacious bedroom, and a stunning newly renovated bathroom (2024) with heated floors, large vessel tub, and oversized curbless shower.. Downstairs, you'll find a large bedroom, full bathroom, and a spacious rec room with a gas fireplace and kitchenette - all complemented by large above-grade windows throughout the lower level that bring in plenty of natural light, ideal for multigenerational living or entertaining. The fully insulated garage includes an additional 12' x 16' room perfect for a golf simulator, home gym, hobby room, or easily convertible back to vehicle space. Step outside to enjoy the private backyard oasis, complete with mature landscaping, beautiful gardens, an irrigation system, multi-tiered deck with abundant seating space, greenhouse, and storage shed. Other notable upgrades include a new driveway (parking for 6) and a new roof completed in 2019. This unique property truly must be seen to be appreciated. Book your private showing today!
Property Information
Building Details
Features & Amenities
Financials & Fees
Inclusions & Exclusions
Dishwasher, Dryer, Garage Door Opener, Hot Water Tank Owned, Range Hood, Refrigerator, Stove, Washer, Window Coverings, Downstairs freezer, microwave & fridge in basement. Outdoor umbrellas. Outdoor furniture is negotiable.
teak chairs and table.
Location
Similar Properties
View More
Source: Toronto Regional Real Estate Board (TRREB), via PropTx Innovations Inc.
The data relating to real estate on this website comes in part from the MLS® data feed of PropTx Innovations Inc. The information is deemed reliable but is not guaranteed accurate by PropTx.
The information provided herein must only be used by consumers that have a bona fide interest in the purchase, sale or lease of real estate and may not be used for any commercial purpose or any other purpose.
© 2026 PropTx Innovations Inc. All rights reserved. MLS®, REALTOR® and the associated logos are owned or controlled by The Canadian Real Estate Association (CREA).