81 Gibson Drive
About This Home
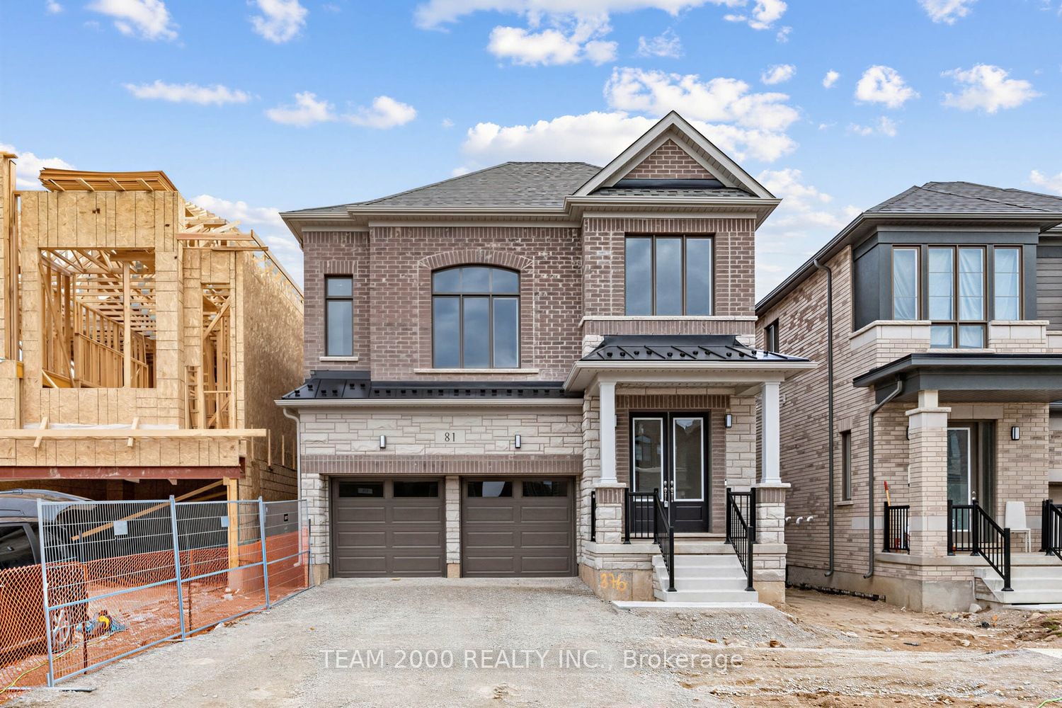
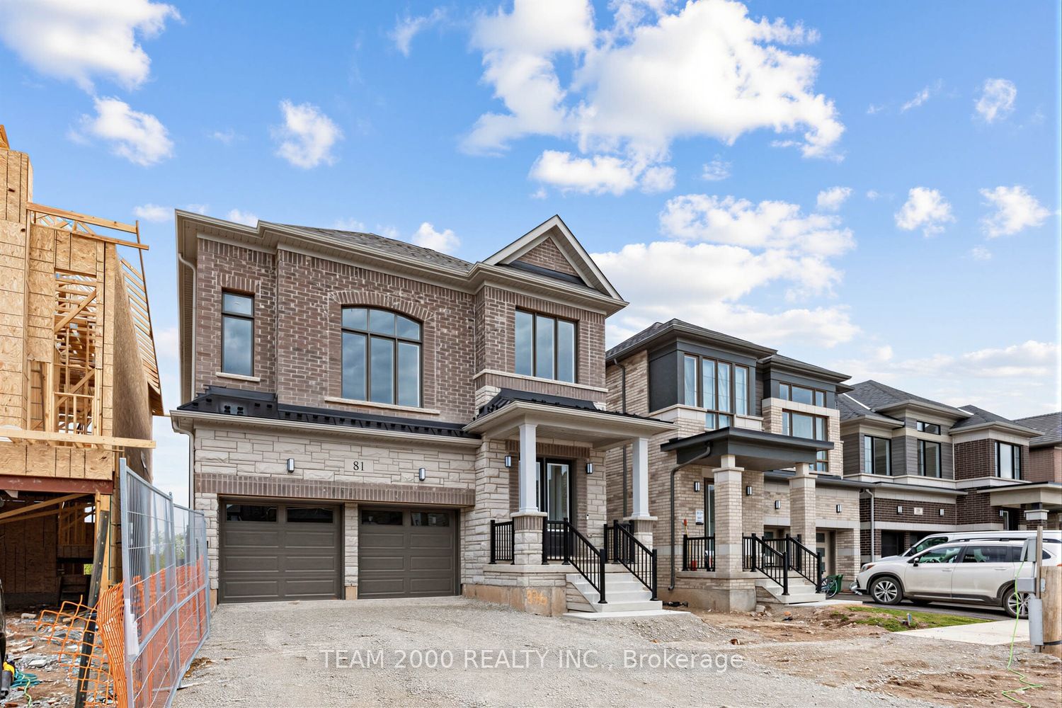
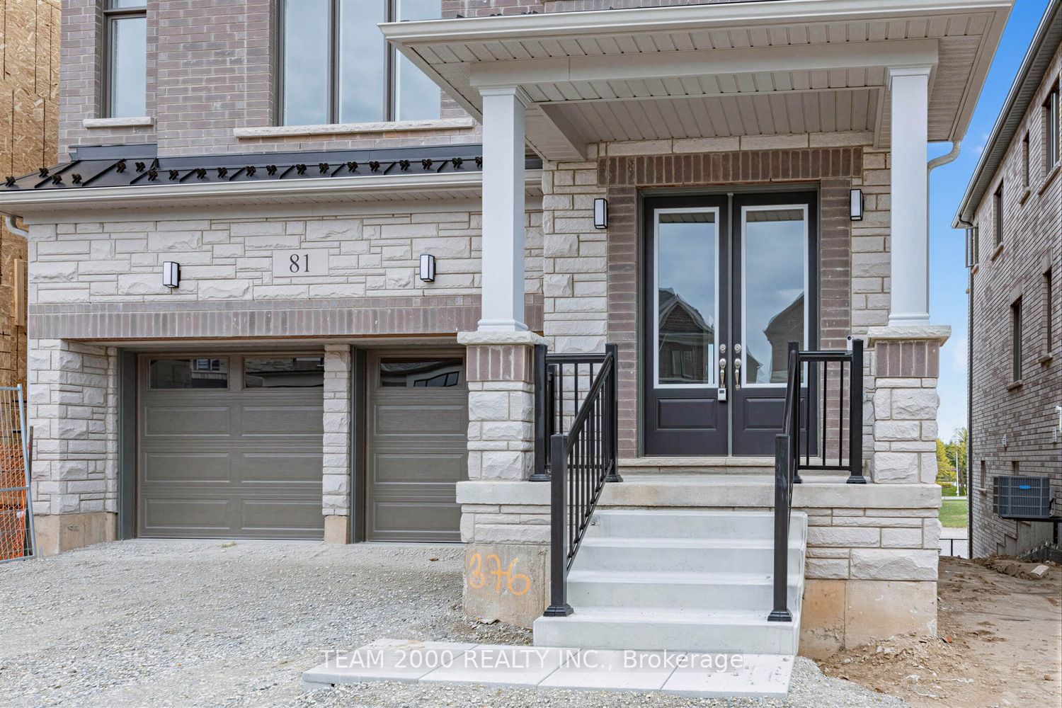
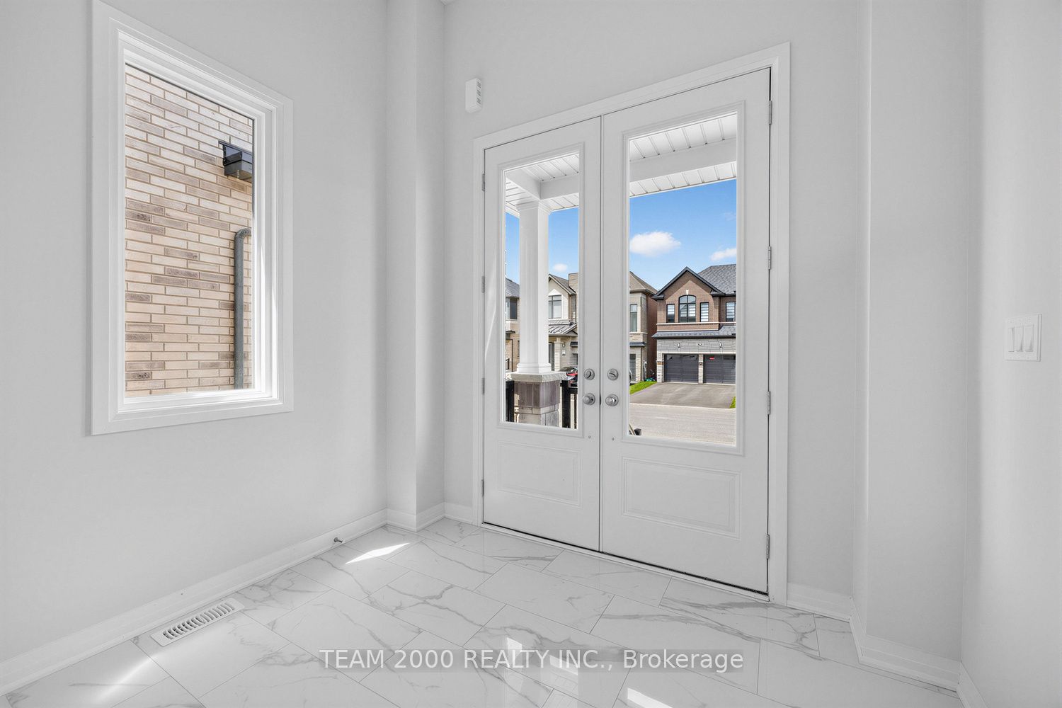
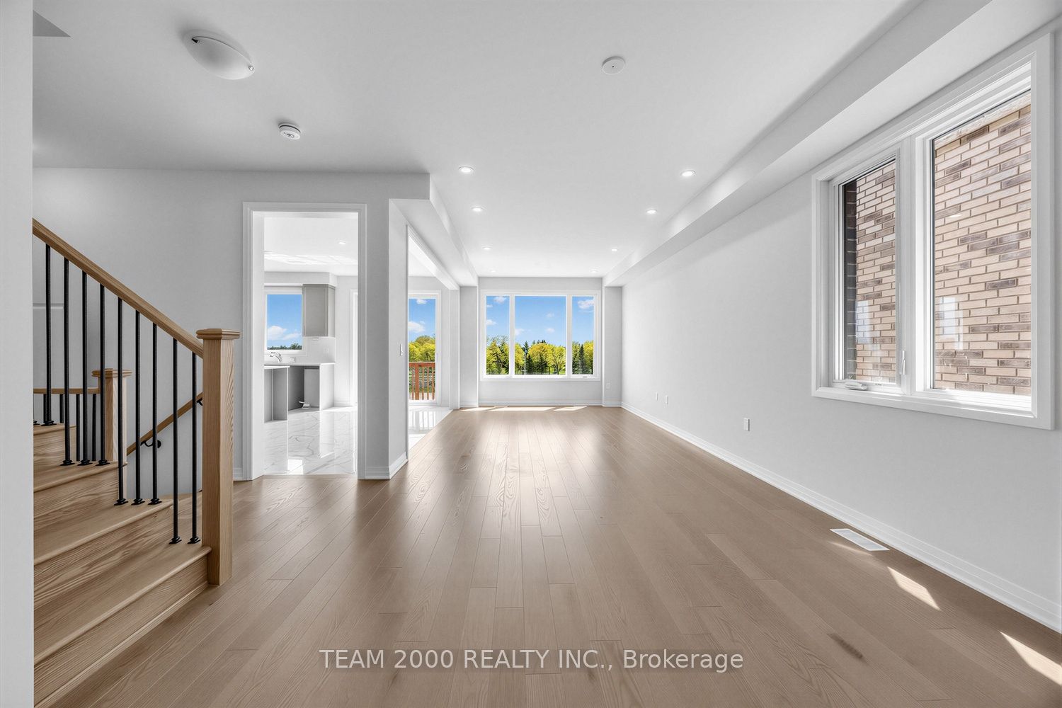
This Home Is Eligible For The HST Rebate! The List Price is Net of HST. Welcome To The Exciting New Community Of Erin Glen! This Home Is Being Sold Directly By The Builder, Cachet Homes. Why Buy A Resale When You Can Purchase Brand New From The Builder! Top 5 Reasons You Will Love This Property:1- 36' Wide Lot Size And The Brick And Stone Exterior Offers Stylish Curb Appeal With A Double Car Garage.2- Spacious 4 Bedroom Home Features 3 Full Bathrooms And Laundry Room On The Upper Floor With A Breathtaking High Ceiling Media Room That Has Gorgeous Floor To Ceiling Windows And Fireplace. This Home Has An Open Concept Main Floor, Perfect For Entertaining! Oversized Windows And Doors Create A Bright Living Space With Plenty Of Natural Light.3- Luxury Finishes Throughout, Including 3" Oak Engineered Hardwood Floors On Main Floor And Upper Hallway, Oak Stairs With Black Metal Pickets, 9' Ceilings On Main, 8' Tall Front Entry Door, Quartz Counters In Kitchen, Extended Upper Cabinets And A Spa-Like 5-Piece Ensuite For The Primary Bedroom.4- Brand New, Never Lived In Builder Sale Complete With Builder And Tarion Warranty. A Great Place To Call Home. Erin Glen Is A New And Vibrant Master-Planned Community Located In The Town Of Erin, Only 12 Minutes West Of Caledon Village And Only A 25 Minute Drive To Brampton, Orangeville And Georgetown. Note: Some Photos Are Virtually Staged. Model Name: Coventry Elevation C (2516 Square Feet As Per Builder's Plan)
Property Information
Building Details
Features & Amenities
Financials & Fees
Location
Similar Properties
View More

Source: Toronto Regional Real Estate Board (TRREB), via PropTx Innovations Inc.
The data relating to real estate on this website comes in part from the MLS® data feed of PropTx Innovations Inc. The information is deemed reliable but is not guaranteed accurate by PropTx.
The information provided herein must only be used by consumers that have a bona fide interest in the purchase, sale or lease of real estate and may not be used for any commercial purpose or any other purpose.
© 2026 PropTx Innovations Inc. All rights reserved. MLS®, REALTOR® and the associated logos are owned or controlled by The Canadian Real Estate Association (CREA).