207 Meadow Crescent
About This Home
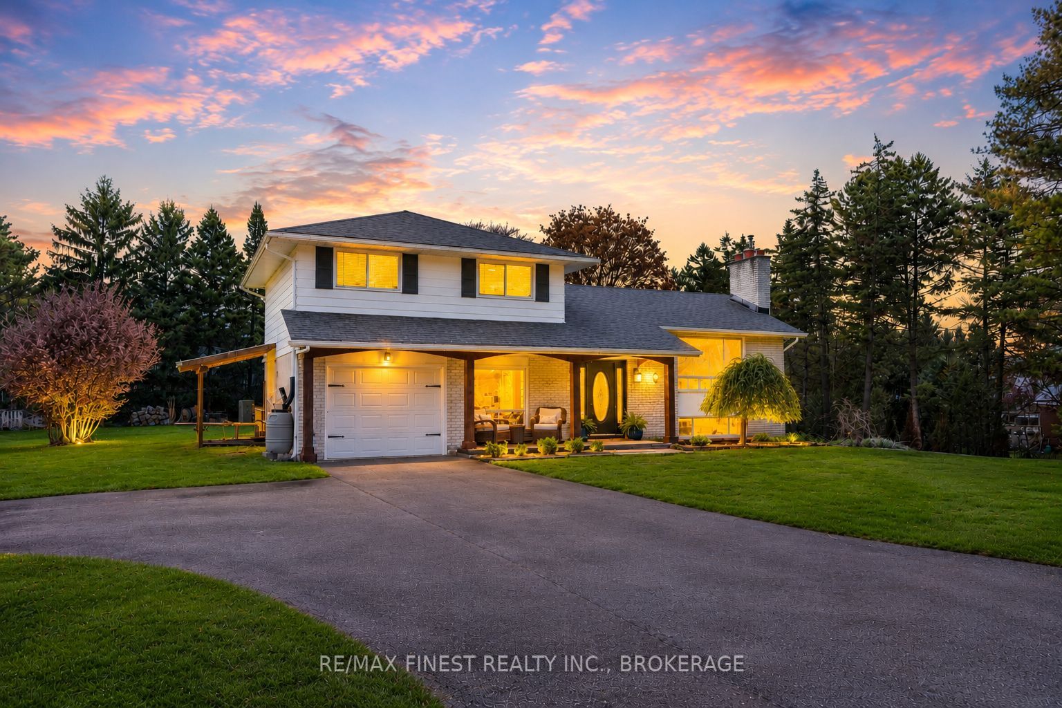
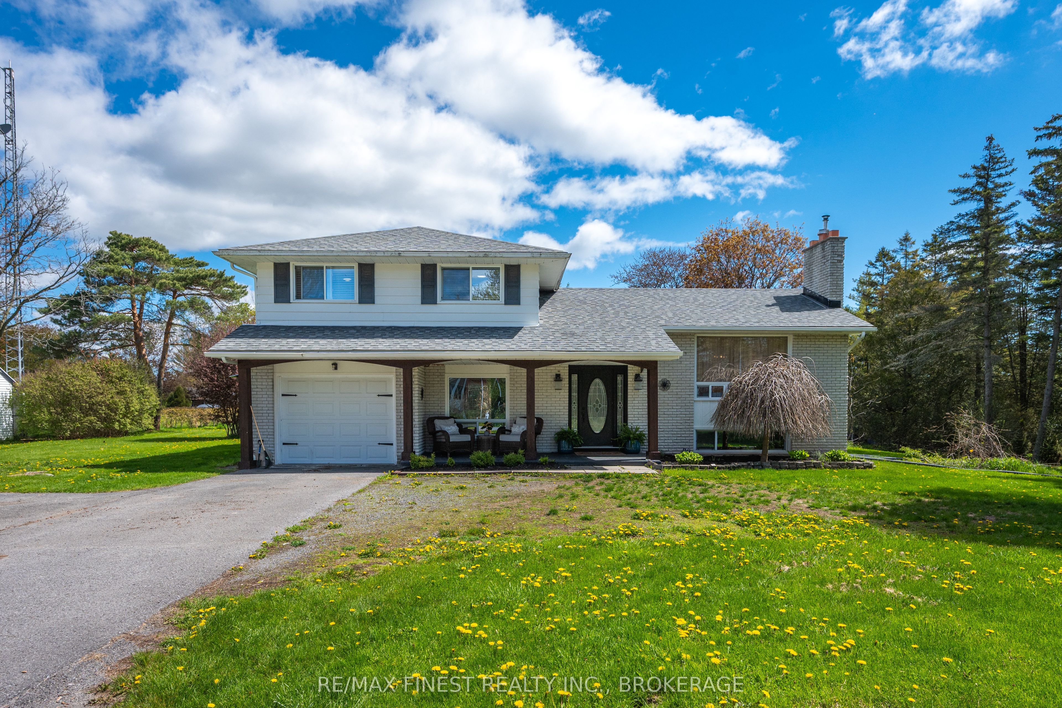
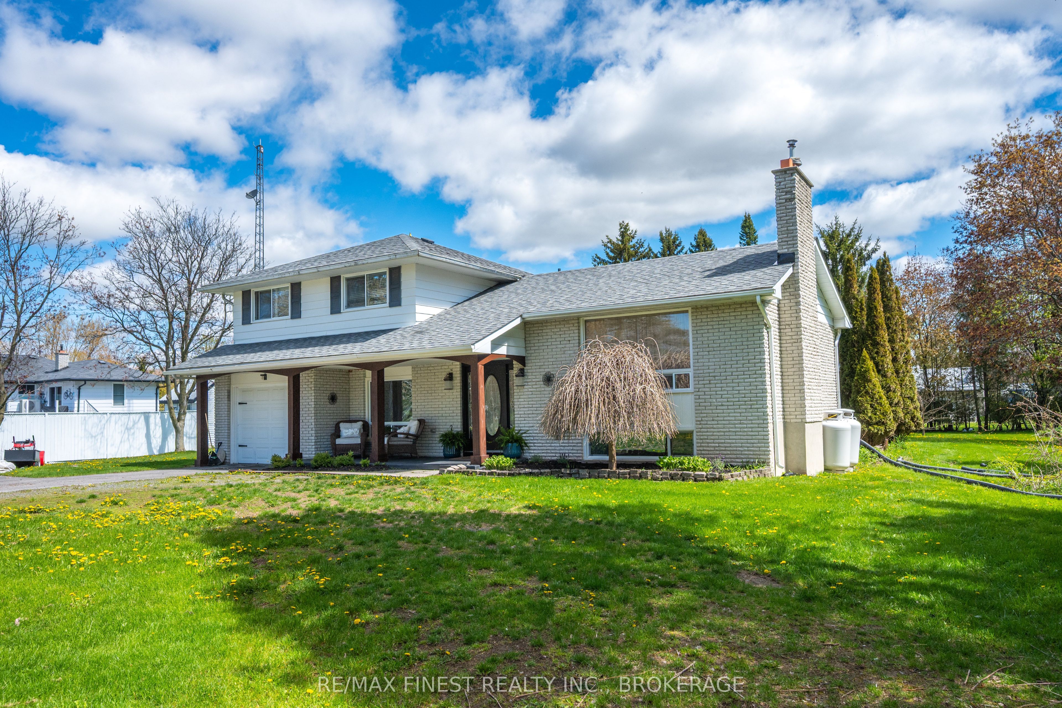
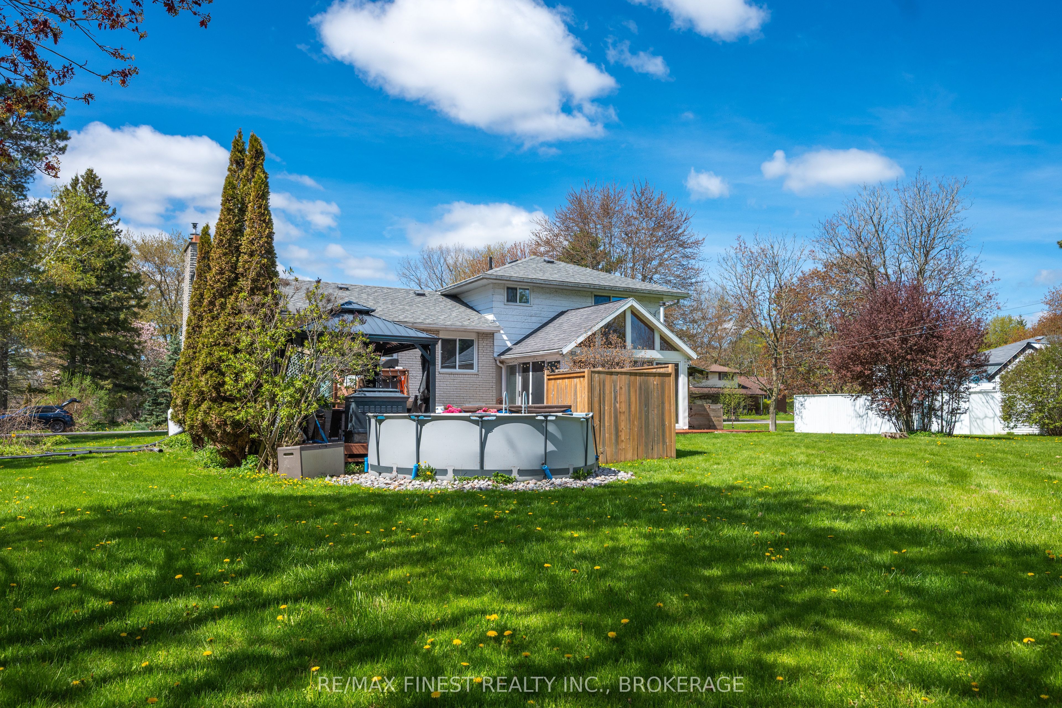
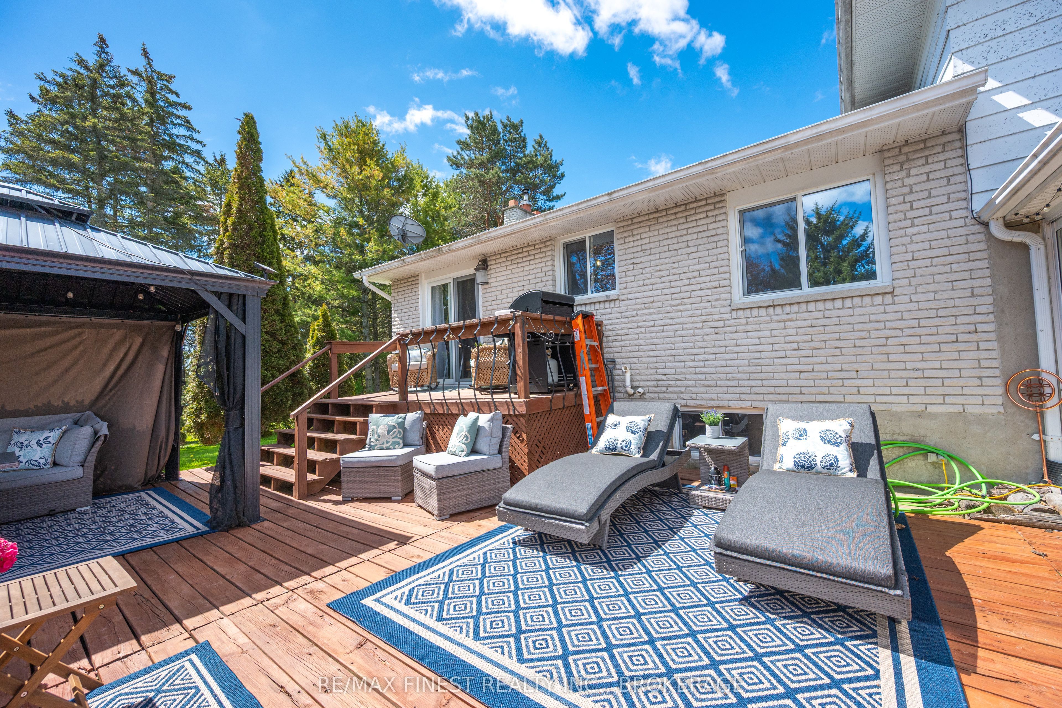
Tucked within the waterfront community of Sandhurst Shores, 207 Meadow Crescent offers a lifestyle that is increasingly difficult to find - exceptional privacy, mature natural surroundings, and access to beautiful Lake Ontario shoreline amenities. Set on a picturesque 0.6-acre lot framed by mature trees and lush greenery, this property delivers the peaceful feeling of country living while still offering the comfort of a connected neighbourhood and the convenience of municipal water services. Residents enjoy exclusive access to a private waterfront park with shoreline along Lake Ontario, a sandy beach, playground, pavilion, boat launch, and stunning south-facing lake views, all just moments from your doorstep. Quiet streets are perfect for walking and biking, while nearby Bath offers golf, cafés, restaurants, shops, wineries, and everyday essentials, with easy access to both Napanee and Kingston. Inside, the home has been extensively refreshed with significant updates to the kitchen, basement, and main living areas. The bright main floor features a welcoming living room with propane fireplace, separate dining area, and updated kitchen with new cabinetry, countertops, flooring, and finishes. Offering 3 bedrooms and 1.5 bathrooms, the layout also provides flexibility for future expansion if desired. Outdoor living truly shines with a spacious deck, large permanent metal gazebo, hot tub, above-ground pool, mature landscaping, and an incredible sense of privacy rarely found in a subdivision setting. A four-season sunroom with vaulted pine ceilings and partial Lake Ontario views creates a cozy extension of the living space year-round. Additional highlights include newer vinyl windows, attached insulated garage, finished rec room, and excellent flexibility for family living, entertaining, or weekend escapes.
Property Information
Building Details
Features & Amenities
Financials & Fees
Inclusions & Exclusions
Dishwasher, Garage Door Equip, Hot Tub and hot tub equipment (as-is), Microwave, Refrigerator, Satellite Dish, Storage Shed, Stove, Pellet stove, Central Vacuum (as-is).
Location
Similar Properties
View More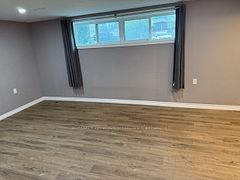
Source: Toronto Regional Real Estate Board (TRREB), via PropTx Innovations Inc.
The data relating to real estate on this website comes in part from the MLS® data feed of PropTx Innovations Inc. The information is deemed reliable but is not guaranteed accurate by PropTx.
The information provided herein must only be used by consumers that have a bona fide interest in the purchase, sale or lease of real estate and may not be used for any commercial purpose or any other purpose.
© 2026 PropTx Innovations Inc. All rights reserved. MLS®, REALTOR® and the associated logos are owned or controlled by The Canadian Real Estate Association (CREA).