561 Halo Private
About This Home
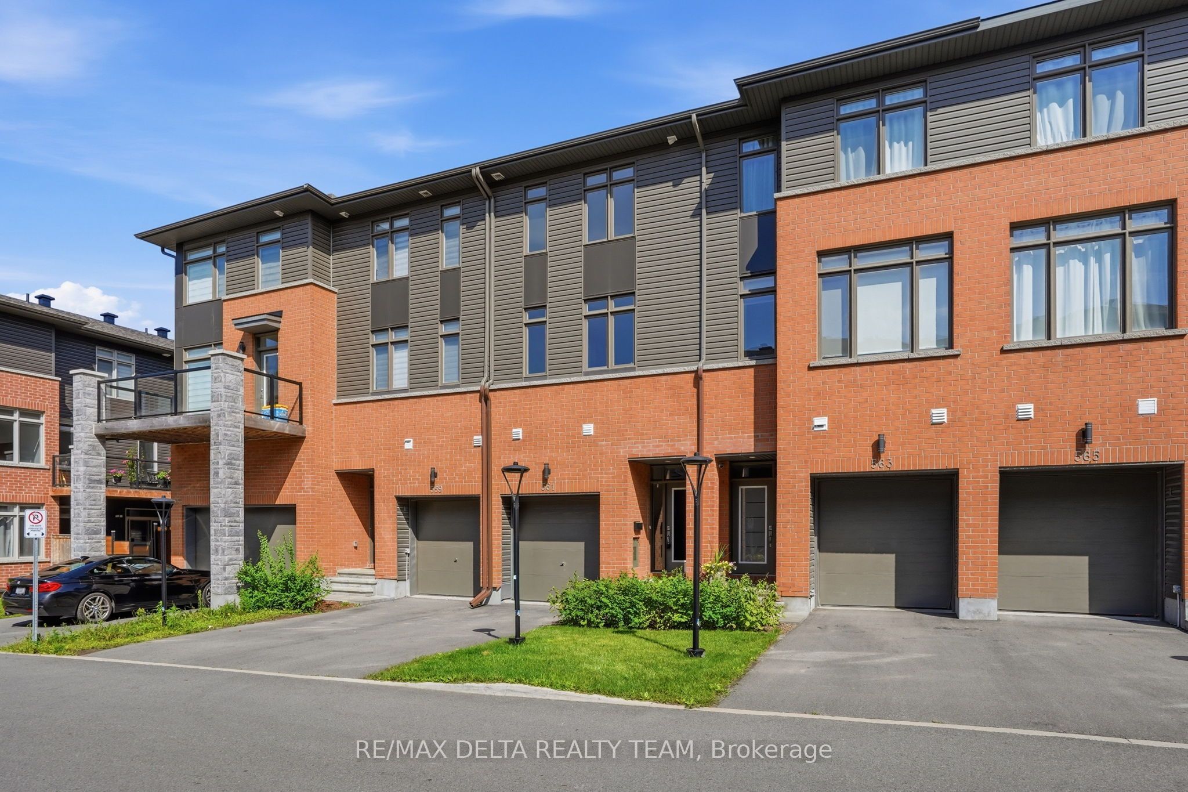
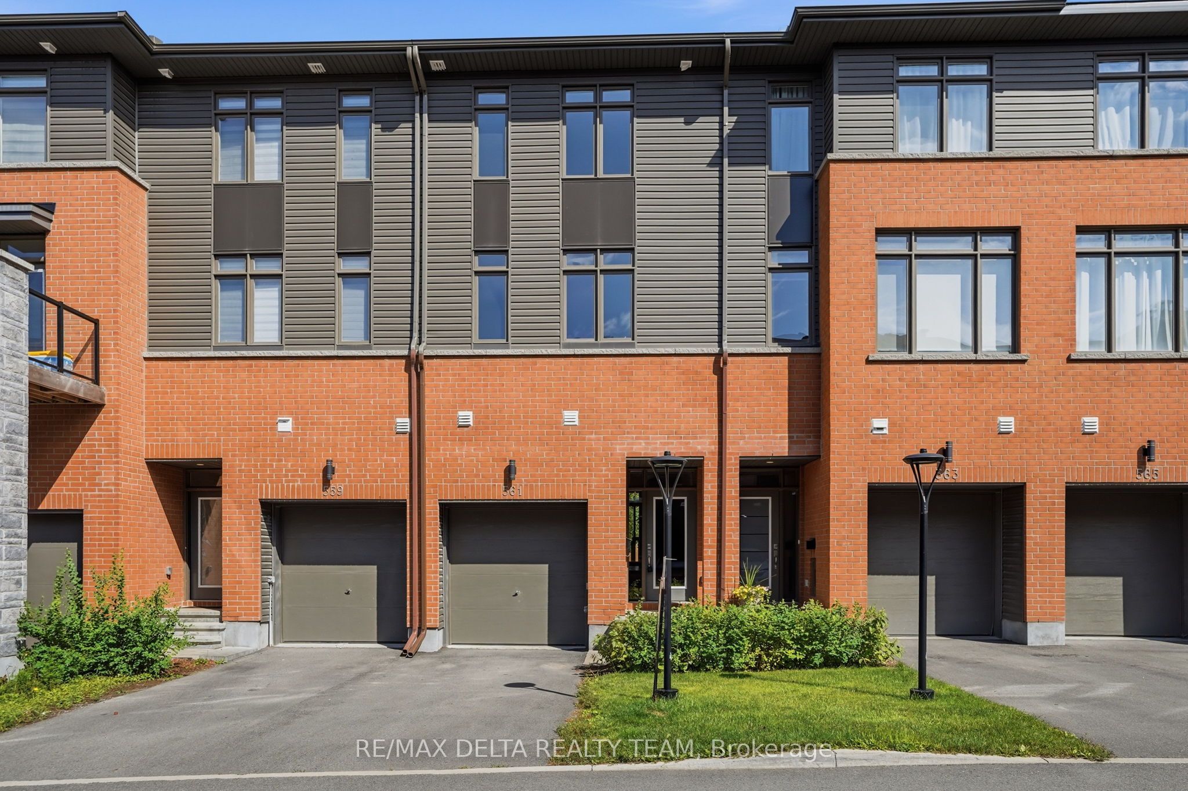
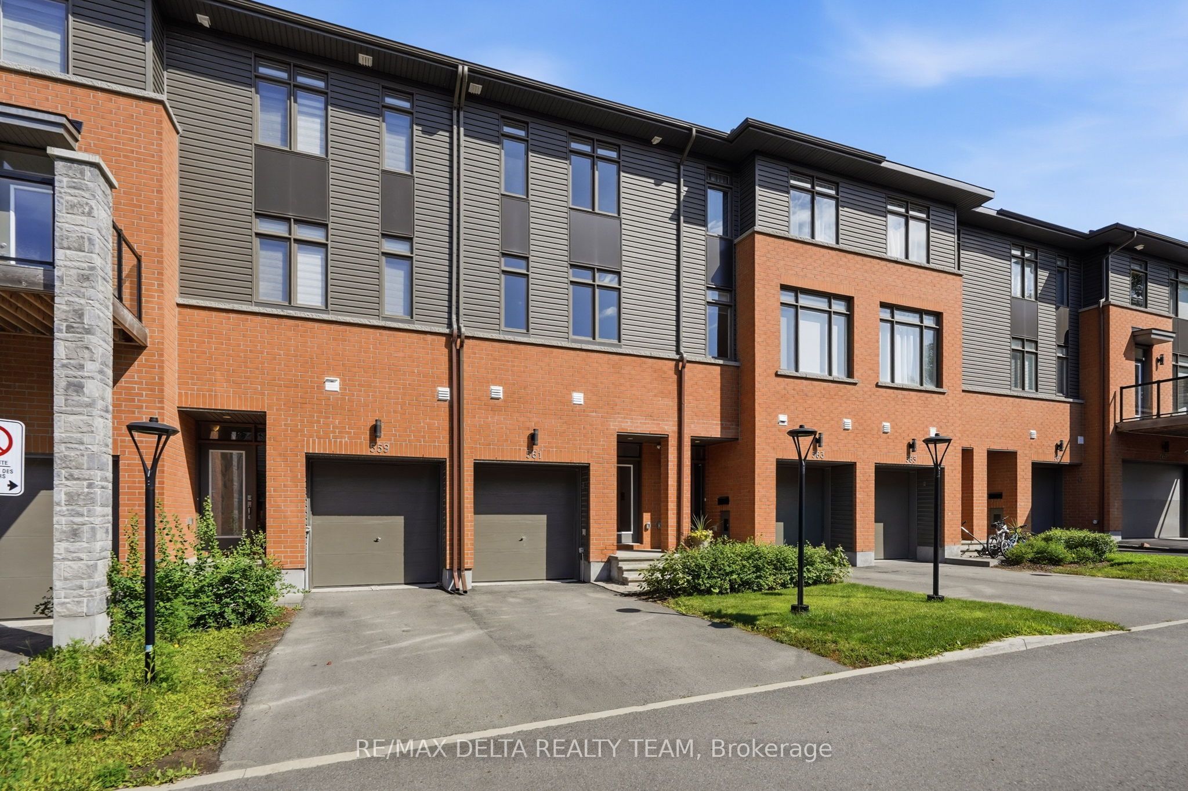
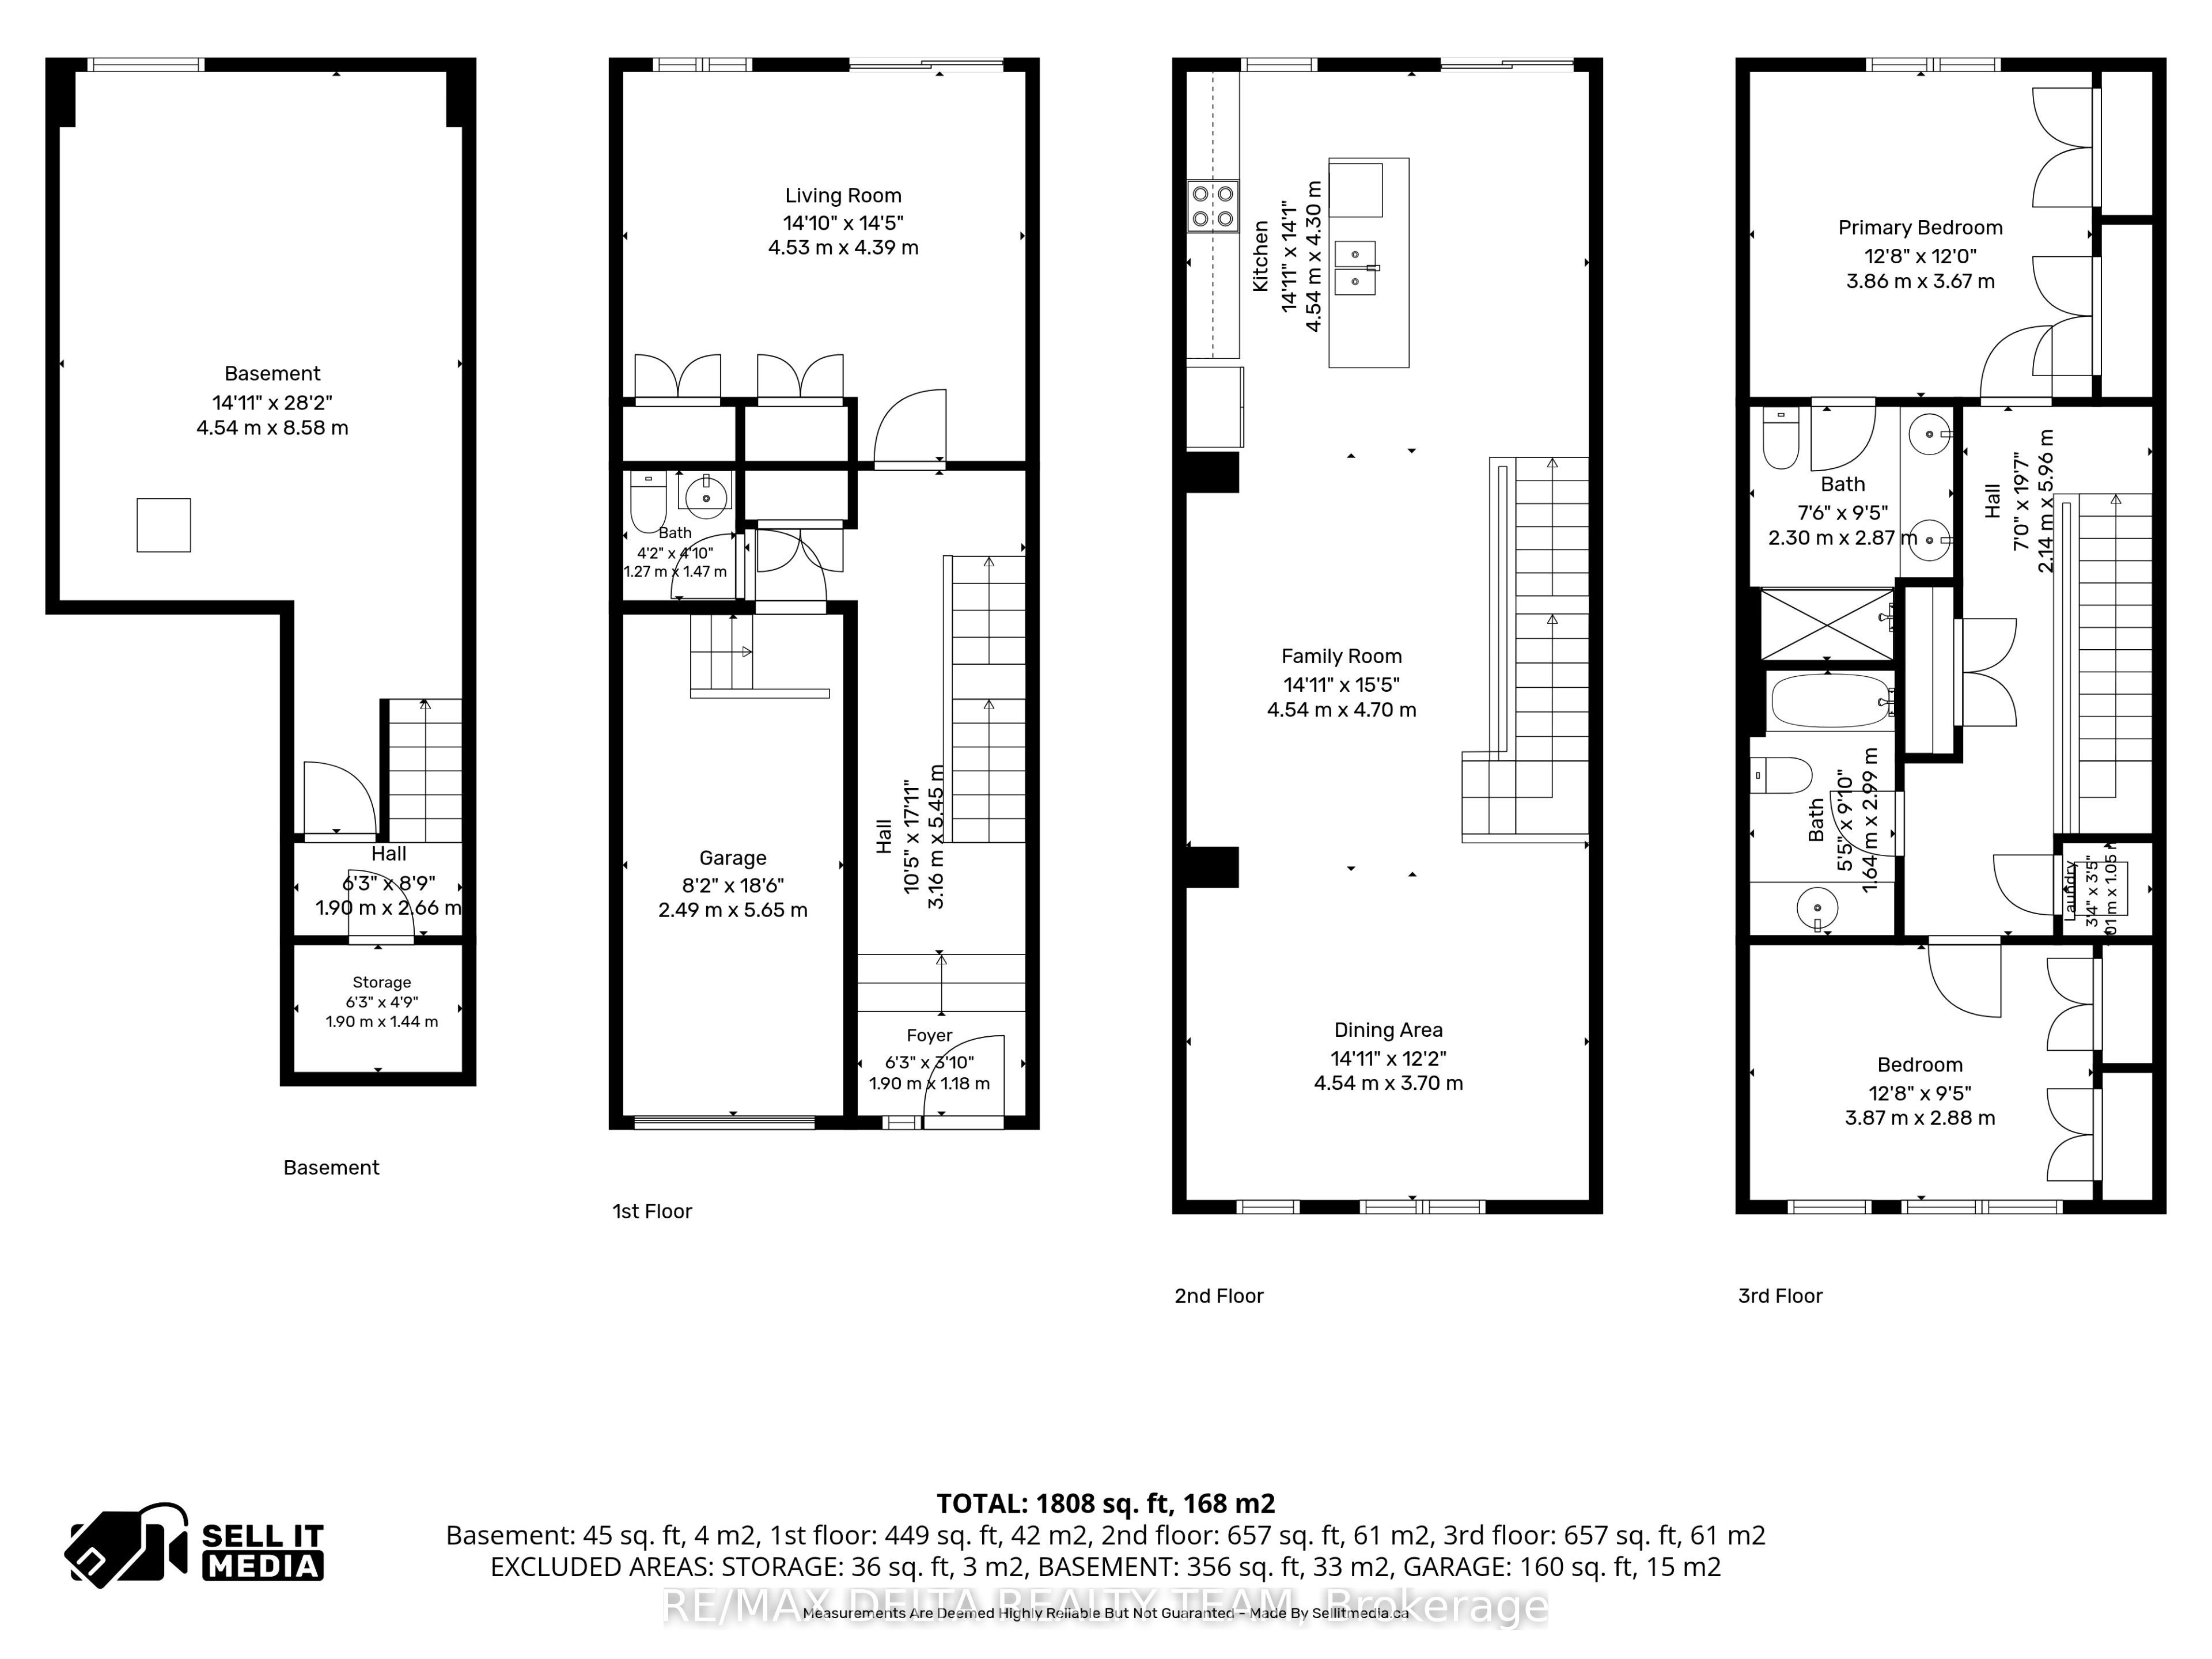
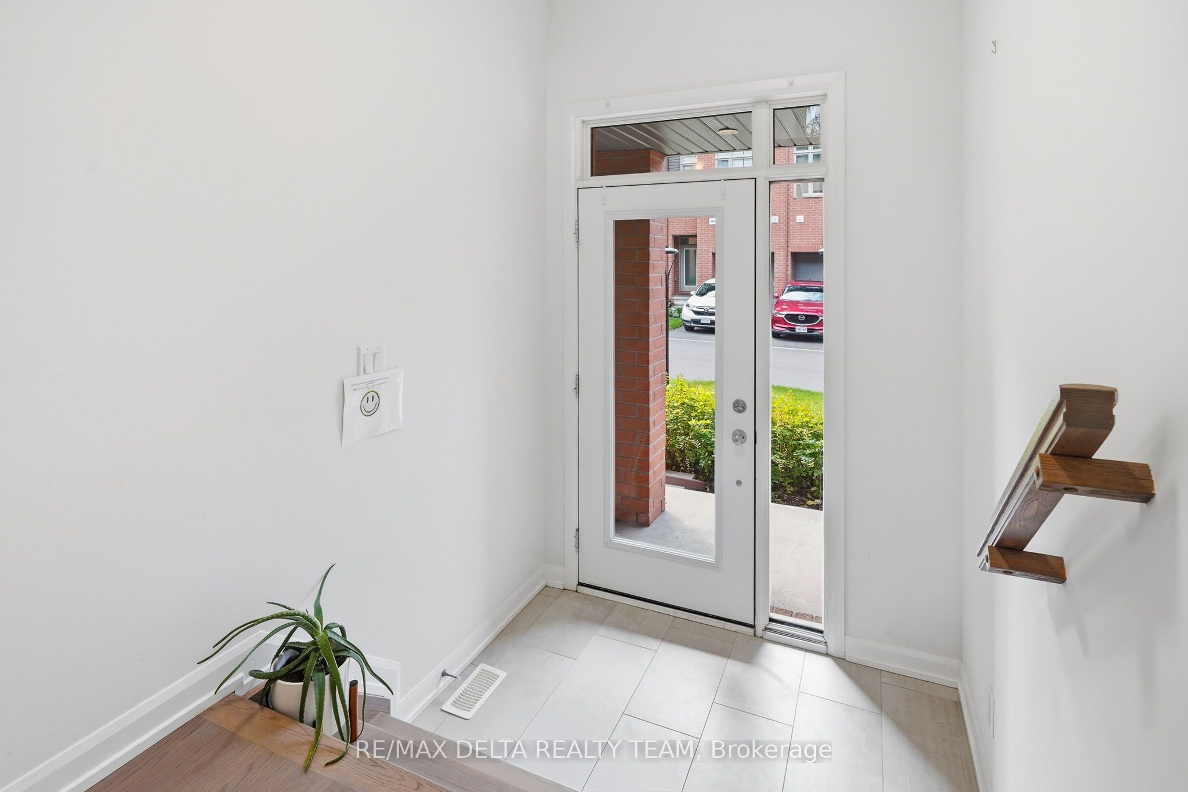
Welcome to this exclusive Barry Hobin-designed townhome, built in 2023, offering 1,892 sq. ft. of sophisticated, low-maintenance living in one of Orléans' most desirable neighbourhoods. Ideally located just steps from the future Jeanne d'Arc LRT Station, this exceptional 2-bedroom, 3-bathroom home is also within easy reach of parks, schools, shopping, restaurants, and everyday amenities. The thoughtfully designed main level features a versatile den, perfect for a home office, professional workspace, or flex room, along with a convenient powder room, inside access to the attached garage, and direct walkout access to the backyard. The second level impresses with soaring ceilings, gleaming hardwood floors, a hardwood staircase with elegant iron spindles, and expansive windows that fill the home with natural light. The open-concept layout is ideal for both everyday living and entertaining, seamlessly connecting the spacious living and dining areas to the contemporary kitchen. Beautifully finished with quartz countertops, stainless steel appliances, a breakfast bar, stylish two-tone cabinetry, and elegant gold hardware, the kitchen is as functional as it is beautiful. Step outside to the private 8' x 16' terrace and enjoy stunning views of the Gatineau Hills. Upstairs, the spacious primary suite offers double closets and a luxurious ensuite complete with double sinks and a large glass-enclosed shower. A generous second bedroom, a full main bathroom, a large linen closet, and a conveniently located laundry area complete the upper level. The unfinished basement, featuring a large window, provides abundant storage and excellent potential to create additional living space tailored to your needs, whether it's a recreation room, home gym, or guest suite. Combining contemporary finishes, thoughtful design, and an exceptional location, this move-in-ready home offers the perfect balance of style, comfort, and convenience. Enjoy finest modern living in this beautiful home!
Property Information
Building Details
Features & Amenities
Financials & Fees
Inclusions & Exclusions
Stove, Microwave/Hood Fan, Dryer, Washer, Refrigerator, Dishwasher, Garage door opener, all light fixtures
Location
Similar Properties
View More
Source: Toronto Regional Real Estate Board (TRREB), via PropTx Innovations Inc.
The data relating to real estate on this website comes in part from the MLS® data feed of PropTx Innovations Inc. The information is deemed reliable but is not guaranteed accurate by PropTx.
The information provided herein must only be used by consumers that have a bona fide interest in the purchase, sale or lease of real estate and may not be used for any commercial purpose or any other purpose.
© 2026 PropTx Innovations Inc. All rights reserved. MLS®, REALTOR® and the associated logos are owned or controlled by The Canadian Real Estate Association (CREA).