1123 Severn River Road
About This Home
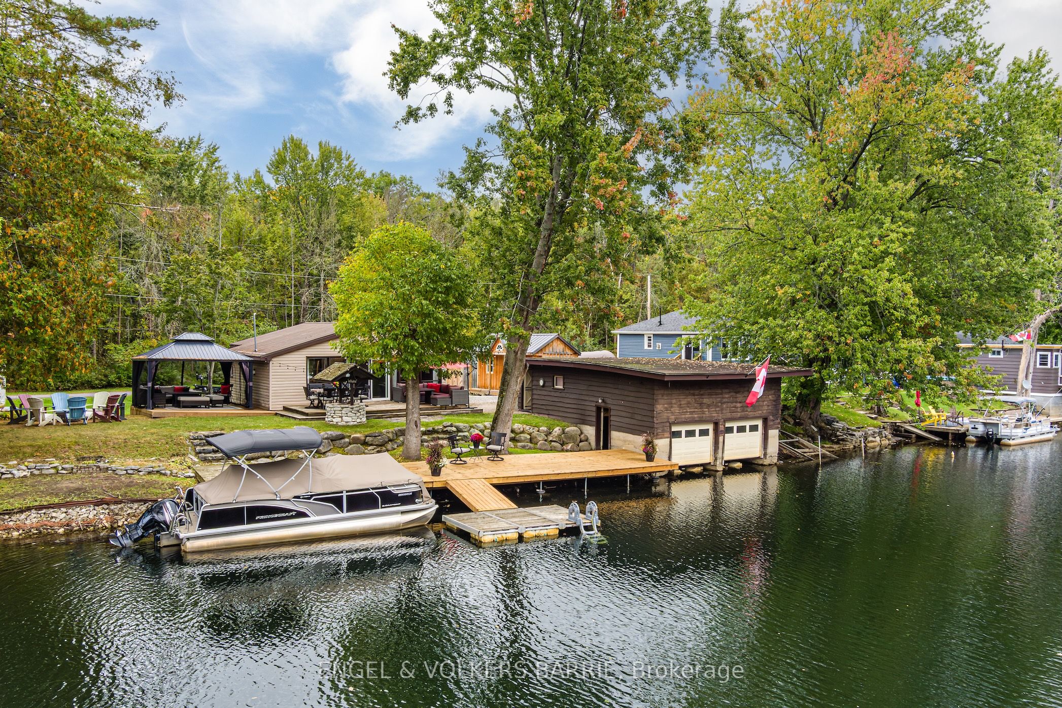
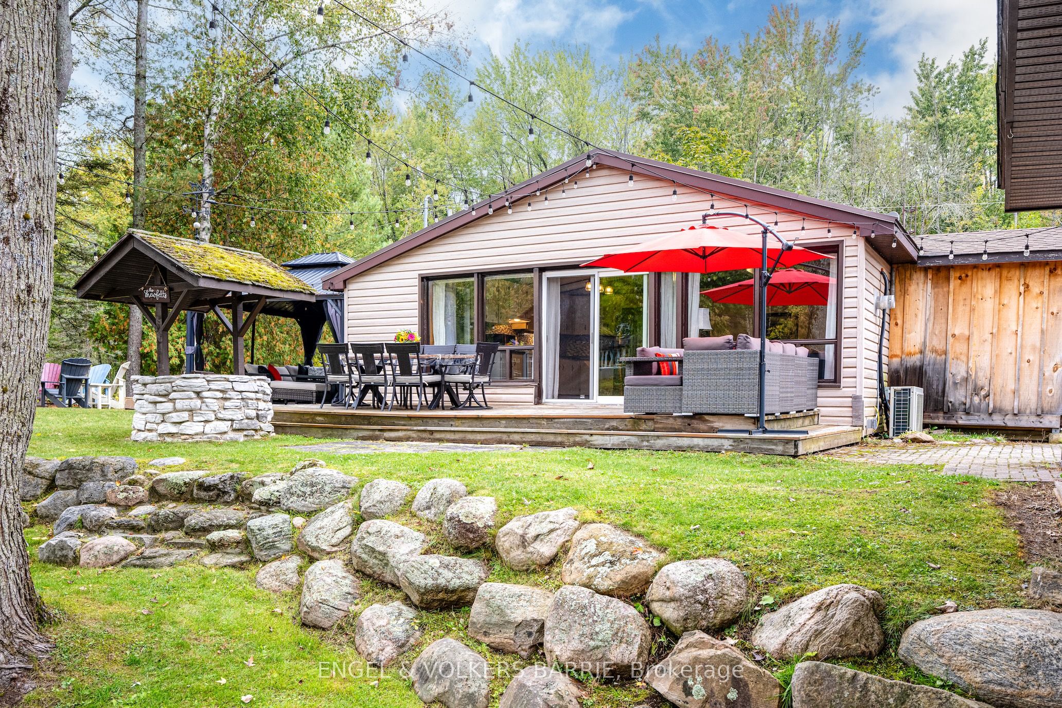
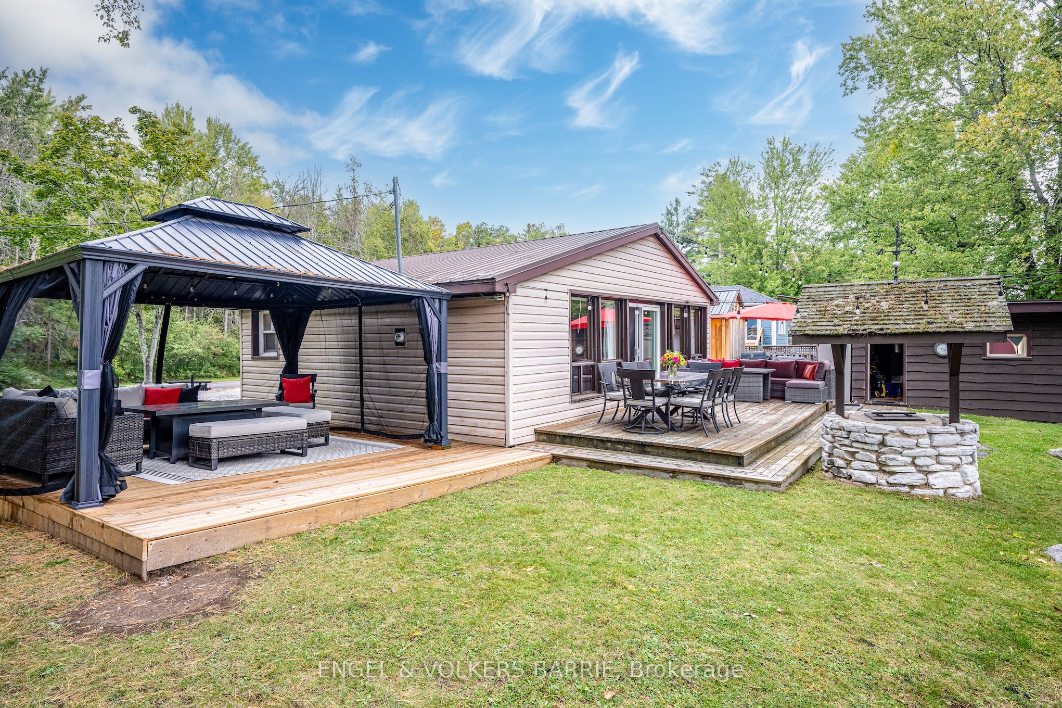
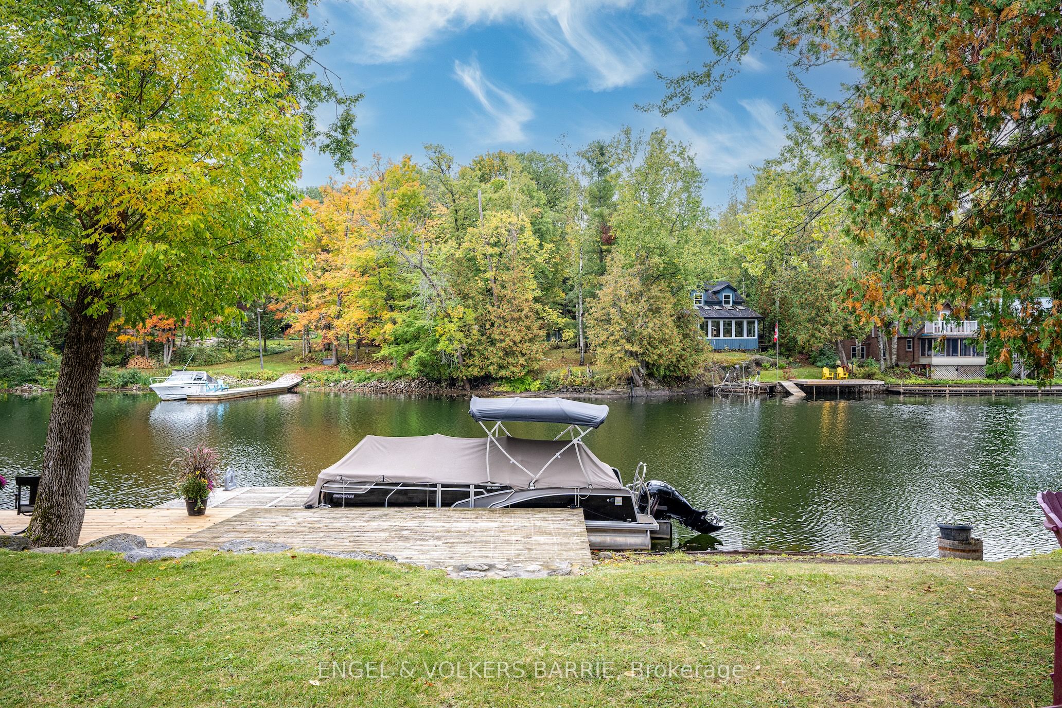
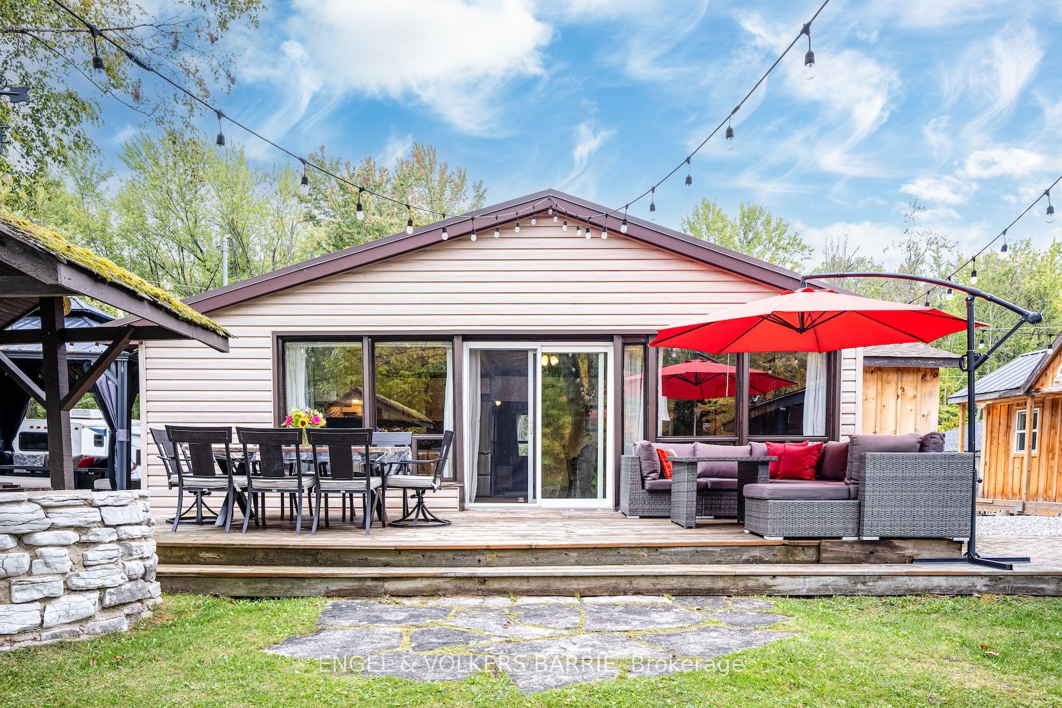
Discover the perfect balance of quiet retreat and endless adventure at 1123 Severn River Road. Nestled on a peaceful leg of the Severn just off the main channel you'll enjoy calm, sheltered waters ideal for swimming, kayaking, and casting a line, while still having effortless access to the full Trent-Severn Waterway. Set out for a day on Sparrow Lake, or cruise farther to Georgian Bay, Lake Couchiching, or Lake Simcoe all from your own dock.This year-round cottage boasts approximately 105 feet of shoreline, offering an enviable waterfront lifestyle just 20 minutes north of Orillia and about 1.5 hours from the GTA. A rare double boat house, nearly impossible to replicate today, is paired with a one-bedroom boat-house bunkie for a true waterfront experience. A second detached bunkie with two beds and a 2-piece bath gives family and friends a private retreat only steps from the water.The current owners have invested in thoughtful structural, mechanical, and cosmetic upgrades strengthening the shoreline, improving core systems, and creating new outdoor living spaces so you can relax knowing the essential work has been done.With its easy access off HWY 11, this property blends the nostalgia of cottage life with the convenience of modern comfort. Whether you're reeling in your morning catch from the dock, gathering by the fire under the stars, or soaking in peaceful river views with a coffee at sunrise, 1123 Severn River Road is a waterfront haven where every season is one to savour.
Property Information
Building Details
Features & Amenities
Financials & Fees
Inclusions & Exclusions
Fridge, stove, microwave in cottage, boathouse large fridge, gazebo on deck.
Location
Similar Properties
View More
Source: Toronto Regional Real Estate Board (TRREB), via PropTx Innovations Inc.
The data relating to real estate on this website comes in part from the MLS® data feed of PropTx Innovations Inc. The information is deemed reliable but is not guaranteed accurate by PropTx.
The information provided herein must only be used by consumers that have a bona fide interest in the purchase, sale or lease of real estate and may not be used for any commercial purpose or any other purpose.
© 2026 PropTx Innovations Inc. All rights reserved. MLS®, REALTOR® and the associated logos are owned or controlled by The Canadian Real Estate Association (CREA).