#1 - 212 Flora Street
About This Home
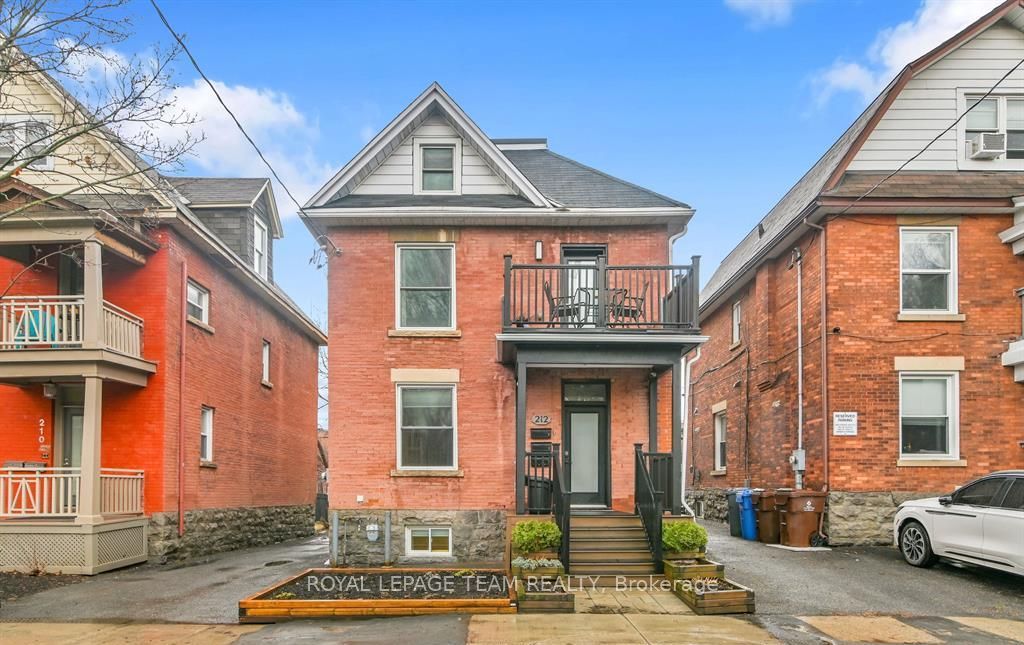
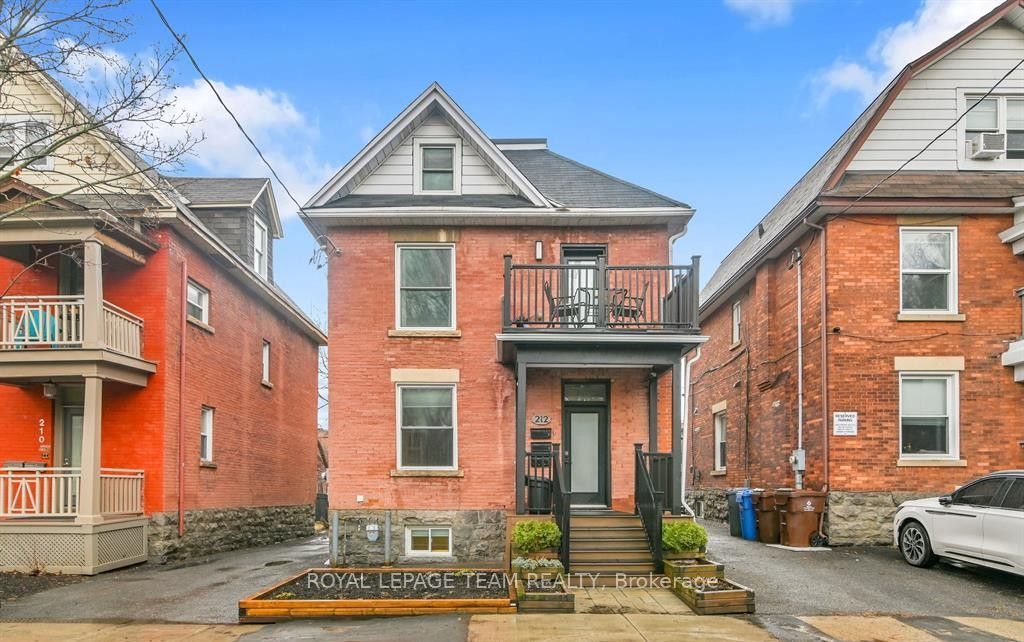
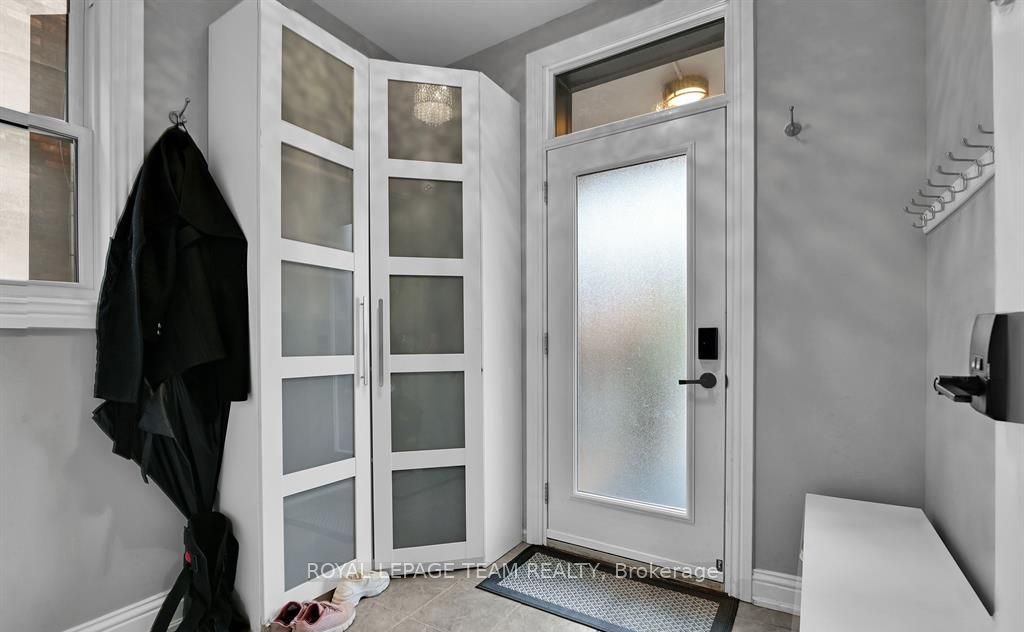
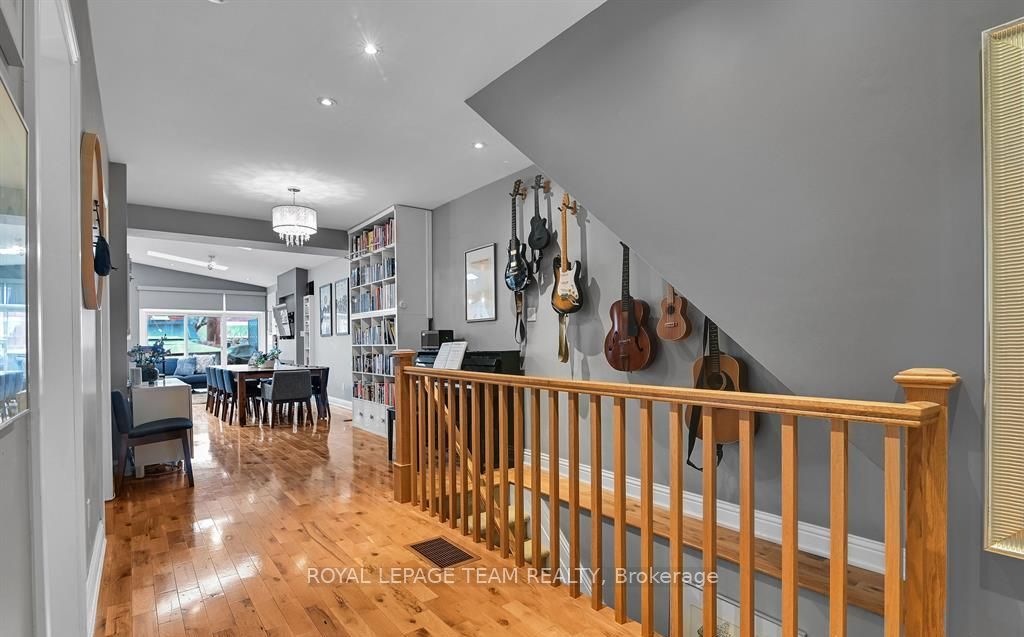
Life on Flora offers the best of Centretown: a charming residential street surrounded by some of Ottawa's best restaurants, cafés, parks and neighbourhoods. Walk to Bank Street, the Glebe, Chinatown or Little Italy, bike downtown in minutes, and still come home to a street that feels established, connected and distinctly local. Just over 1,900 square feet. of beautifully finished living space featuring a bright, sunlit open-concept layout, a chef-inspired kitchen with extensive quartz countertops, premium stainless steel appliances, and an oversized island with seating for six. The spacious living and dining area is anchored by a gas fireplace with custom built-ins and opens directly to the professionally landscaped backyard. Cathedral ceilings with skylights keep it bright and airy. Exclusive use of the outdoor space, along with a detached single-car garage for additional storage. The main level offers two generous bedrooms and a full bathroom, with cheater ensuite access. The finished lower level adds a flexible room, second full bathroom, a recreation area and laundry. Ready to move in and enjoy!
Property Information
Building Details
Features & Amenities
Inclusions & Exclusions
Washer, Dryer, Gas Cooktop/Oven and Hoodfan, Refrigerator, Dishwasher
N/A
Location
Similar Properties
View More
Source: Toronto Regional Real Estate Board (TRREB), via PropTx Innovations Inc.
The data relating to real estate on this website comes in part from the MLS® data feed of PropTx Innovations Inc. The information is deemed reliable but is not guaranteed accurate by PropTx.
The information provided herein must only be used by consumers that have a bona fide interest in the purchase, sale or lease of real estate and may not be used for any commercial purpose or any other purpose.
© 2026 PropTx Innovations Inc. All rights reserved. MLS®, REALTOR® and the associated logos are owned or controlled by The Canadian Real Estate Association (CREA).