1012 Goodlife Lane
About This Home
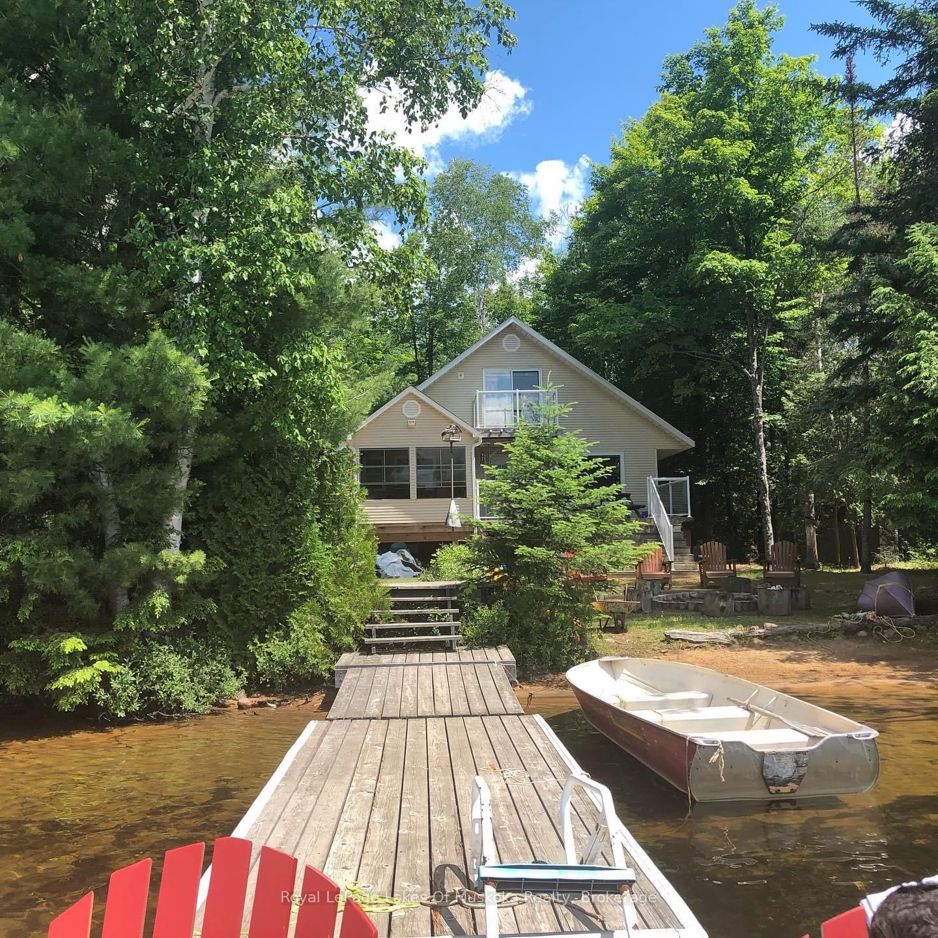
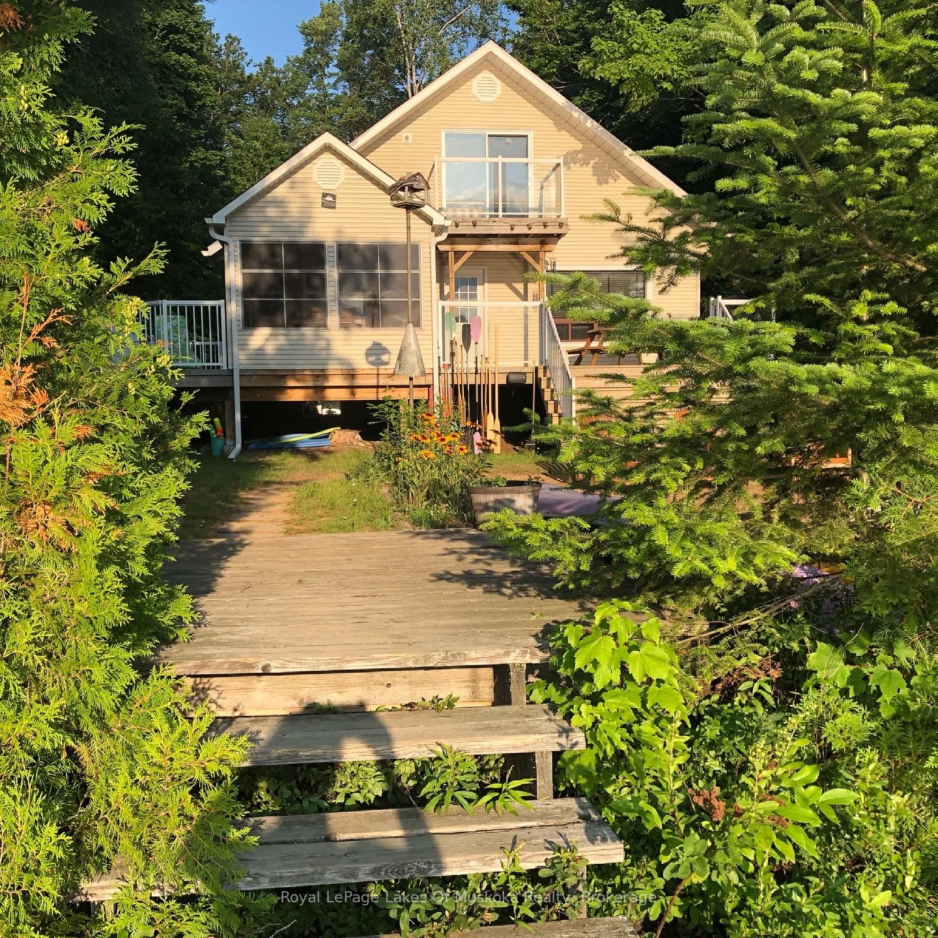
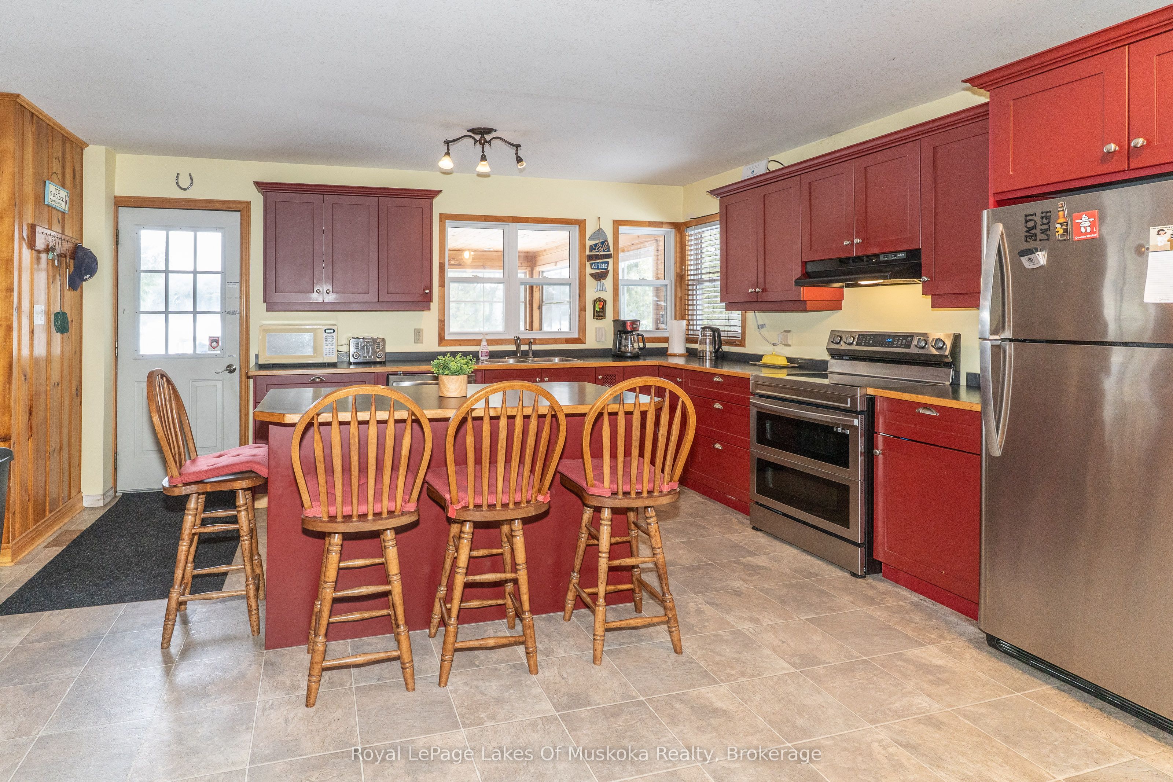
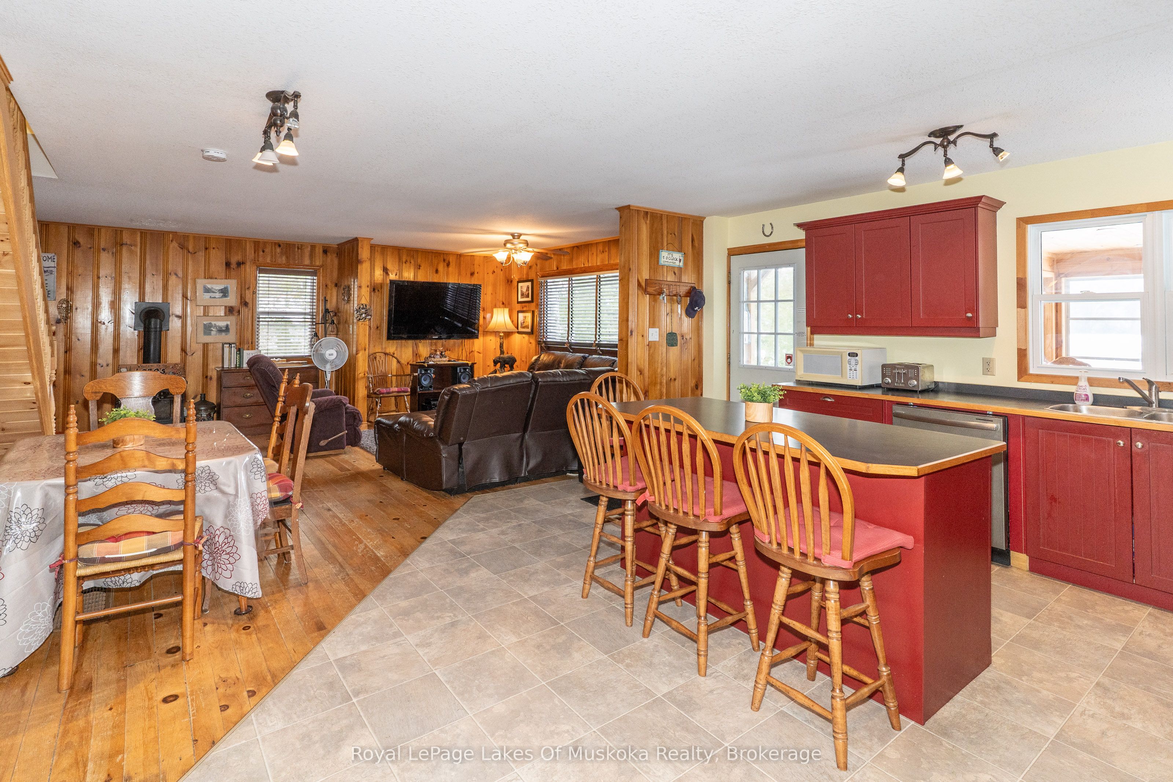
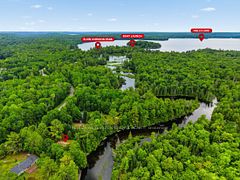
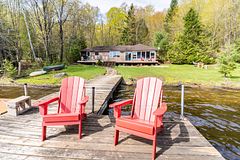
Discover this west-facing, level lot on Wren Lake ~ a fully winterized family cottage with a warm, classic wood interior and an inviting open-concept living, dining, and kitchen area. The kitchen island keeps meal prep effortless and everyone in the conversation. The main level features two comfortable bedrooms, a four-piece bath, and a generous additional bedroom that opens onto a deck with peaceful lake views. Upstairs, two more bedrooms share a convenient two-piece bath, with ensuite privilege extended to the fourth bedroom.The Muskoka room is made for lingering ~ casual meals, evening board games, and easy flow to decks on either side for true indoor/outdoor living. An older garage and bunkie offer excellent potential for extra accommodation or storage, ready to be updated to your needs. Practical infrastructure includes a drilled well and a septic system installed in 2012.Outside, a soft sand beach and gentle lake entry make this shoreline ideal for swimmers of every age, while the Black River canoe route invites paddling adventures right from your dock. Come winter, OFSC trails are just a short ride away, adding snowmobiling to the list of four-season pursuits.Watch classic Muskoka sunsets unfold from the deck or Muskoka room in this versatile retreat that balances family-friendly living with year-round outdoor adventure. A rare west-facing shoreline ~ ready for new memories in every season.---1,555 characters.
Property Information
Building Details
Features & Amenities
Financials & Fees
Inclusions & Exclusions
see chattel list
bear lamp, spinning wheel lady above stairs, all artwork/knick knacks, bunkbed with trundle (upstairs), bbq and utensils, Muskoka chairs
Location
Similar Properties
View More
Source: Toronto Regional Real Estate Board (TRREB), via PropTx Innovations Inc.
The data relating to real estate on this website comes in part from the MLS® data feed of PropTx Innovations Inc. The information is deemed reliable but is not guaranteed accurate by PropTx.
The information provided herein must only be used by consumers that have a bona fide interest in the purchase, sale or lease of real estate and may not be used for any commercial purpose or any other purpose.
© 2026 PropTx Innovations Inc. All rights reserved. MLS®, REALTOR® and the associated logos are owned or controlled by The Canadian Real Estate Association (CREA).