21 EDGAR Drive
About This Home
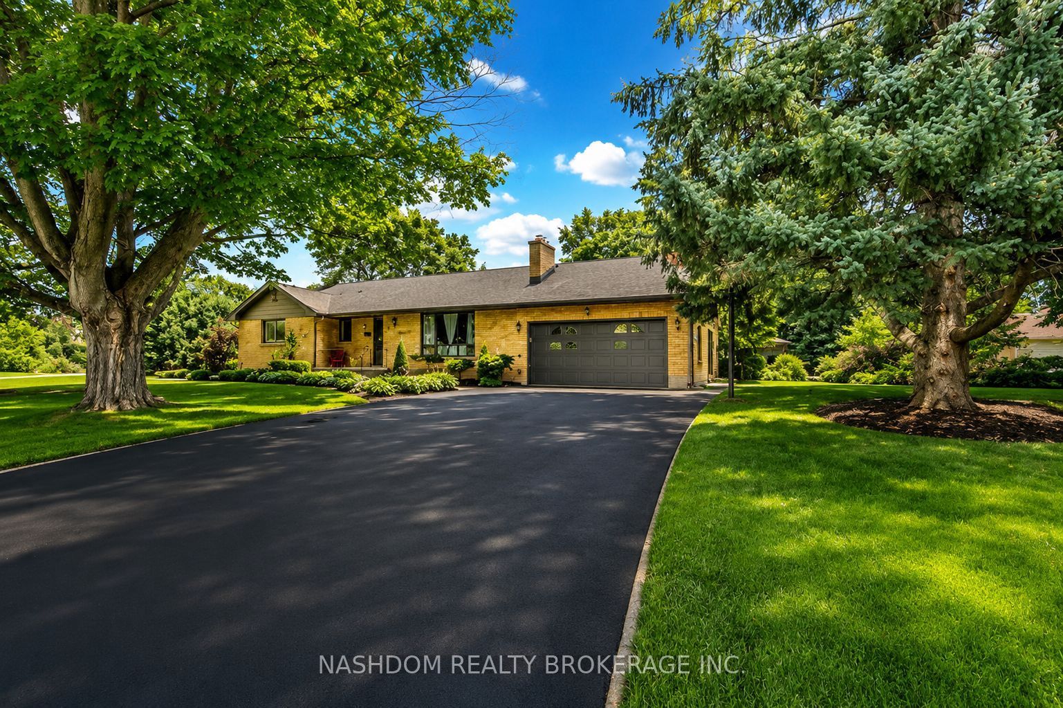
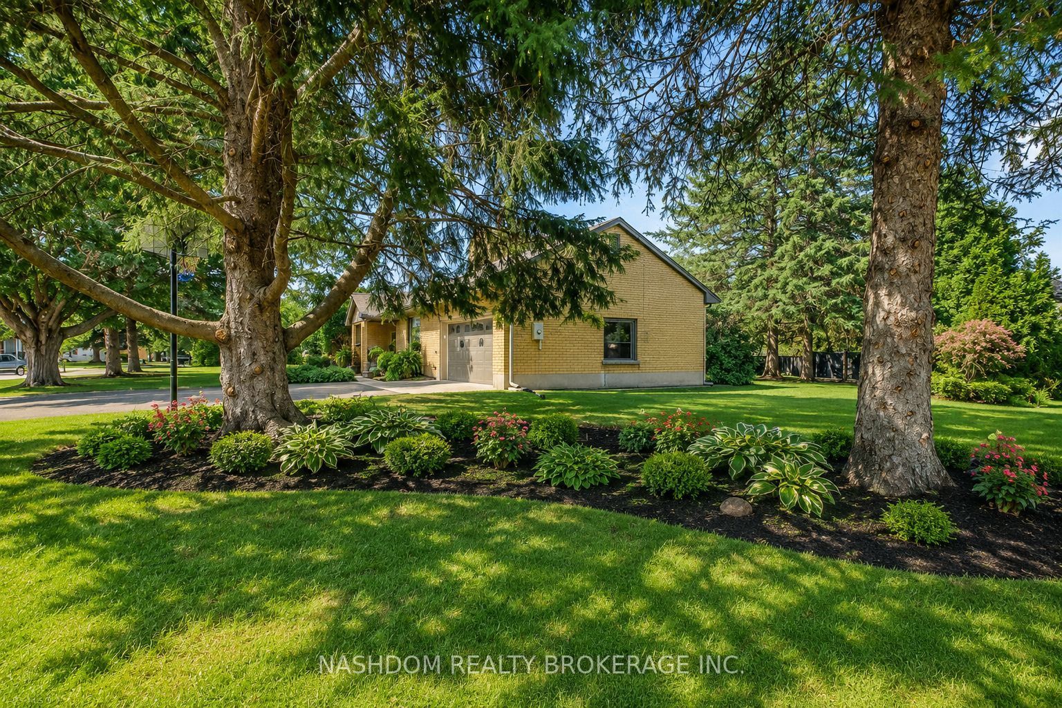
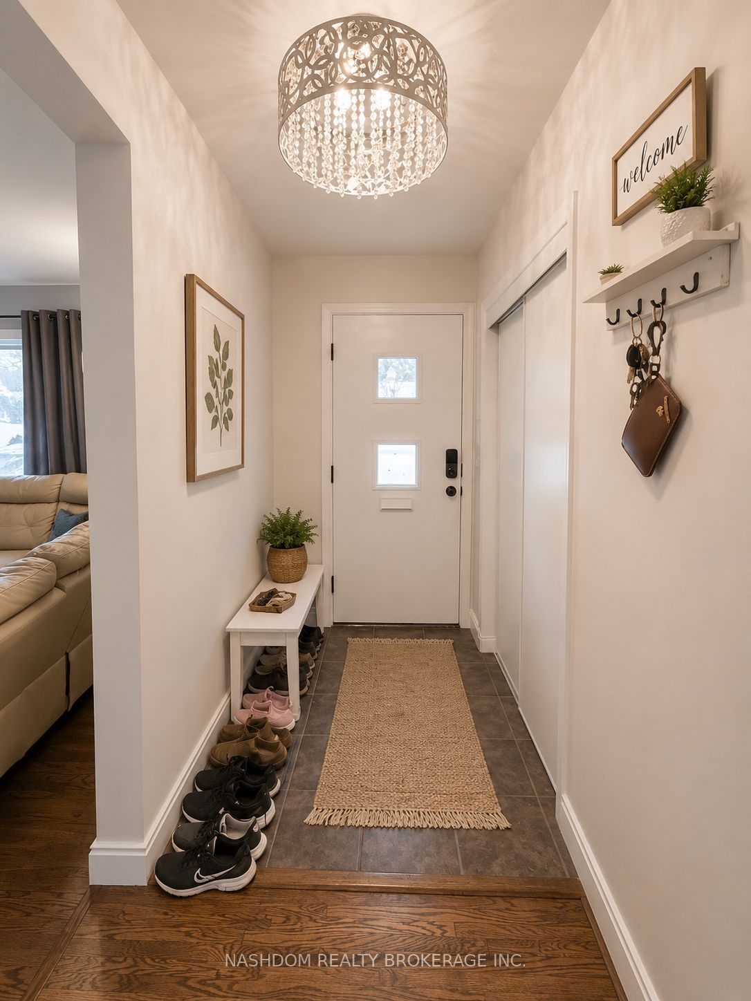
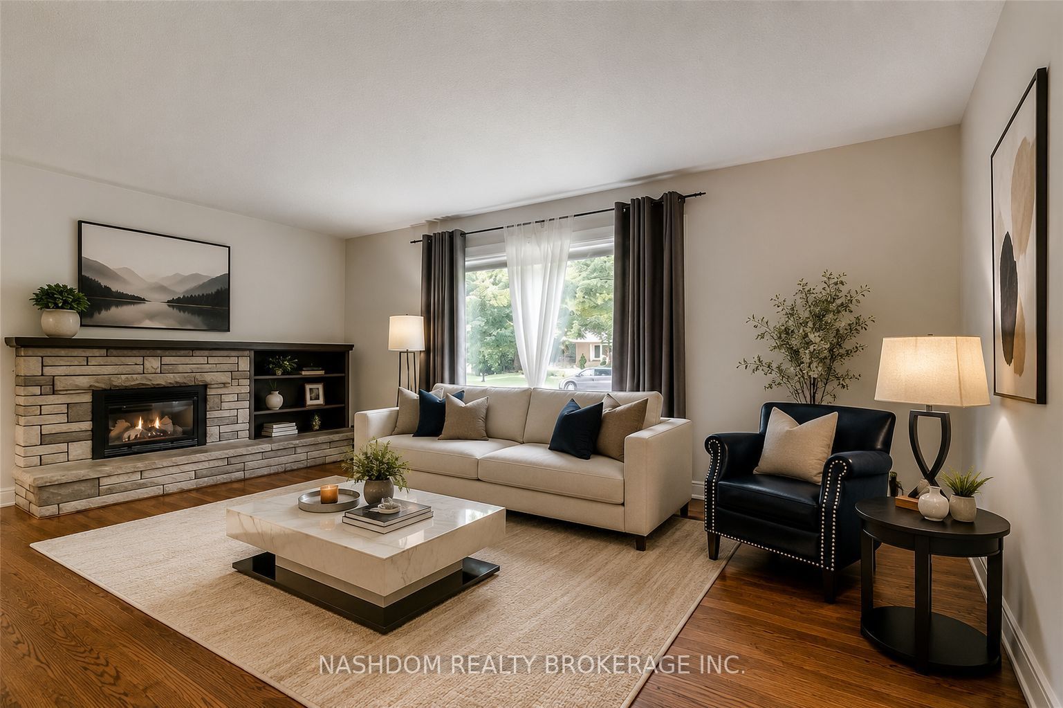
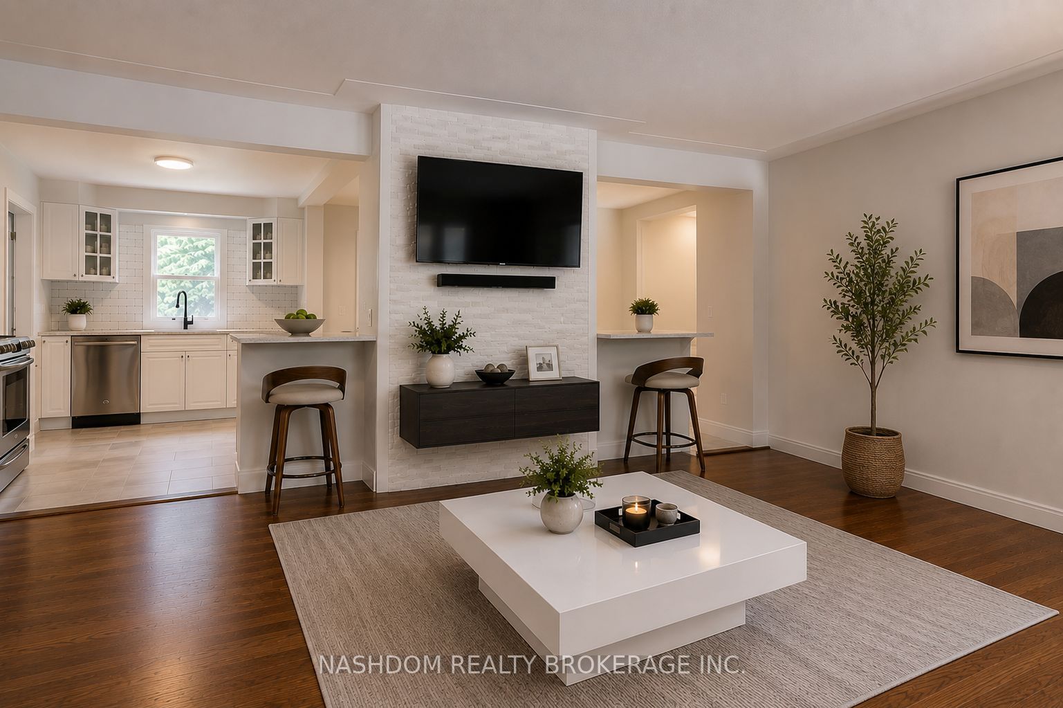
Welcome to this spacious bungalow situated on an impressive 101-foot frontage, just a 10-minute walk to Western University. Offering 3+2 bedrooms, 2 full bathrooms, and two kitchens, this versatile property is ideal for families, multi-generational living, or investors seeking excellent income potential. The bright and functional layout features a mostly finished lower level with two separate access points, providing added flexibility for an in-law suite, rental opportunity, or extended family living. Step outside to enjoy the private, retreat-like backyard, enhanced with a beautifully extended walkway completed in 2024-perfect for entertaining, family gatherings, or simply relaxing outdoors. Recent updates provide added peace of mind, including a new furnace (2025), central air conditioning (2026), and the extended backyard walkway (2024). The home also features a double-car garage with convenient inside entry, ample parking, and a spacious floor plan. With many of the major upgrades already completed, all this home needs is a little TLC to truly make it shine. It offers incredible potential for you to add your own personal touches while enjoying the benefits of the big-ticket improvements already in place. Located in a highly desirable neighbourhood just a short walk to Western University, this property is an outstanding opportunity for homeowners and investors alike. Whether you're looking for a spacious family home, a multi-generational living arrangement, or an income-producing investment, this property offers exceptional value, versatility, and endless possibilities.
Property Information
Building Details
Features & Amenities
Financials & Fees
Inclusions & Exclusions
Fridge, Stove, Dishwasher, Hood Vent, Washer, Dryer, All Elfs, Hot Water Tank, All Window Coverings
None
Location
Similar Properties
View More
Source: Toronto Regional Real Estate Board (TRREB), via PropTx Innovations Inc.
The data relating to real estate on this website comes in part from the MLS® data feed of PropTx Innovations Inc. The information is deemed reliable but is not guaranteed accurate by PropTx.
The information provided herein must only be used by consumers that have a bona fide interest in the purchase, sale or lease of real estate and may not be used for any commercial purpose or any other purpose.
© 2026 PropTx Innovations Inc. All rights reserved. MLS®, REALTOR® and the associated logos are owned or controlled by The Canadian Real Estate Association (CREA).