3 Pochon Avenue
About This Home
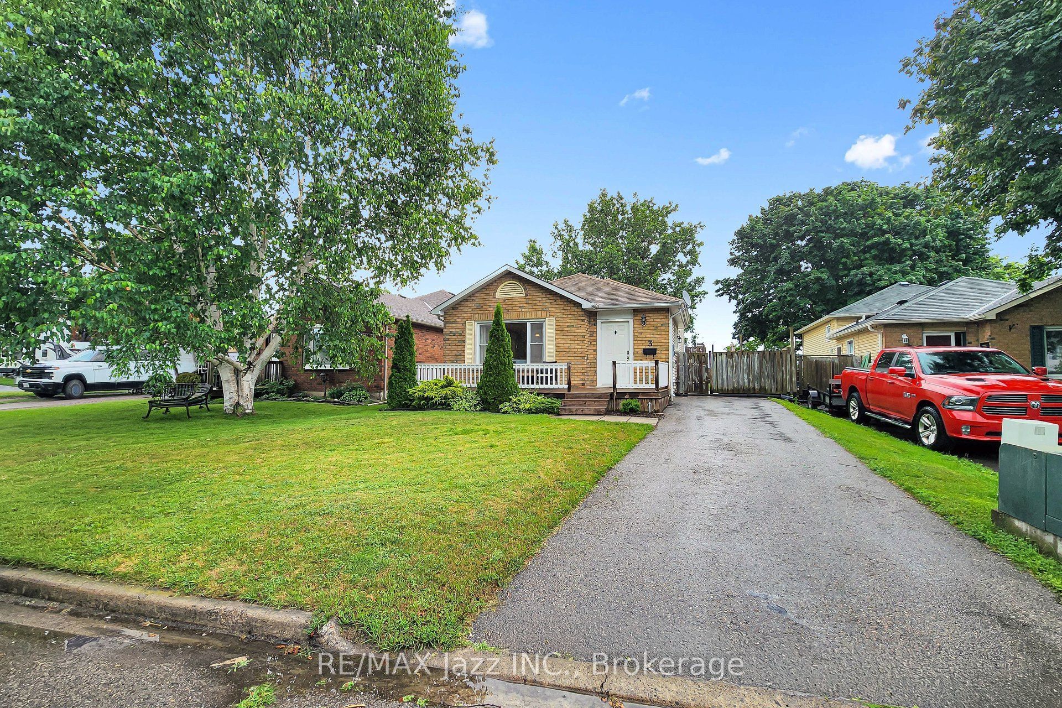
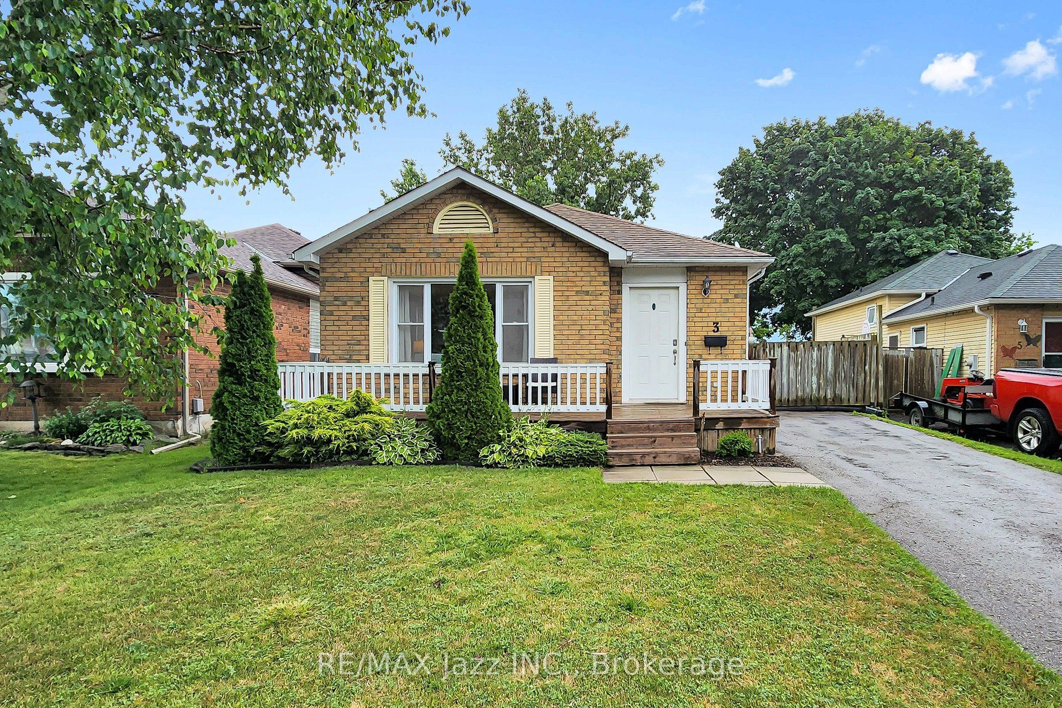
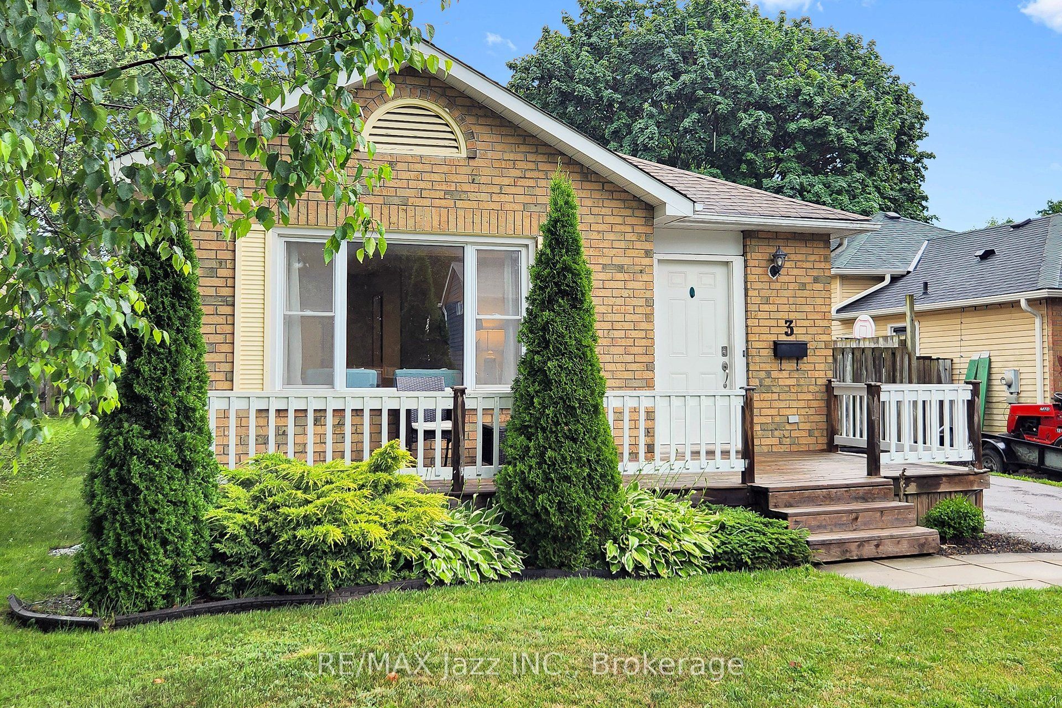
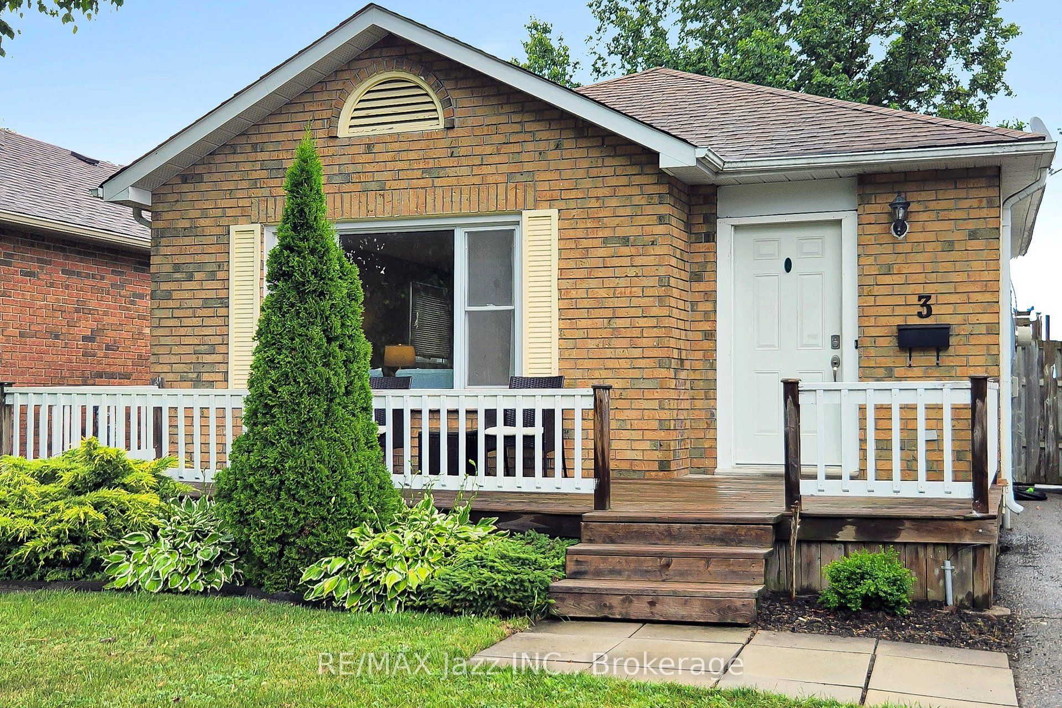
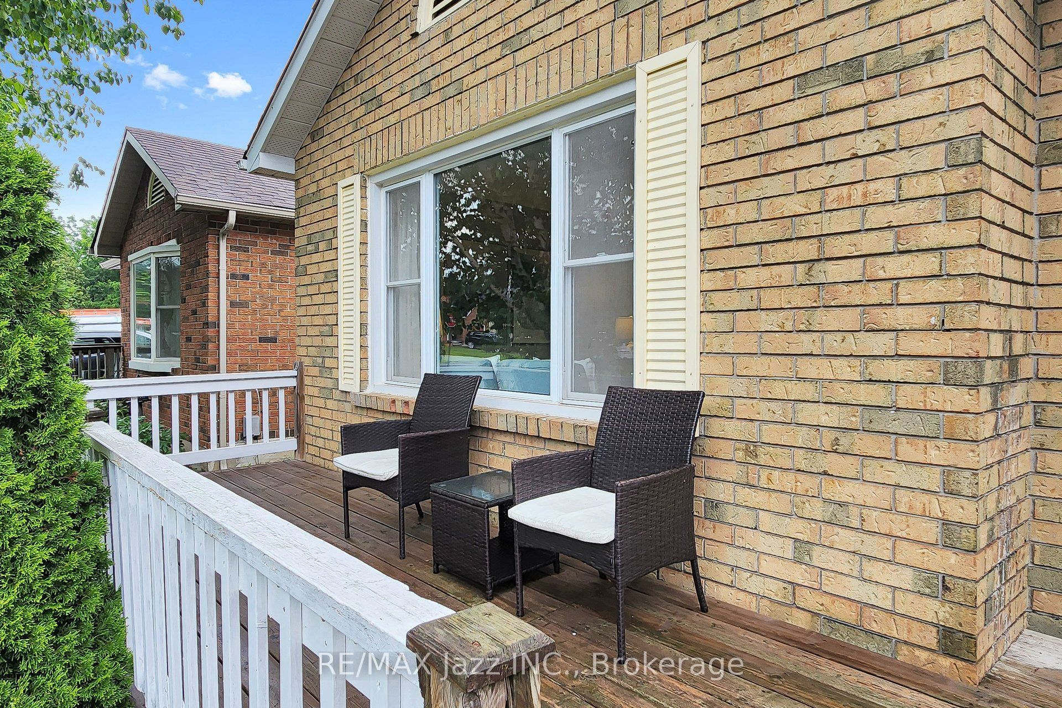
Nestled in one of Port Hope's welcoming family neighbourhoods, this beautifully maintained home offers the perfect balance of comfort, functionality, and small-town charm. Designed for everyday living, the bright open-concept layout creates an inviting space to gather with family and friends, while the spacious kitchen offers plenty of room for preparing meals, entertaining, and making memories. Step outside to your own private backyard retreat, where you'll enjoy peaceful mornings with a coffee, summer barbecues, or quiet evenings under the stars. Lovingly cared for and move-in ready, this home is ideal for first-time buyers, young families, downsizers, or anyone looking to enjoy the relaxed Port Hope lifestyle. Upstairs, you'll find three generously sized bedrooms that provide flexibility for growing families, overnight guests, or a dedicated home office. With a private driveway and a quiet street setting, this home offers exceptional value in one of Northumberland County's most sought-after communities.
Property Information
Building Details
Features & Amenities
Financials & Fees
Inclusions & Exclusions
Existing fridge, stove microwave, washer dryer, pool and pool equipment, brand new solar blanket, all light fixtures, all window coverings,
Freezer in the basement, bar fridge in the basement, TV wall mount, all stagers items (some curtains)
Location
Similar Properties
View More
Source: Toronto Regional Real Estate Board (TRREB), via PropTx Innovations Inc.
The data relating to real estate on this website comes in part from the MLS® data feed of PropTx Innovations Inc. The information is deemed reliable but is not guaranteed accurate by PropTx.
The information provided herein must only be used by consumers that have a bona fide interest in the purchase, sale or lease of real estate and may not be used for any commercial purpose or any other purpose.
© 2026 PropTx Innovations Inc. All rights reserved. MLS®, REALTOR® and the associated logos are owned or controlled by The Canadian Real Estate Association (CREA).