547 Old Highway 24 N/A
About This Home
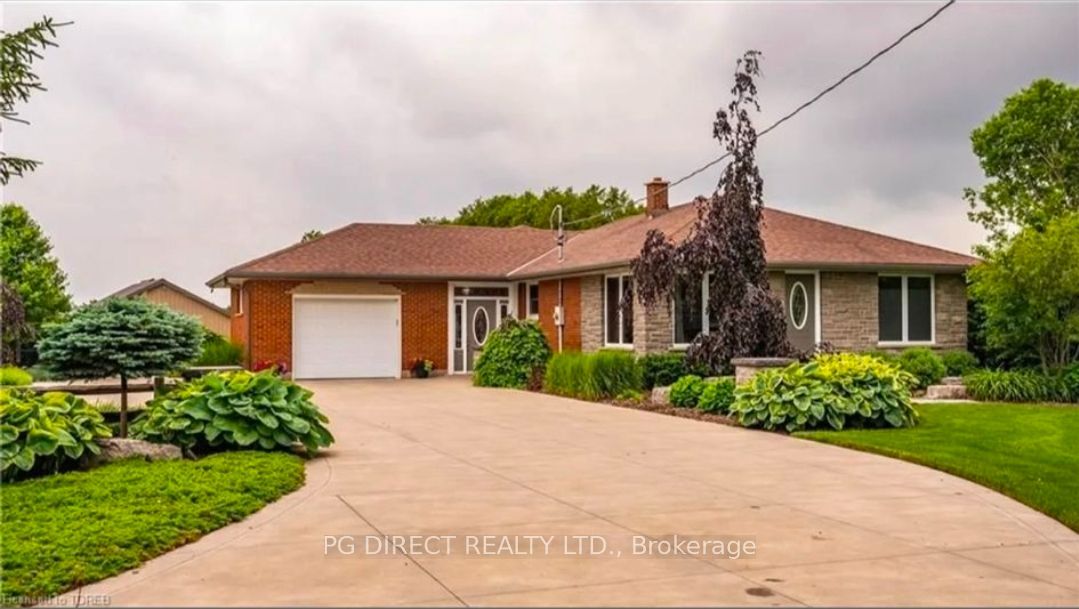
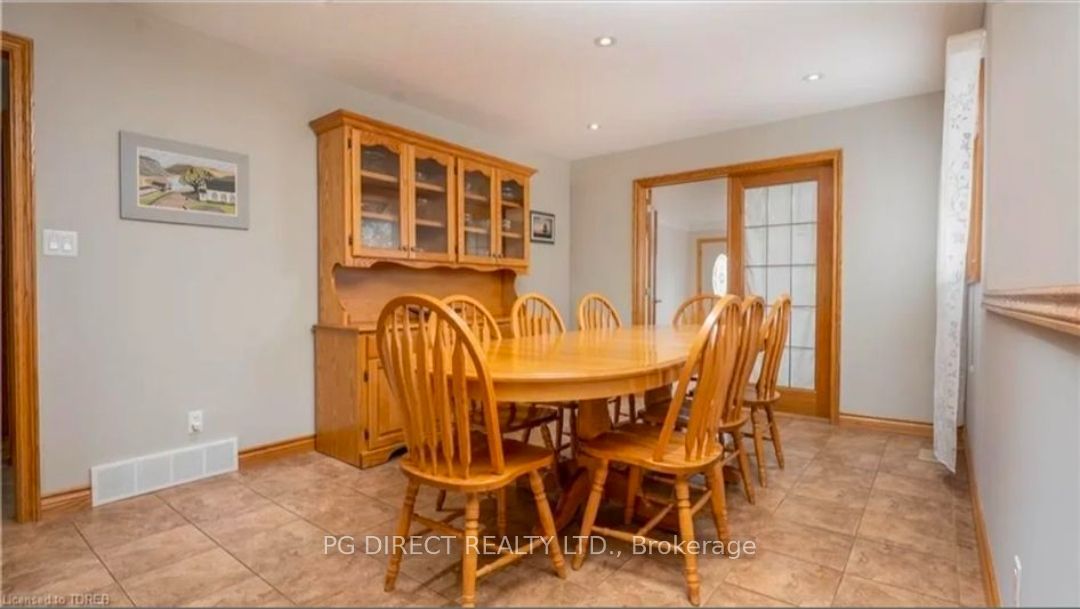
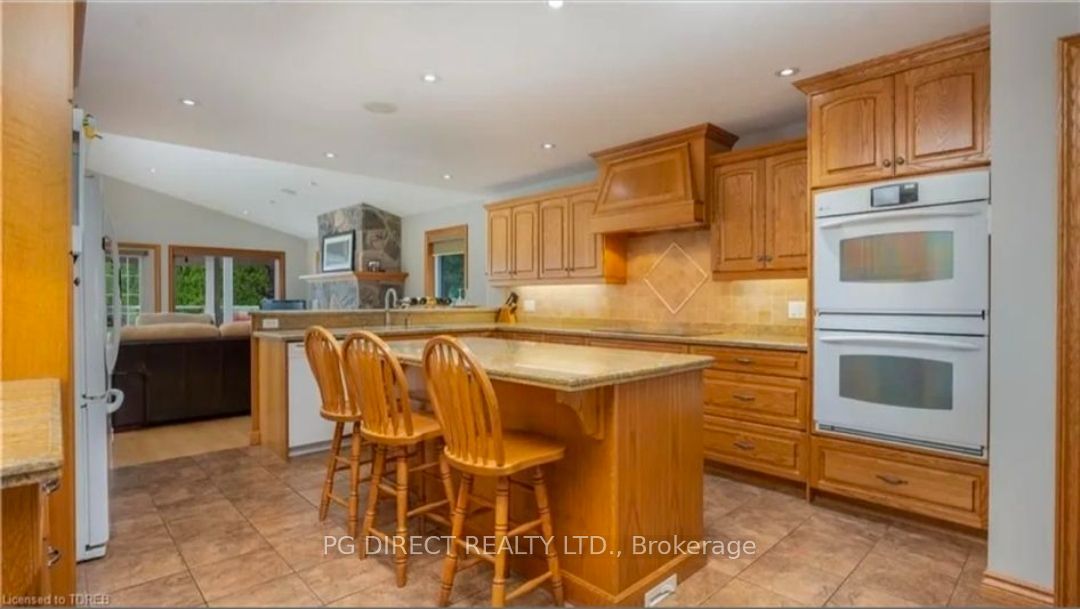
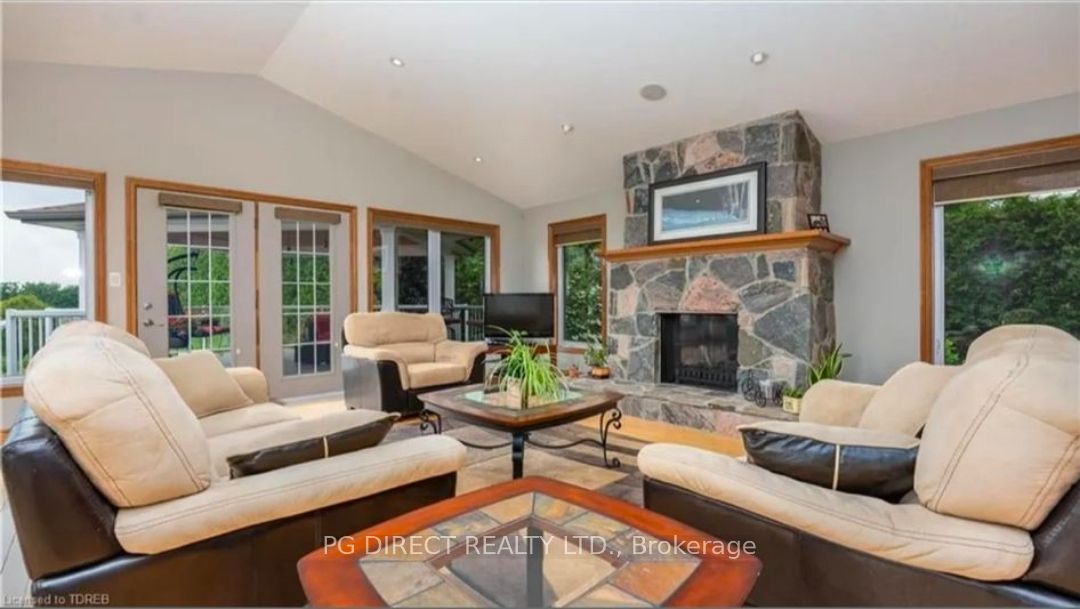
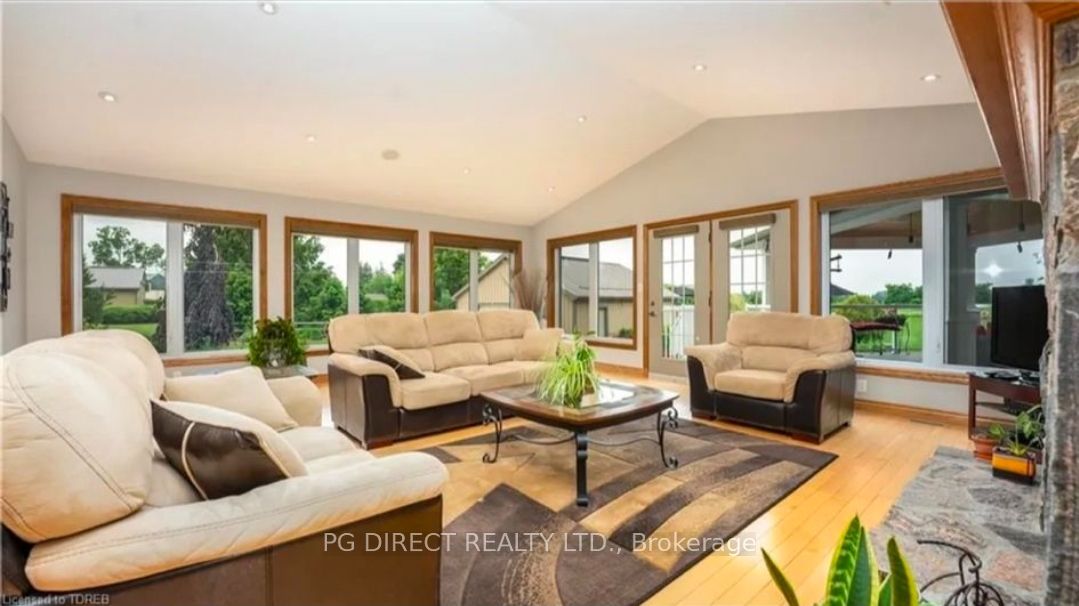
Visit REALTOR website for additional information. Welcome to your private country home with all the modern amenities and luxury living. In complete privacy, lounge on your oversize covered composite deck or sunbathe on the spacious composite pool deck and swim in warmth. The men can play as well in their 1024 square feet barn/detached garage with a deluxe workshop, bar and entertainment area. Sunrise and sunsets are the most enjoyable directly inside your home. Every window serves the most beautiful views, with perfectly landscaped collections of flowers and evergreens! Let's cook, enjoy a Master Chef kitchen complete with heated floors, double oven, oversize refrigerator, dishwasher, microwave and 5burner flat top stove.
Property Information
Building Details
Features & Amenities
Financials & Fees
Inclusions & Exclusions
Built in Microwave, Range Hood, Electric 5 Burner Flat Top Stove, Carbon Monoxide Detector, Central Vac, Dishwasher, Dryer, Washing Machine, Freezer, 2 Refrigerators, Double Oven. Hot Water Tank Owned, Pool Equipment, Garage Door Openers, Window Coverings, 3 Kitchen Bar Stools, Workshop Bar Fridge and TV, Dog Kennel. Heated Floors, Property Wide Irrigation System and Lighting. Built In Sound System.Professional Landscaping throughout the property. Extensive Fire Pit Area. Ready To Plant 40x60Garden. Extra Large Deck.
NONE
Location
Similar Properties
View More
Source: Toronto Regional Real Estate Board (TRREB), via PropTx Innovations Inc.
The data relating to real estate on this website comes in part from the MLS® data feed of PropTx Innovations Inc. The information is deemed reliable but is not guaranteed accurate by PropTx.
The information provided herein must only be used by consumers that have a bona fide interest in the purchase, sale or lease of real estate and may not be used for any commercial purpose or any other purpose.
© 2026 PropTx Innovations Inc. All rights reserved. MLS®, REALTOR® and the associated logos are owned or controlled by The Canadian Real Estate Association (CREA).