78 Charles Street
About This Home
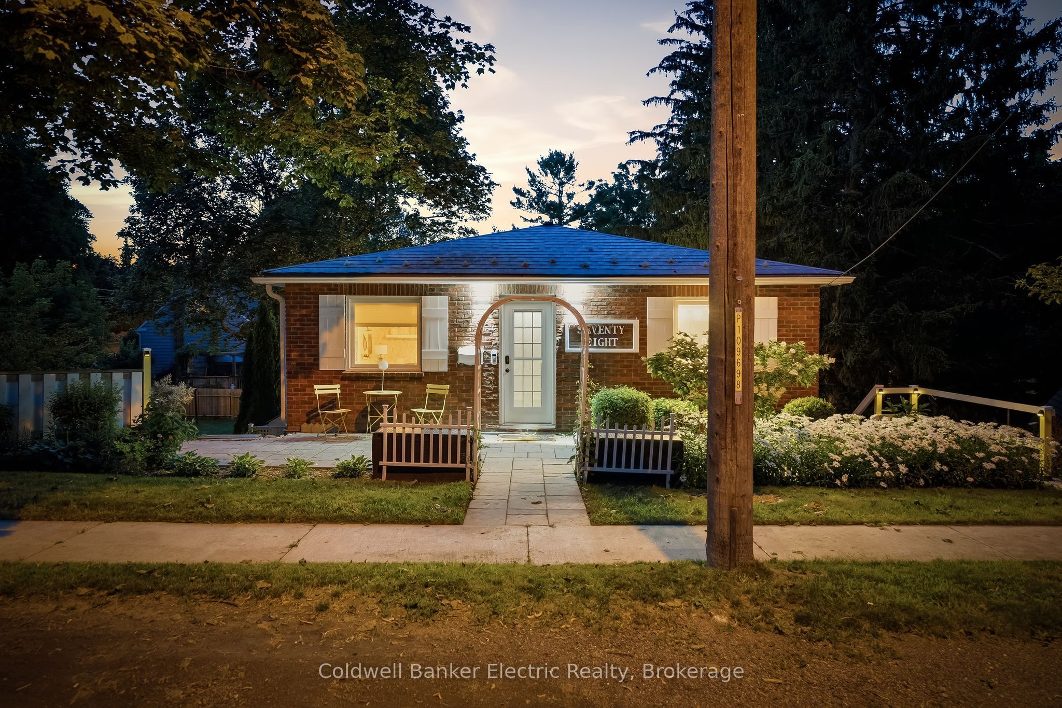
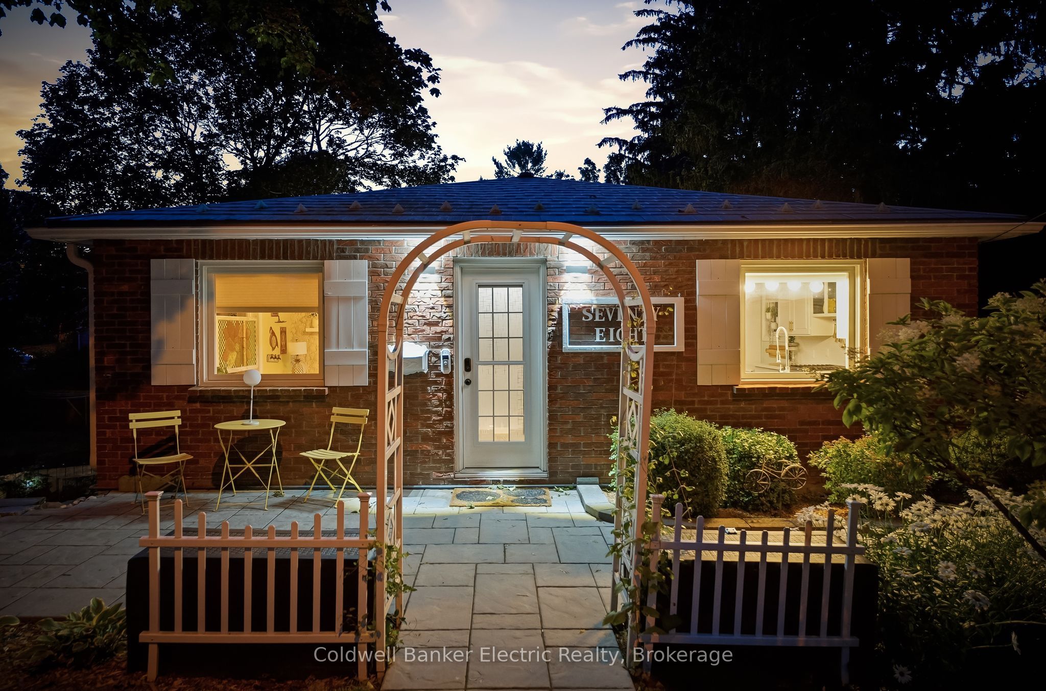
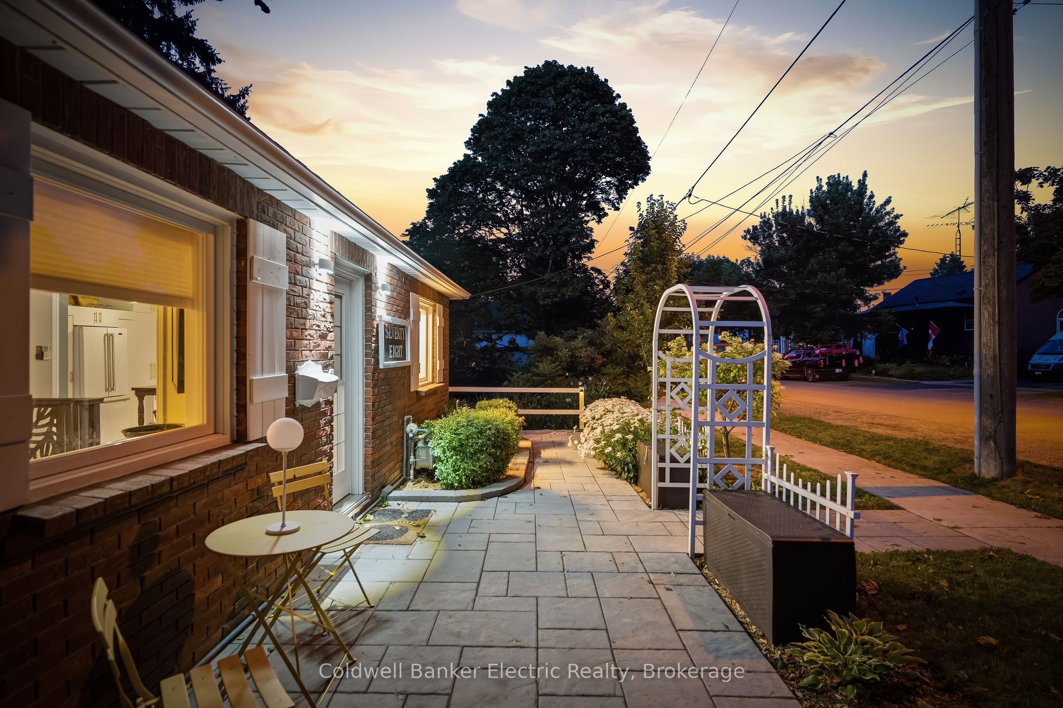
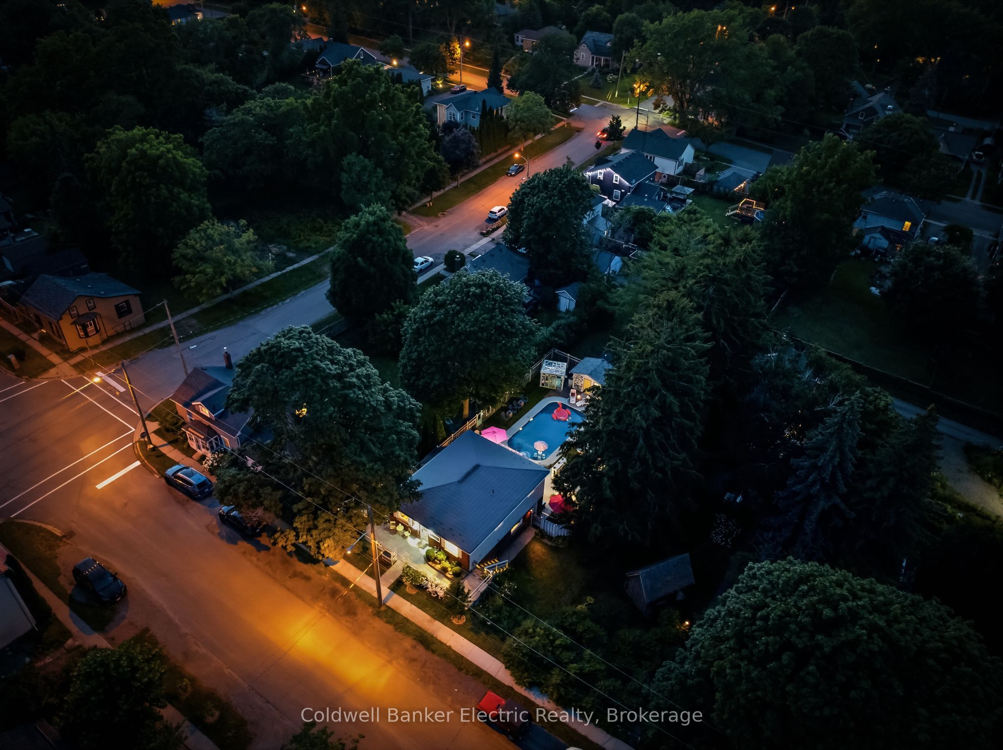
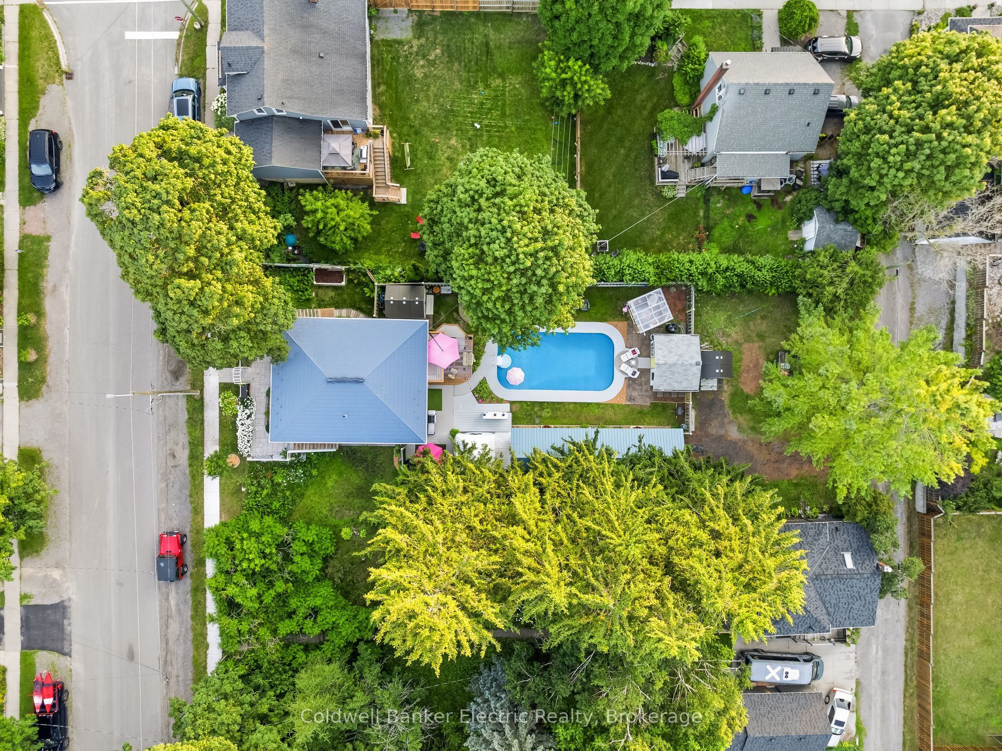
5 REASONS YOU'LL LOVE THIS HOME! 1) THE LOCATION - A massive, fully private lot just minutes from downtown Port Hope and everything it has to offer. Great neighbours, a warm community feel, and all the space you could want, without sacrificing convenience. Lots like this simply do not come up often this close to the core. 2) THE BACKYARD - This is the backyard people dream about! An immaculately maintained heated pool, a brand new hot tub, a covered custom deck with built-in speakers and landscape lighting, a patio, a greenhouse, and a pool house, all tucked inside a fully-fenced and completely private yard. There is even a private balcony off the primary bedroom overlooking your outdoor resort. Summer starts here! 3) THE KITCHEN - This kitchen was made to be cooked in and shown off. Custom hive-patterned backsplash, quartz countertops, a gas range, a coffee nook, wine storage above the cabinets, and a stunning built-in fridge framed by custom cabinetry and pantry storage with pullouts. You will never run out of space. 4) THE FINISHED BASEMENT - More than just extra square footage! A full bedroom, a home office, a theatre with a pulldown projector screen, a bar with an included fridge, a cozy gas stove, and a walkout to the backyard. Plus, with a full bathroom right there, you can come in from the pool without tracking through the whole house. 5) THE CHARM AND CHARACTER - From the moment you walk in, this home has a personality all its own. Wallpaper accent walls, a warm and vibrant colour palette, two gas fireplaces, designer floors, hardwood throughout the main floor, and a custom floral-inspired railing. This is not your average home, and it shows!
Property Information
Building Details
Features & Amenities
Financials & Fees
Inclusions & Exclusions
100 ft Retractable Hose, Gas Fireplace x2, 2016 Heat Pump (Mitsubishi MXZ-2C20NA2), 2025 Gas Water Heater (Rheem XG40S06PV36C0), Ejector, Dishwasher (Bosch SHX5AEM6N/01), Maytag Fridge, Gas Range (GE JCGSS66SEL5SS), Washer & Dryer, Pizza Oven, Built In GAs Barbecue, Hot Tub (2025), Level 2 EV Charger, Pool Equipment (Heater, Pump, Pressure Tank, Float Accessories, Liquid Solar Blanket.
Kitchen Microwave, 2 Large Flamingo Pool Floats.
Location
Similar Properties
View More
Source: Toronto Regional Real Estate Board (TRREB), via PropTx Innovations Inc.
The data relating to real estate on this website comes in part from the MLS® data feed of PropTx Innovations Inc. The information is deemed reliable but is not guaranteed accurate by PropTx.
The information provided herein must only be used by consumers that have a bona fide interest in the purchase, sale or lease of real estate and may not be used for any commercial purpose or any other purpose.
© 2026 PropTx Innovations Inc. All rights reserved. MLS®, REALTOR® and the associated logos are owned or controlled by The Canadian Real Estate Association (CREA).