32 Sutherland Crescent
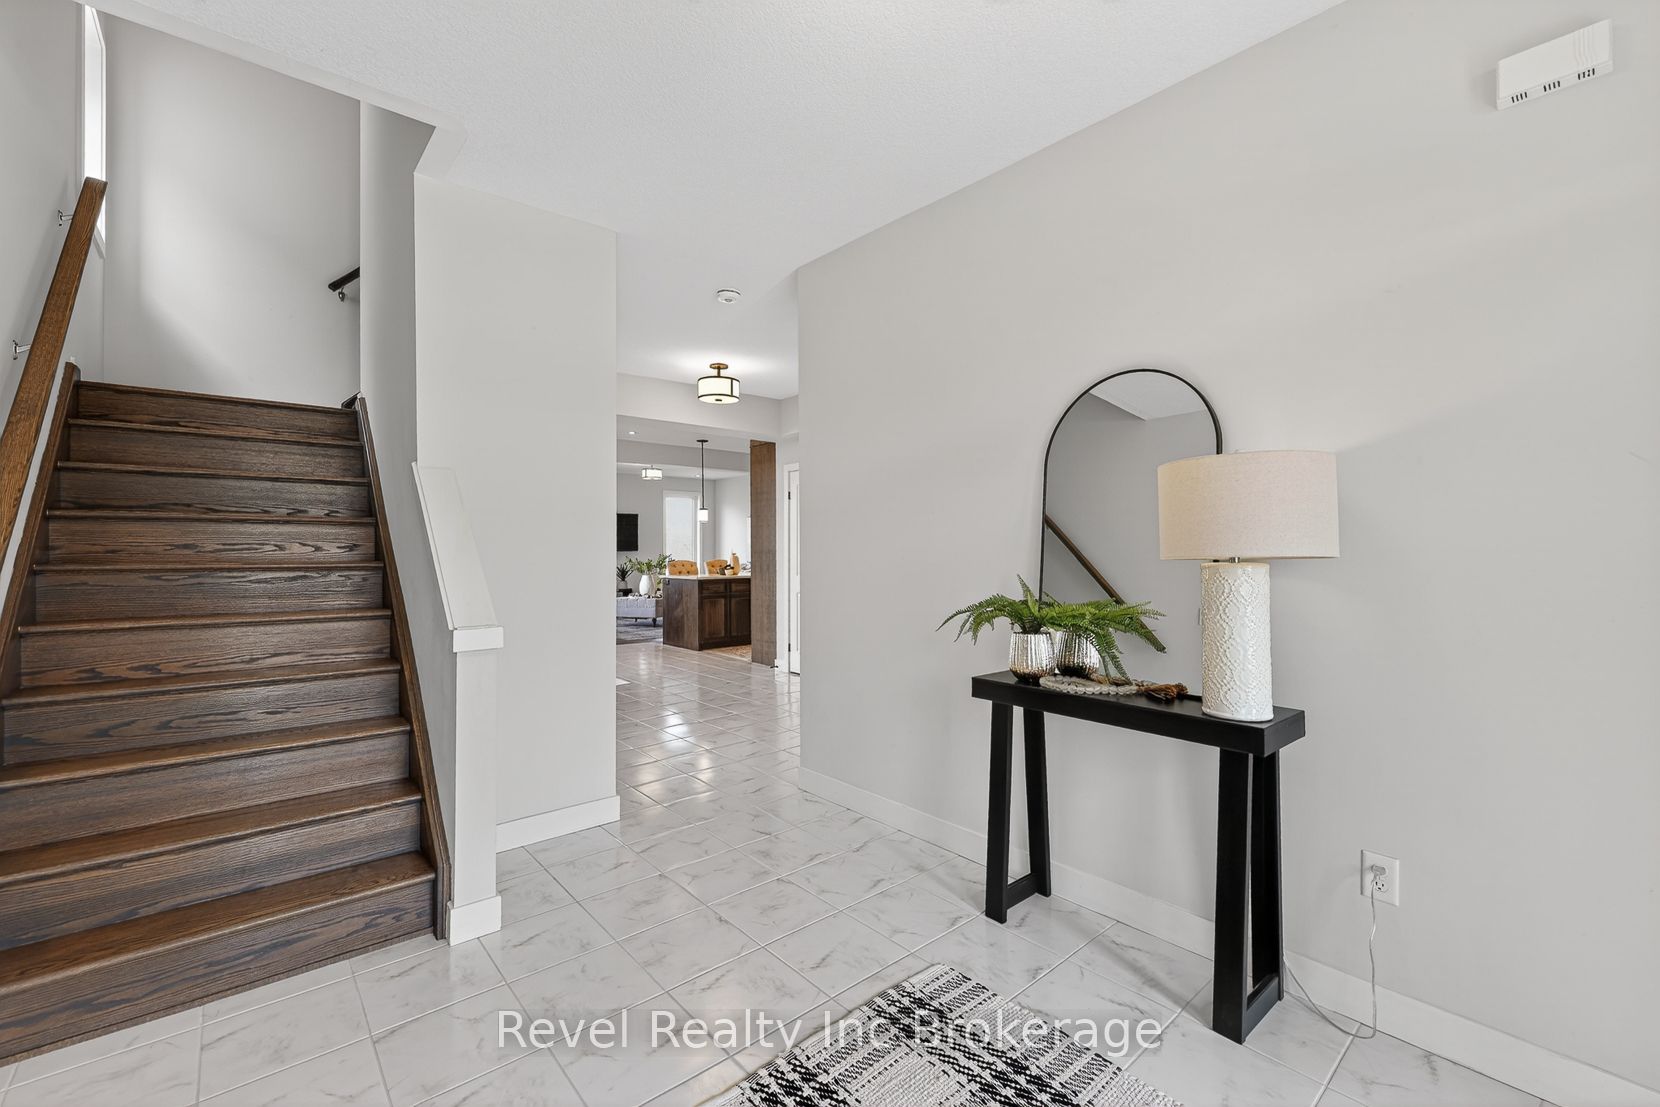
About This Home
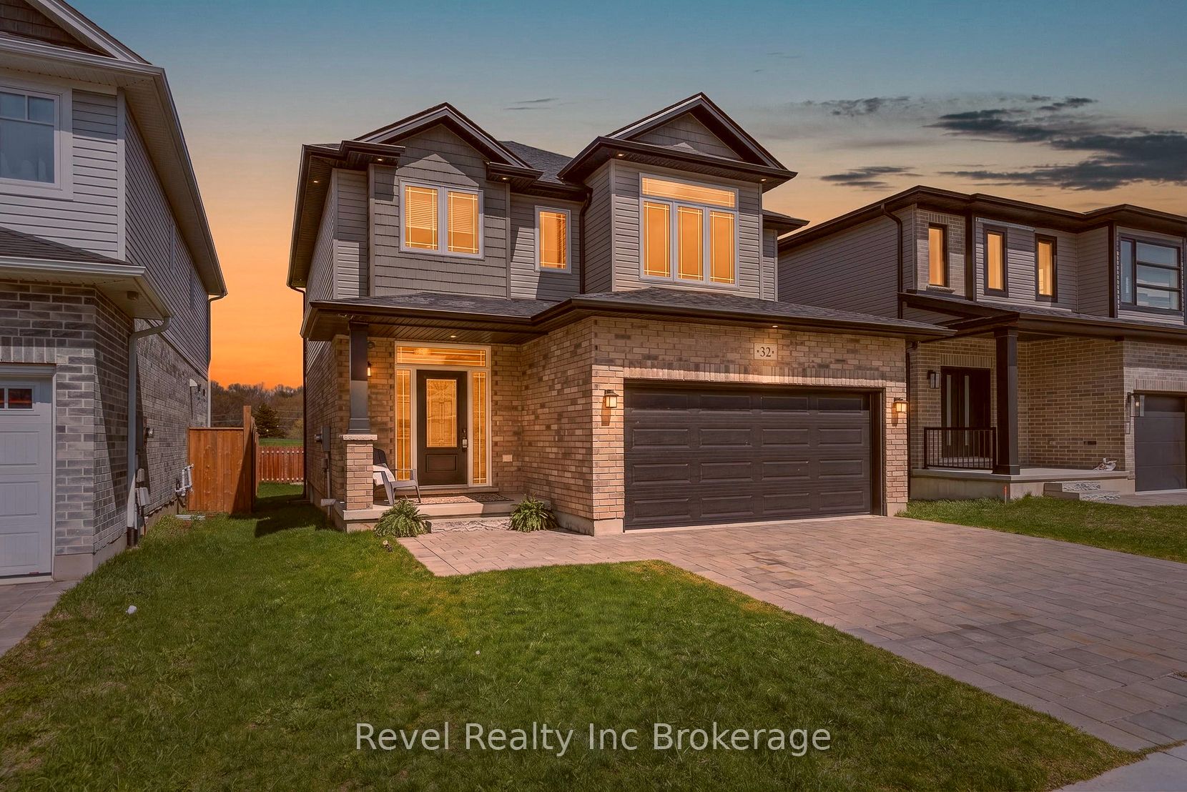
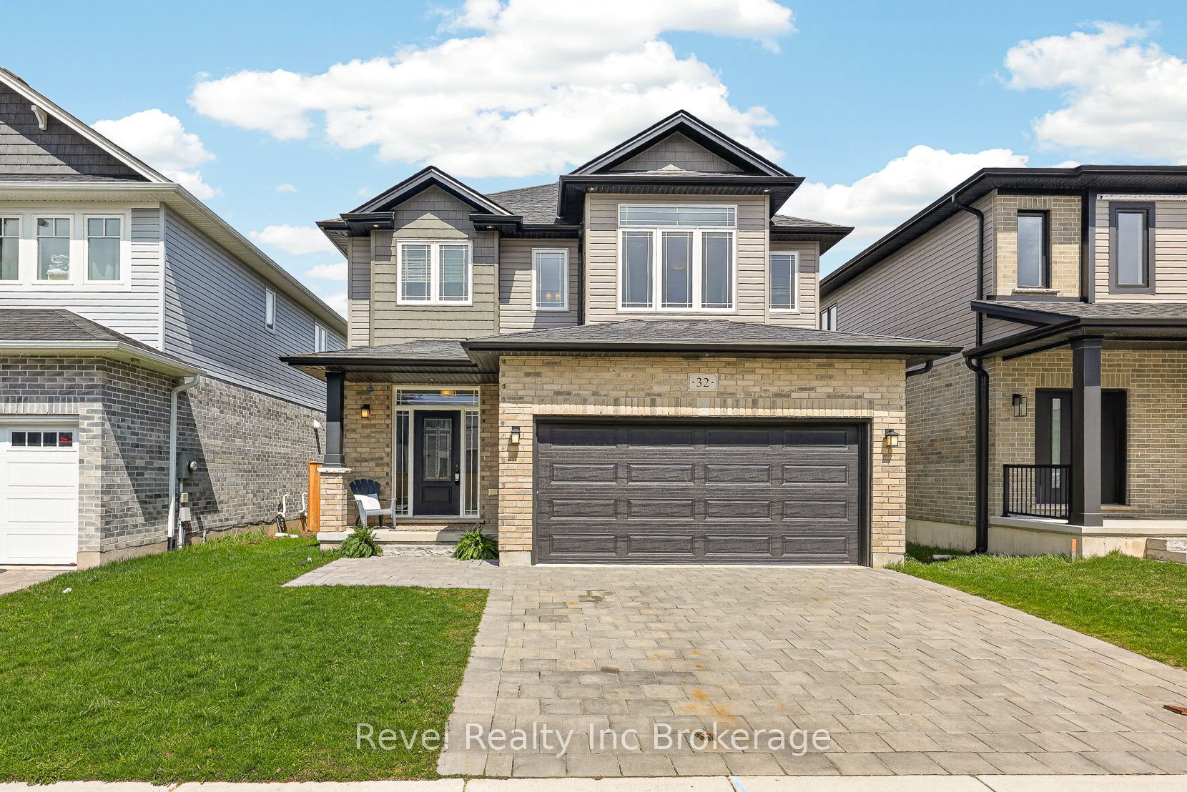
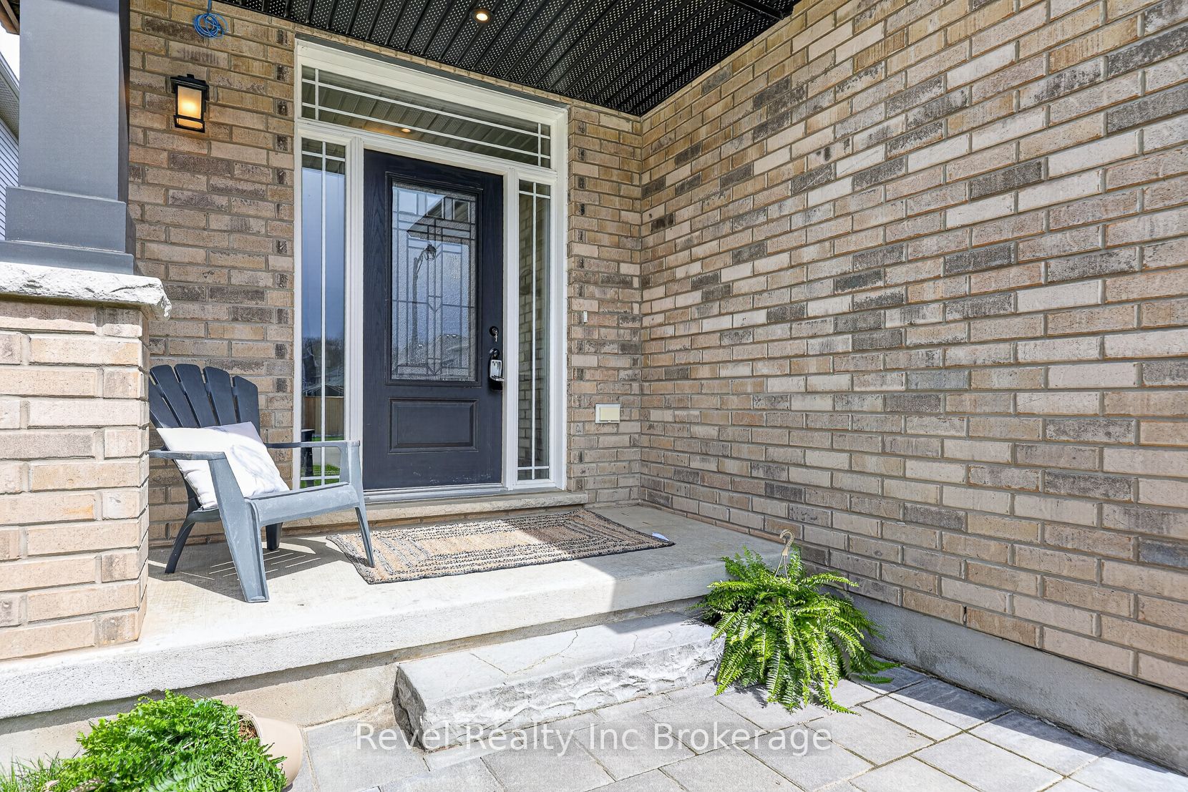
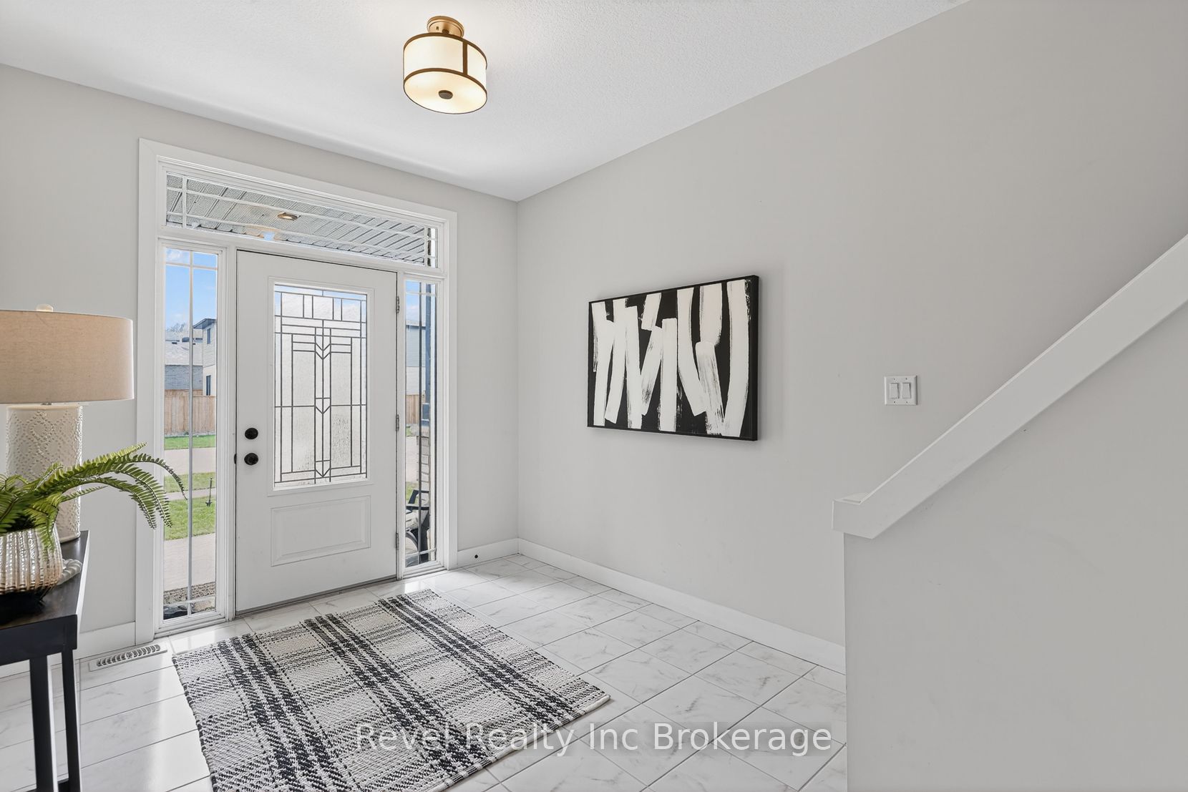
Welcome to this beautiful two-storey home, perfectly situated in a sought-after family-friendly neighbourhood just minutes from schools, shopping, and convenient highway access for commuters. From the moment you arrive, you'll appreciate the double-wide interlock driveway and attached double-car garage offering plenty of parking and everyday convenience. Step inside to a bright and inviting layout filled with natural light from the large windows throughout. The heart of the home is the stunning kitchen, featuring a spacious island, sleek quartz countertops, and plenty of room for family gatherings or entertaining, complete with a brand-new refrigerator and dishwasher (2026). Upstairs, you'll find three generously sized bedrooms, including a spacious primary retreat with a walk-in closet and private ensuite featuring a separate soaker tub. With three bathrooms in total, this home offers the perfect blend of comfort and functionality for a growing family. Step outside to enjoy the privacy of having no rear neighbours and a partially fenced backyard, ideal for children, pets, or simply relaxing outdoors. The unfinished basement is ready for your personal touch and offers incredible future potential, complete with egress windows and a walk-up to the garage with a separate entrance. This is the kind of home that checks all the boxes-location, layout, and lifestyle. Whether you're looking to upsize, invest, or put down roots.
Property Information
Building Details
Features & Amenities
Financials & Fees
Inclusions & Exclusions
Fridge, Stove, Microwave, Washer, Dryer, Dishwasher
TVs and Mounts, Chest Freezer
Location
Similar Properties
View More
Source: Toronto Regional Real Estate Board (TRREB), via PropTx Innovations Inc.
The data relating to real estate on this website comes in part from the MLS® data feed of PropTx Innovations Inc. The information is deemed reliable but is not guaranteed accurate by PropTx.
The information provided herein must only be used by consumers that have a bona fide interest in the purchase, sale or lease of real estate and may not be used for any commercial purpose or any other purpose.
© 2026 PropTx Innovations Inc. All rights reserved. MLS®, REALTOR® and the associated logos are owned or controlled by The Canadian Real Estate Association (CREA).