28 Fairholme Drive
About This Home
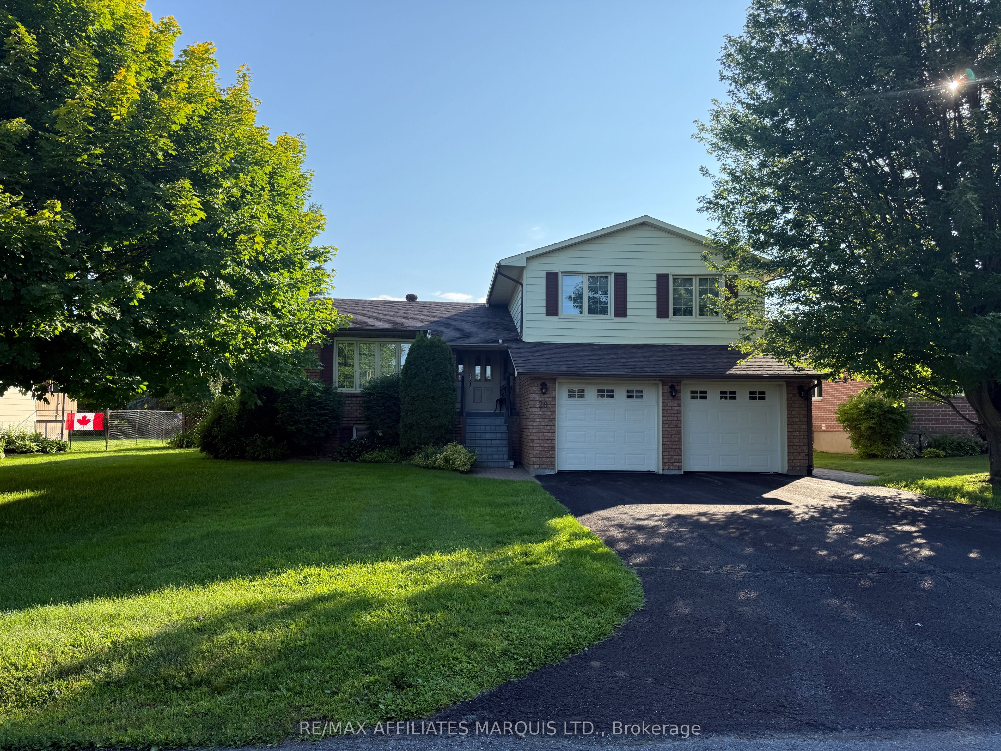
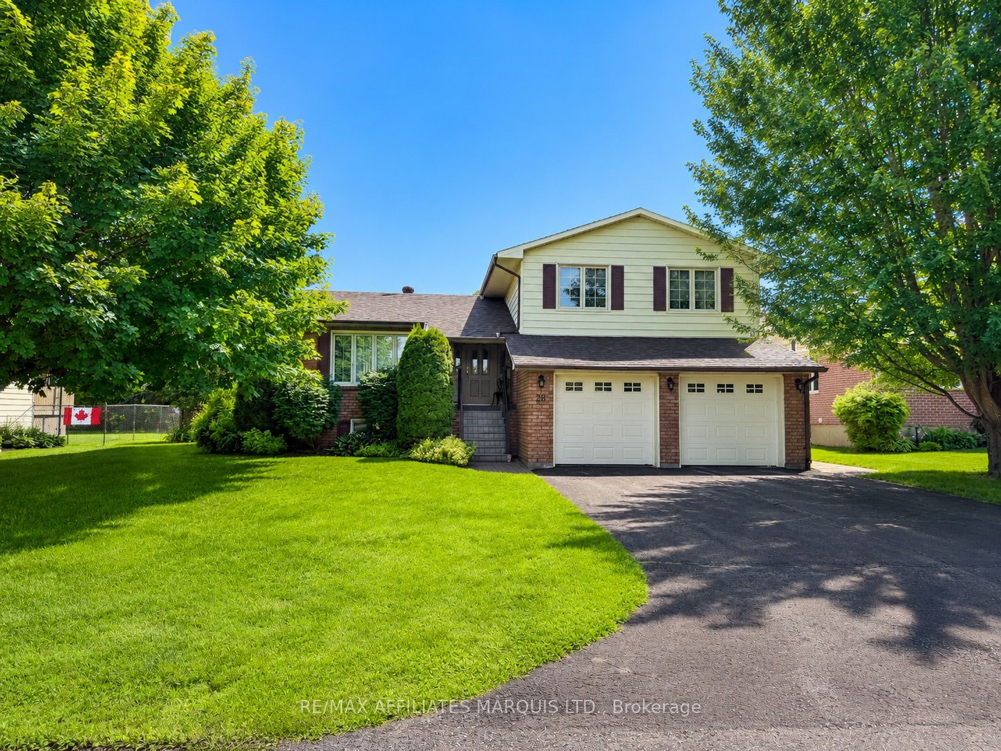
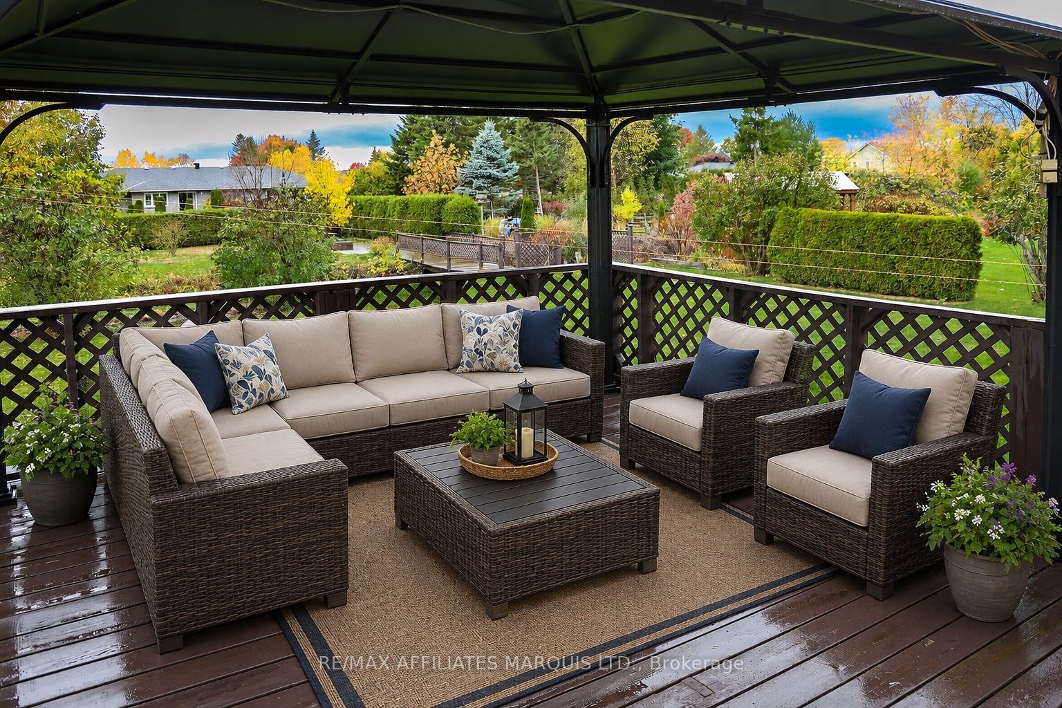
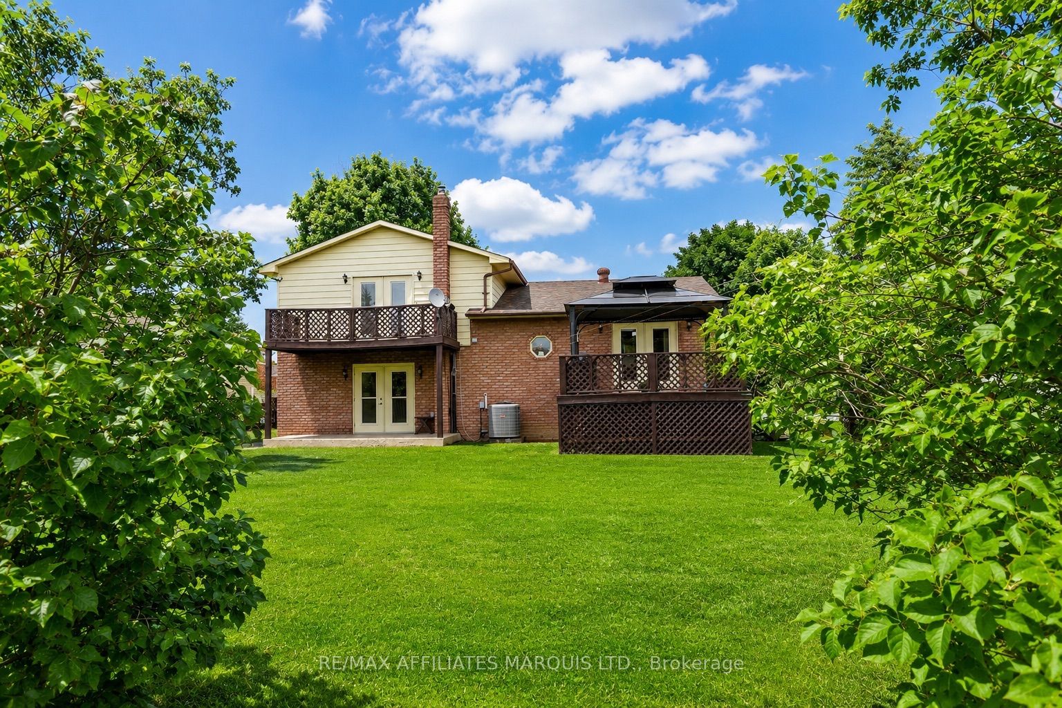
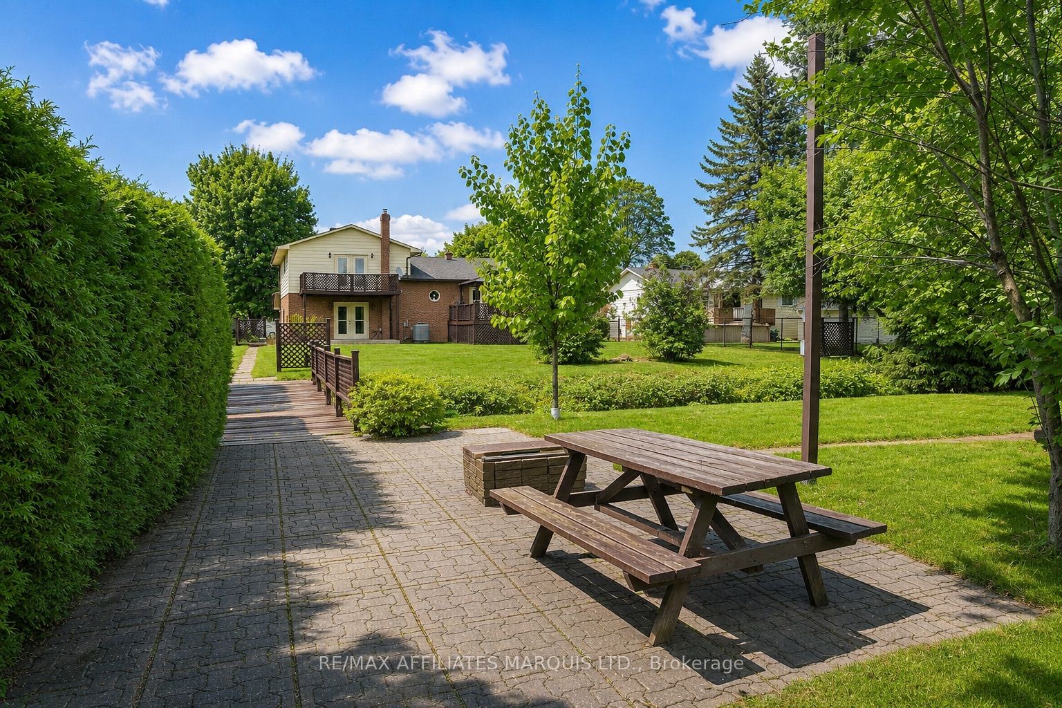
Welcome to this impeccably maintained side-split located in the desirable west end of Morrisburg. Thishome is perched on a sizeable 0.38-acre lot - a rare size for an in-town property. The lot is studded withmature trees and extends beyond the creek, where you'll find a power-provided shed, and a charming patioarea ideal for for outdoor entertaining, or relaxing with a book. For your convenience there are three rear-yard access points from the home, and three separate patio or deck areas, creating a seamless connectionbetween indoor and outdoor living. Inside, you'll find looks can be deceiving as this home offers much morespace than expected, with quality woodwork and a comfortable layout that includes a bright kitchen,dining, and living area on the main floor. The upper level features three bedrooms and two bathrooms,while the lower level offers a welcoming rec room complete with a gas stove, and an entertainment/barunit - ideal for gatherings. Enjoy convenient inside-access from the double garage to the laundry/2pcbathroom area on the lower level of the home. The basement provides generous headroom and additionalflexible space to suit your needs. Situated in a great family-friendly neighbourhood, this home combineswarmth, functionality, and location. Come take a look at this quintessential family home.
Property Information
Building Details
Features & Amenities
Financials & Fees
Inclusions & Exclusions
DISHWASHER, FRIDGE, COOKTOP, STOVE, NEW ELECTRIC HOT WATER TANK, SHED
N/A
Location
Similar Properties
View More
Source: Toronto Regional Real Estate Board (TRREB), via PropTx Innovations Inc.
The data relating to real estate on this website comes in part from the MLS® data feed of PropTx Innovations Inc. The information is deemed reliable but is not guaranteed accurate by PropTx.
The information provided herein must only be used by consumers that have a bona fide interest in the purchase, sale or lease of real estate and may not be used for any commercial purpose or any other purpose.
© 2026 PropTx Innovations Inc. All rights reserved. MLS®, REALTOR® and the associated logos are owned or controlled by The Canadian Real Estate Association (CREA).