34 Donna Marie Drive
About This Home
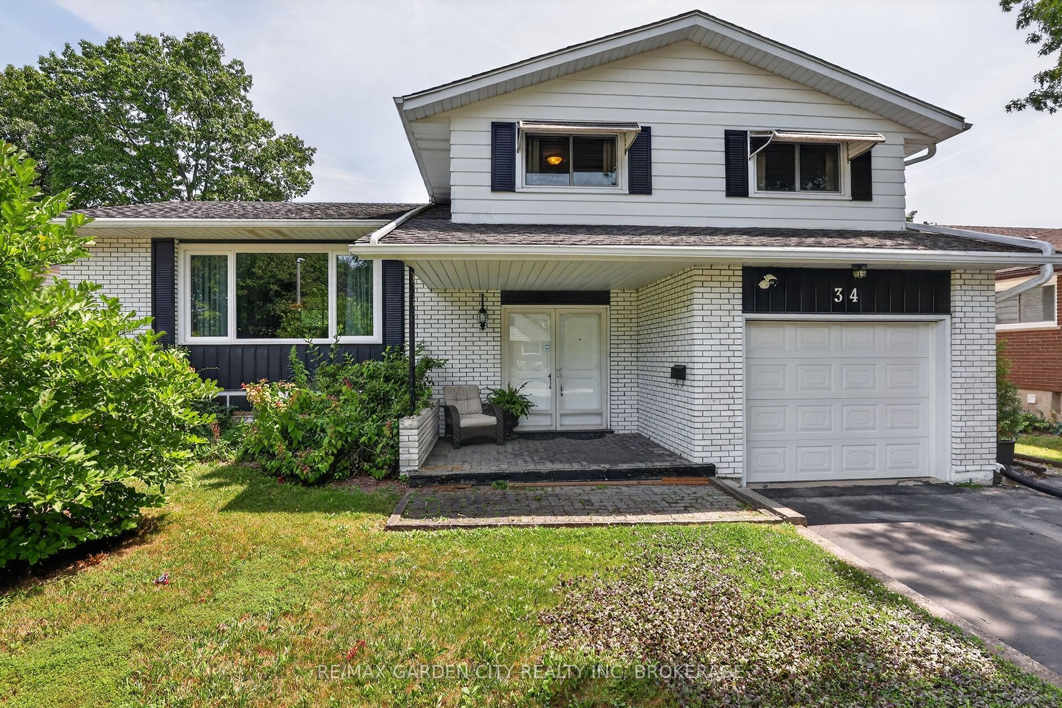
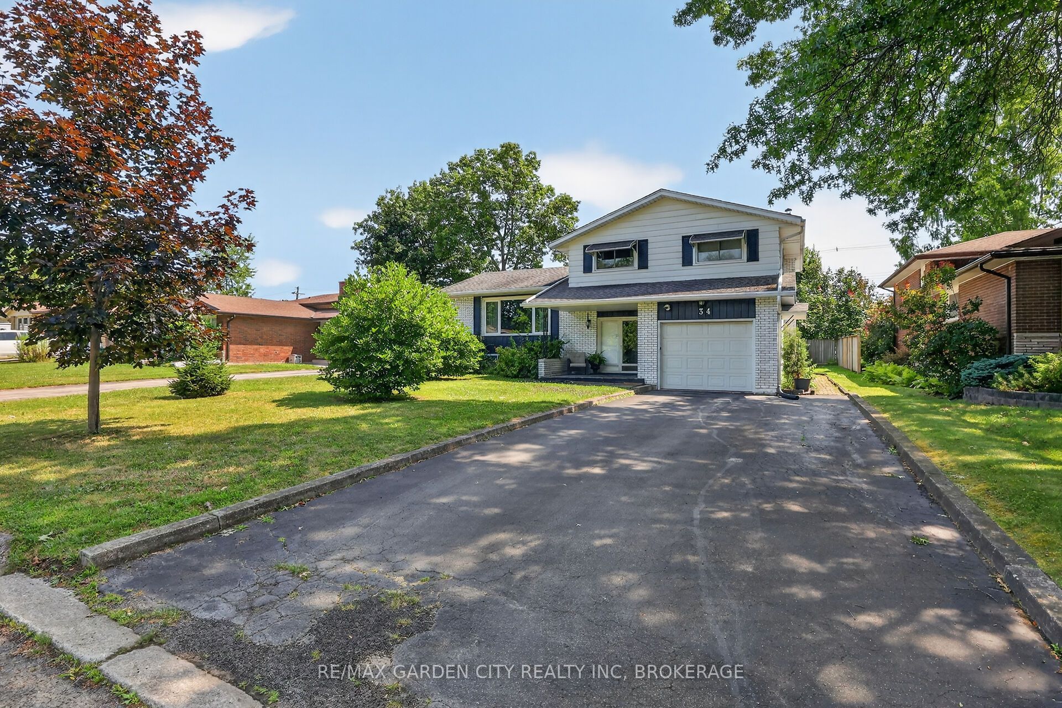
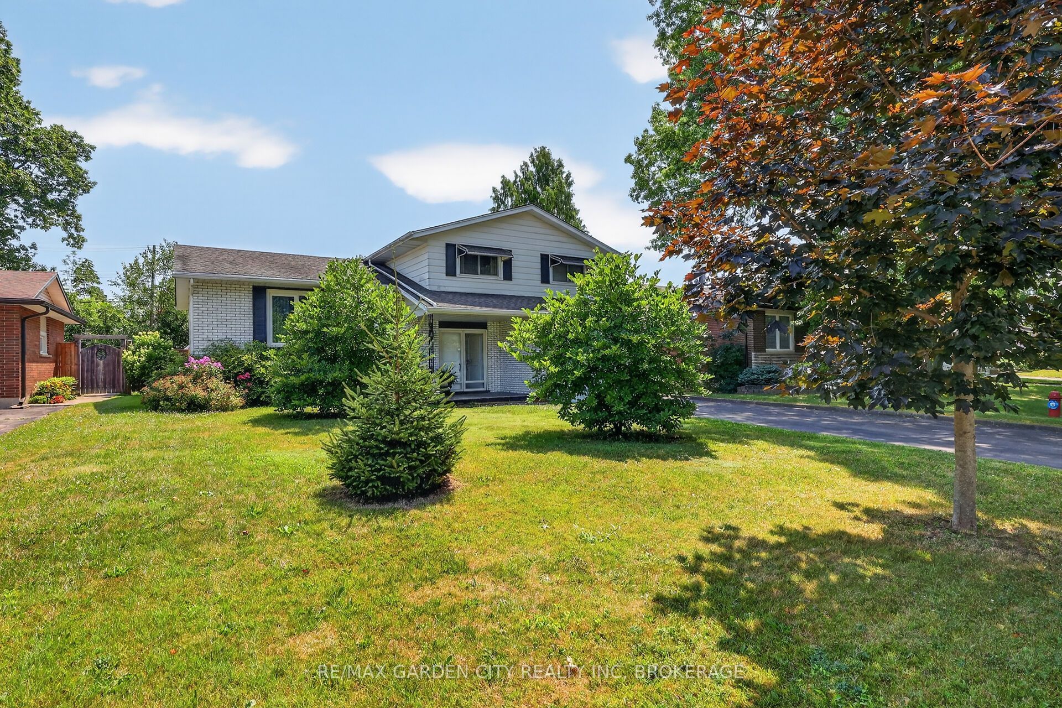
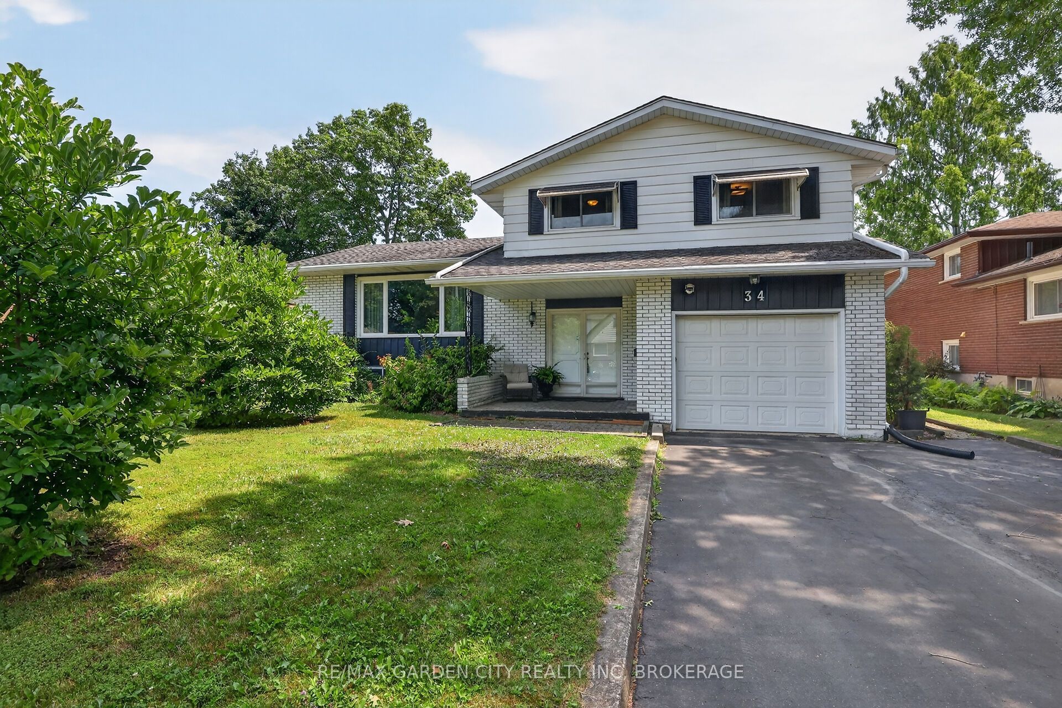
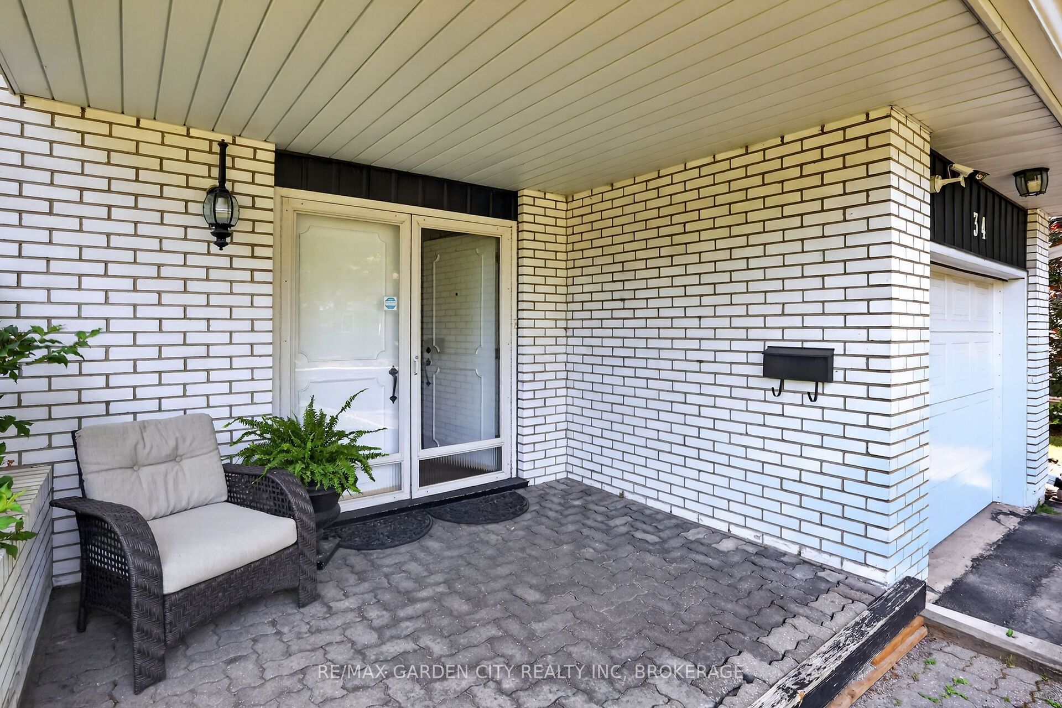
Welcome to this beautifully maintained 4-level side split, ideally situated in a sought-after family-friendly neighbourhood close to excellent schools and parks. Offering approximately 1,700 sq. ft. of finished living space with quality plaster construction, this spacious home is perfect for growing families. A generous front foyer welcomes you into the bright and inviting living room, which flows seamlessly into the separate dining area. The updated kitchen features an abundance of cabinetry, a pantry, ample counter space, and a functional island.Upstairs, you'll find four generously sized bedrooms, including a spacious primary suite with double closets, along with an updated four-piece bathroom. The home is carpet-free throughout with italian porcelain tiles and hardwood floors offering both style and easy maintenance.The lower level provides a warm and comfortable family room highlighted by a cozy gas fireplace, a convenient two-piece powder room, and a walkout to the backyard, making it an ideal space for relaxing or hosting family and friends. The basement level includes a laundry area with plenty of additional space currently used as a home gym, plus a large crawl space for storage. Step outside to enjoy both covered front and rear patios and a 61' x 117' lot. An attached single-car garage and the mature, tree-lined streets make this a great location.Combining generous living space, thoughtful updates this move-in-ready home offers everything a family needs. Close to all amenities, book your showing today!
Property Information
Building Details
Features & Amenities
Financials & Fees
Inclusions & Exclusions
Bosh Dishwasher.
Water Filter, TRX Bracket
Location
Similar Properties
View More
Source: Toronto Regional Real Estate Board (TRREB), via PropTx Innovations Inc.
The data relating to real estate on this website comes in part from the MLS® data feed of PropTx Innovations Inc. The information is deemed reliable but is not guaranteed accurate by PropTx.
The information provided herein must only be used by consumers that have a bona fide interest in the purchase, sale or lease of real estate and may not be used for any commercial purpose or any other purpose.
© 2026 PropTx Innovations Inc. All rights reserved. MLS®, REALTOR® and the associated logos are owned or controlled by The Canadian Real Estate Association (CREA).