5419 Aultsville Road
About This Home
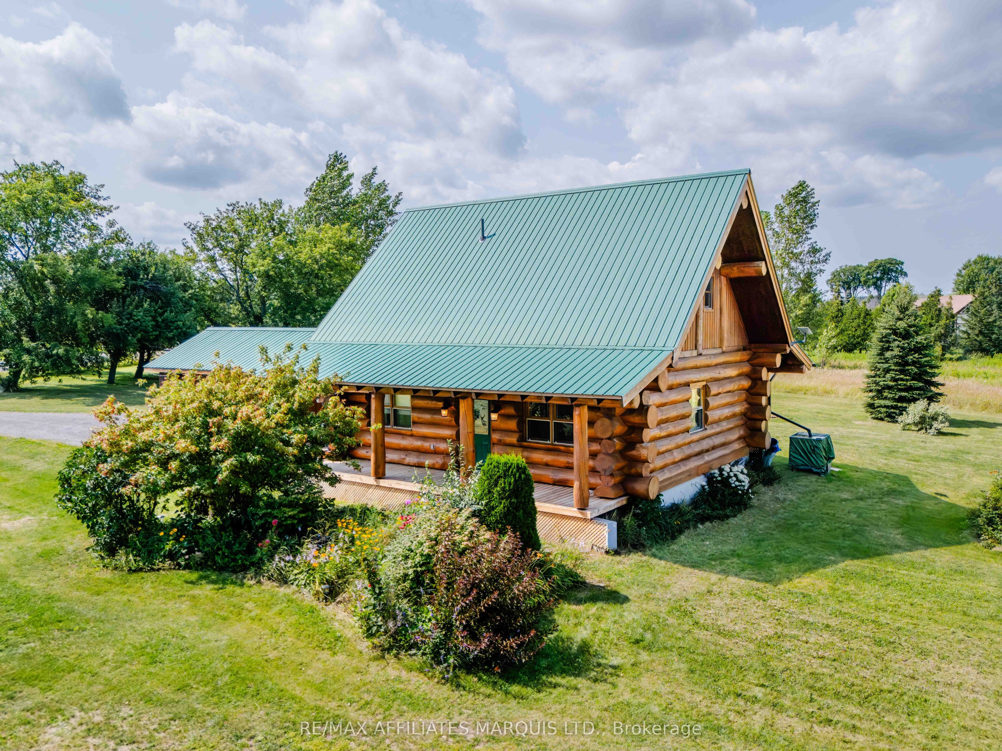
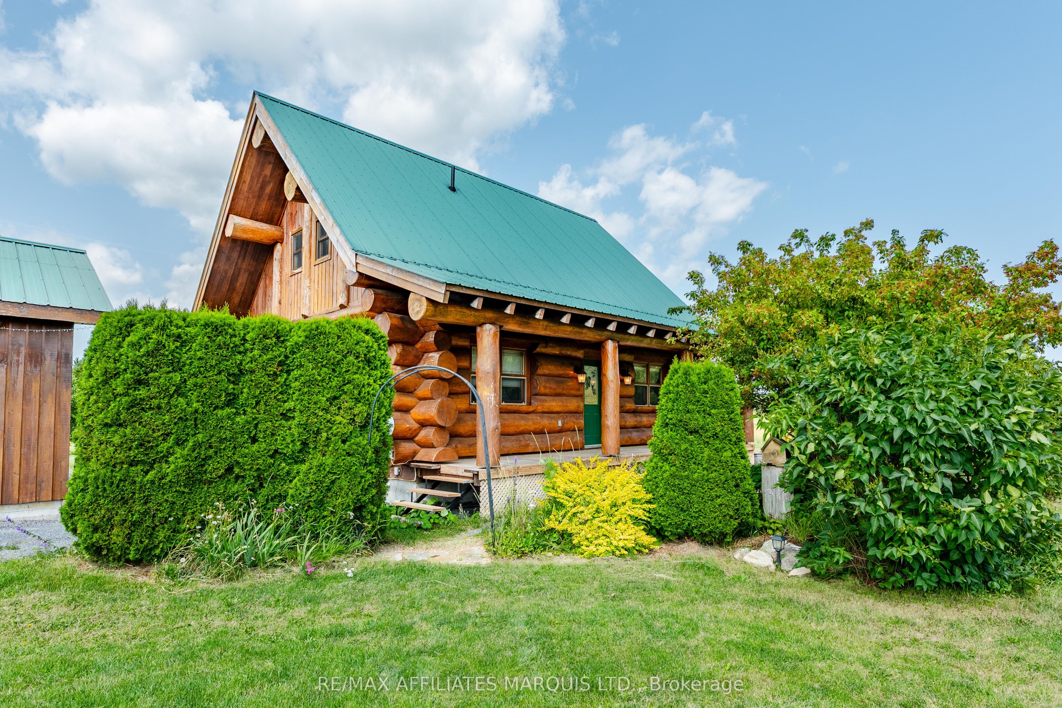
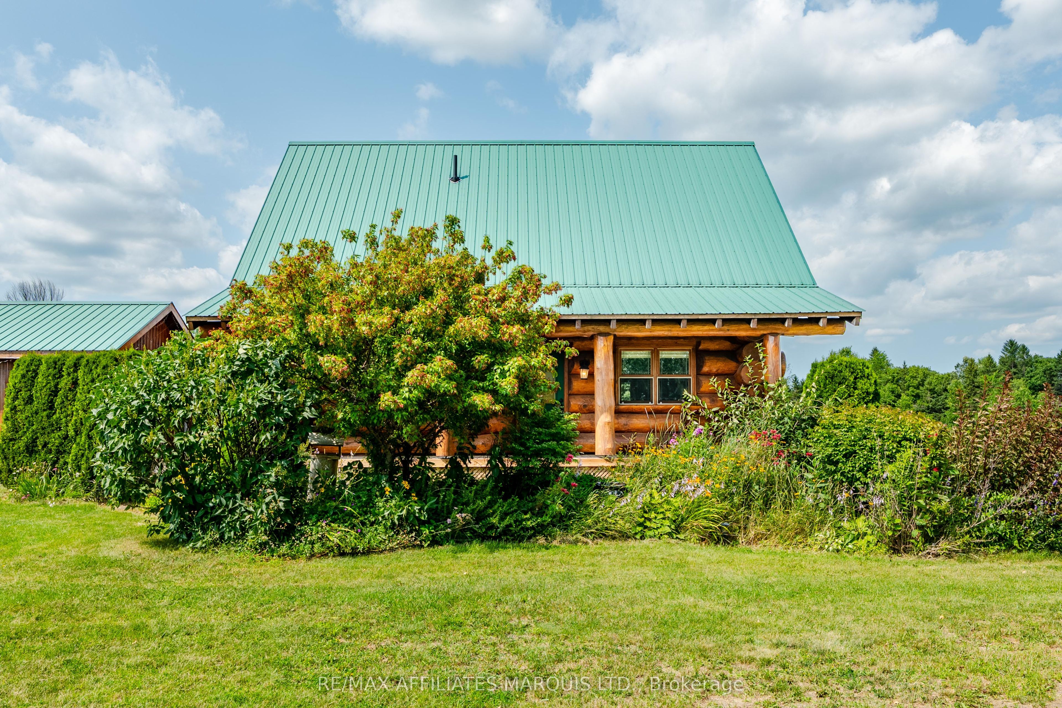
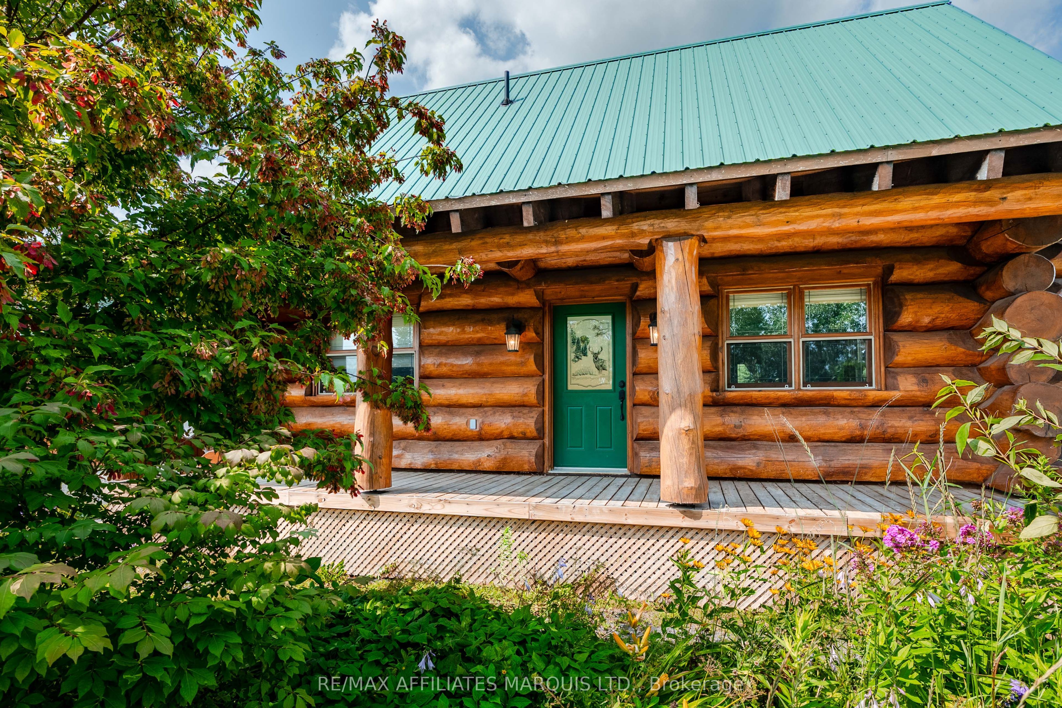
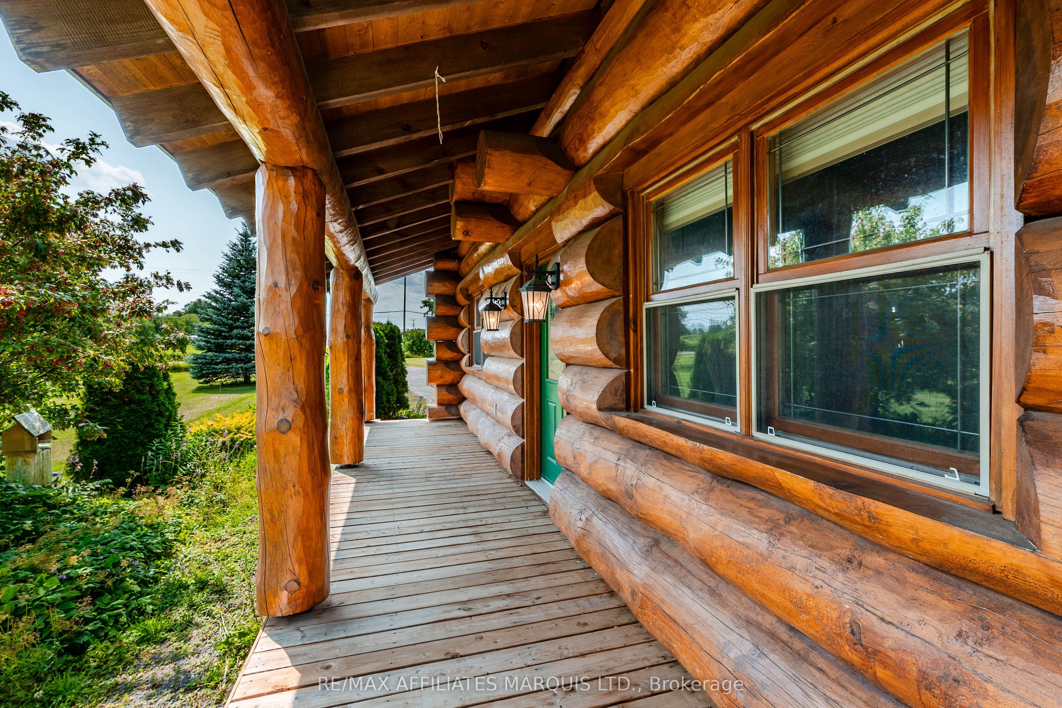
Welcome to 5419 Aultsville! This exceptional handcrafted log home showcases timeless craftsmanship and rustic elegance. Built with large hand-peeled logs, expertly fitted in the Scandinavian full-scribe log style, with saddle-notched corners, this one-of-a-kind home offers warmth, character, and quality throughout.The inviting open-concept main floor is highlighted by a beautifully renovated kitchen, featuring granite countertops, custom cabinetry, and stainless steel appliances. The loft-style primary suite offers a spacious retreat with a dedicated office area and a 4-piece ensuite, while the main-floor bedroom enjoys convenient cheater access to the main bath. The finished lower level adds two additional bedrooms and a cozy family room. Major updates include a propane forced-air furnace, hot water on demand, water treatment system, HEPA filter, well pump, pressure tank, and battery backup sump pump (all 2020). All offers to contain a 24 hour irrevocable.
Property Information
Building Details
Features & Amenities
Financials & Fees
Inclusions & Exclusions
Oven, Refrigerator, Dishwasher, Washer, Dryer, All outbuildings.
Location
Similar Properties
View More
Source: Toronto Regional Real Estate Board (TRREB), via PropTx Innovations Inc.
The data relating to real estate on this website comes in part from the MLS® data feed of PropTx Innovations Inc. The information is deemed reliable but is not guaranteed accurate by PropTx.
The information provided herein must only be used by consumers that have a bona fide interest in the purchase, sale or lease of real estate and may not be used for any commercial purpose or any other purpose.
© 2026 PropTx Innovations Inc. All rights reserved. MLS®, REALTOR® and the associated logos are owned or controlled by The Canadian Real Estate Association (CREA).