13 Bartok Crescent
About This Home
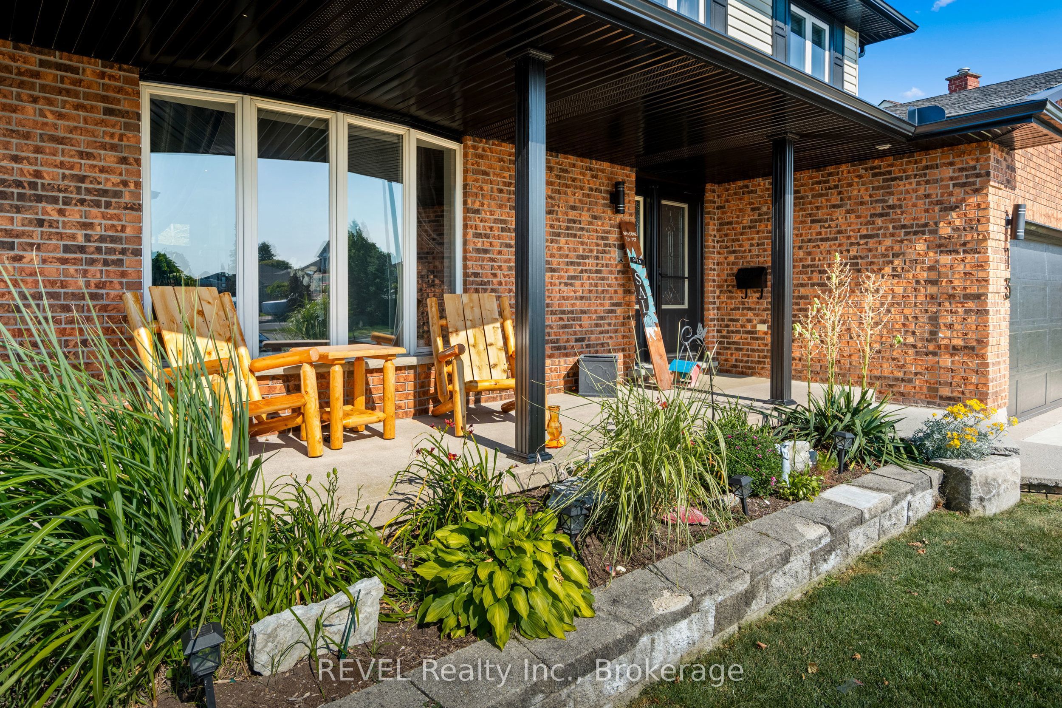
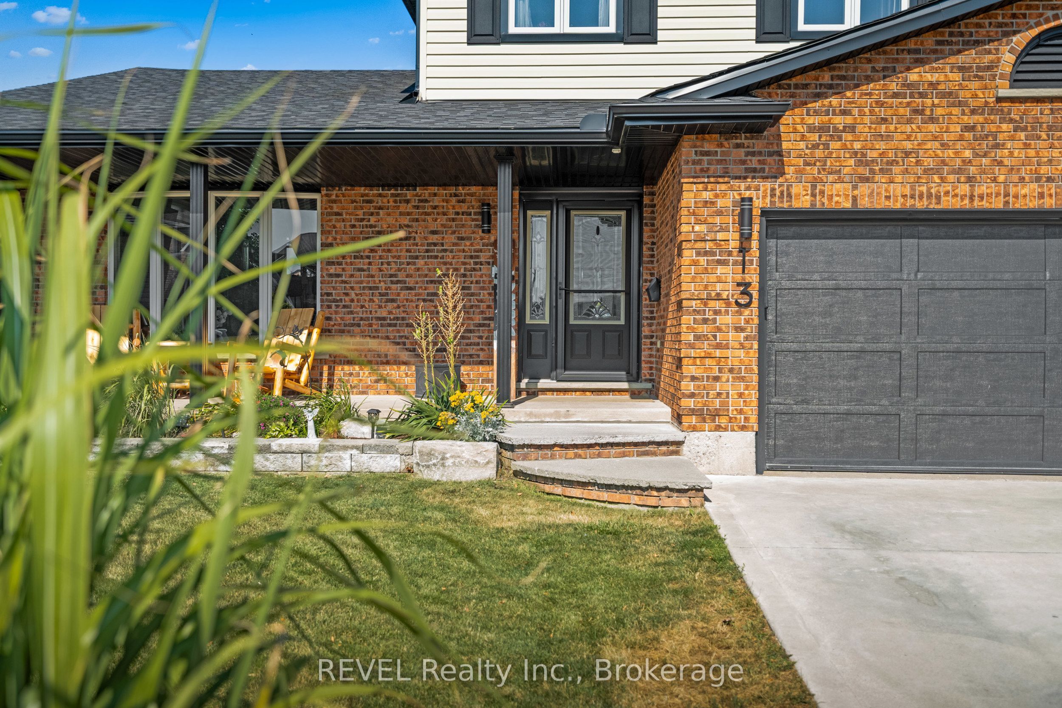
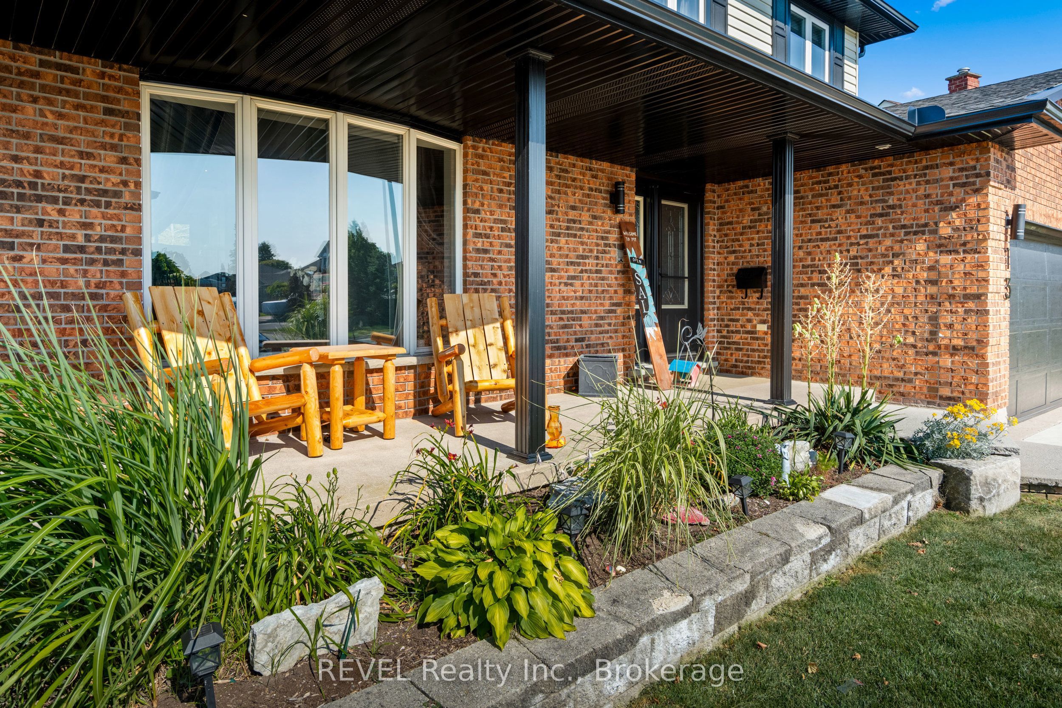
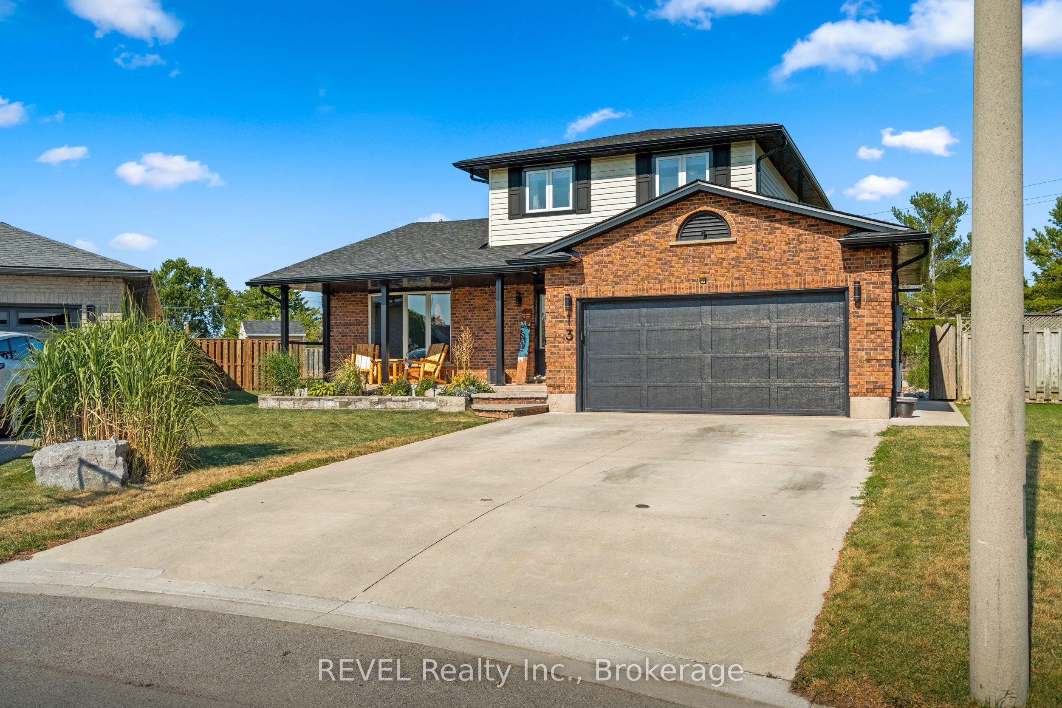
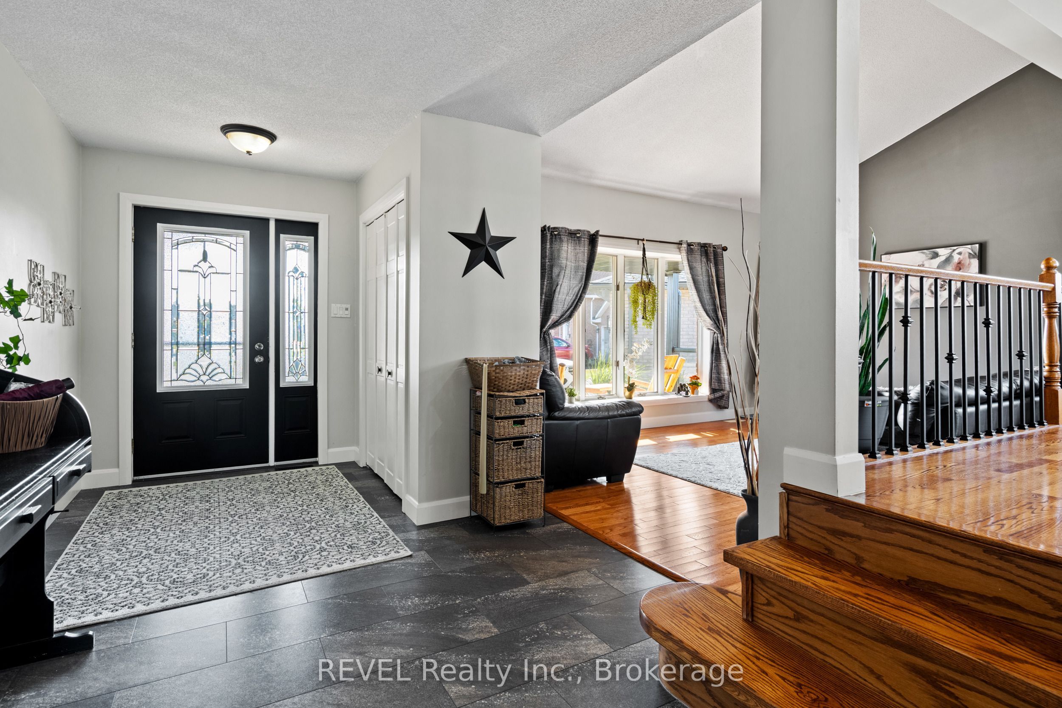
Welcome to 13 Bartok Crescent! Extensively updated and meticulously maintained, this home combines modern finishes with exceptional indoor and outdoor living spaces. The heart of the home is the stunning custom kitchen (2022) featuring extra thick granite countertops, a large island, stainless steel appliances, and an open-concept layout perfect for entertaining. Hardwood floors, spacious living rooms, and a beautifully renovated primary bathroom (2025) add to the home's modern appeal. The fully finished basement expands your living space with a large recreation room complete with a wet bar, a versatile bonus room currently outfitted as a home gym, an extra featured room as a games room or extra storage and an already set up salon ready for someone to move their business right in and start. Step outside to your own private backyard oasis featuring an inground pool, expansive patio areas, a spacious covered pavilion (2024), and multiple entertaining spaces designed for relaxing with family and friends all summer long. For those with recreational vehicles or additional toys, the property also offers RV parking with utility hookups, providing convenience that's hard to find. Major updates include roof, soffits, fascia, eavestroughs, kitchen and appliances (2022), renovated primary bath (2025), pool refurbishment (2019), central air (2019), owned hot water tank (2021), driveway (2019), rear fence (2023), windows and patio door (2015), garage door and garage heater (2014).This move-in-ready home combines thoughtful updates, outstanding entertaining spaces, and sought-after features inside and out-making it the perfect place to call home.
Property Information
Building Details
Features & Amenities
Financials & Fees
Inclusions & Exclusions
All appliances included as well as loungers by the pool
basement freezer
Location
Similar Properties
View More
Source: Toronto Regional Real Estate Board (TRREB), via PropTx Innovations Inc.
The data relating to real estate on this website comes in part from the MLS® data feed of PropTx Innovations Inc. The information is deemed reliable but is not guaranteed accurate by PropTx.
The information provided herein must only be used by consumers that have a bona fide interest in the purchase, sale or lease of real estate and may not be used for any commercial purpose or any other purpose.
© 2026 PropTx Innovations Inc. All rights reserved. MLS®, REALTOR® and the associated logos are owned or controlled by The Canadian Real Estate Association (CREA).