1390a River Road
About This Home
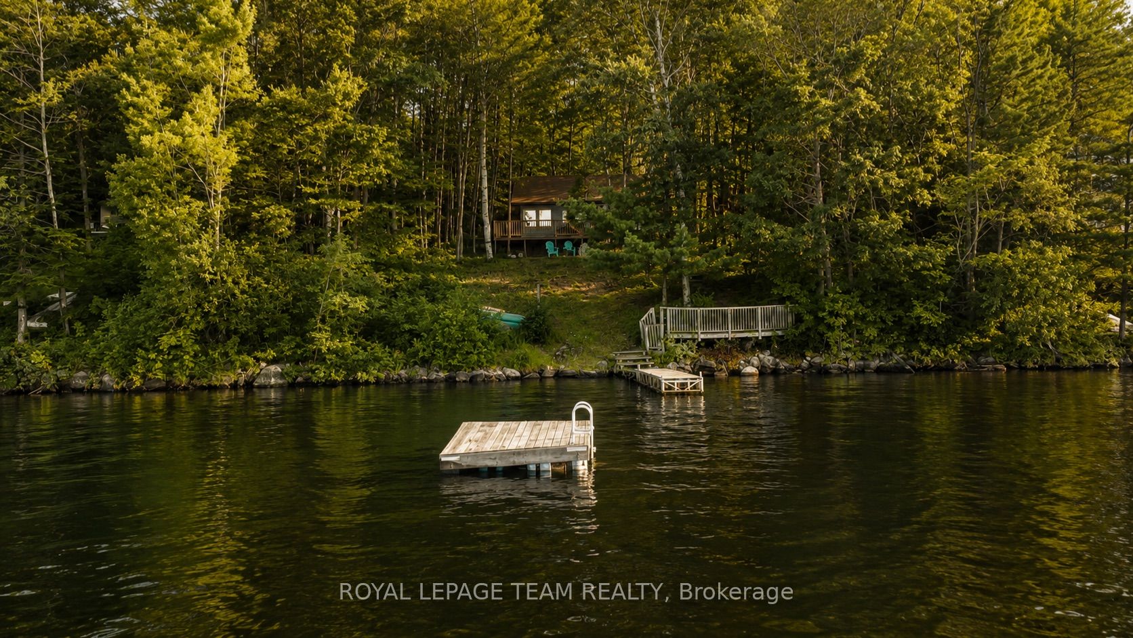
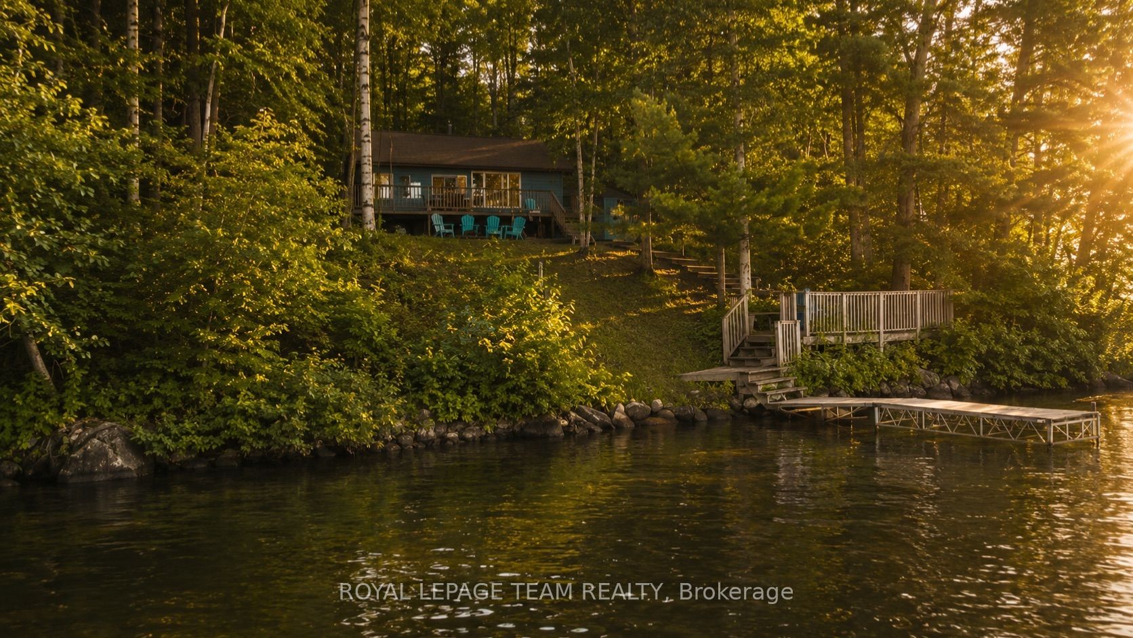
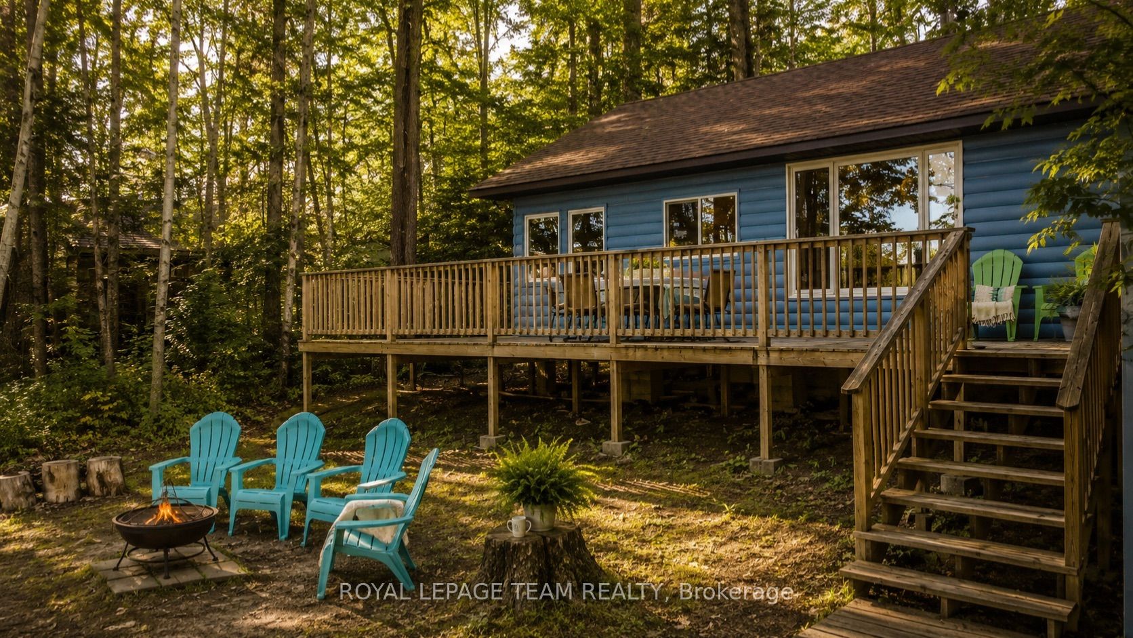
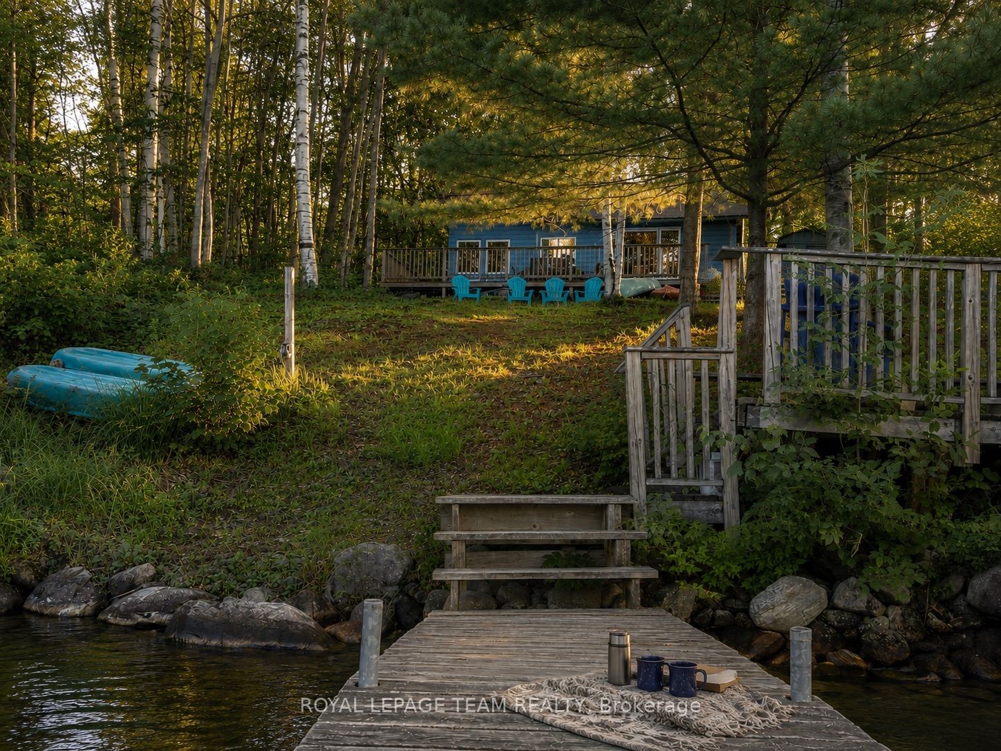
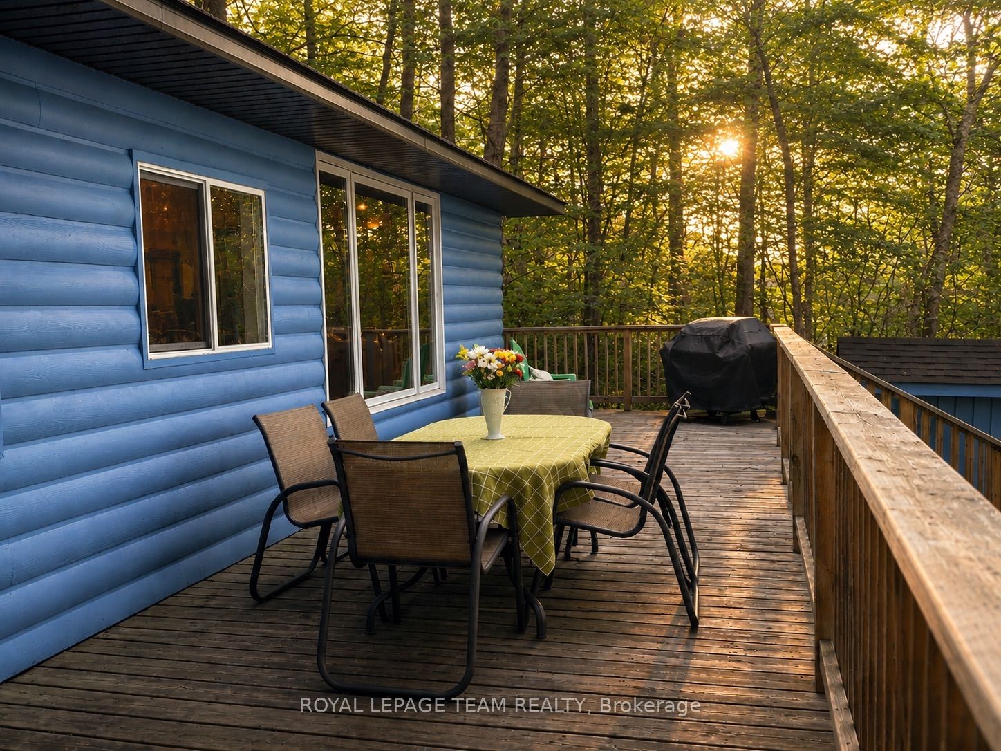
There are summers you remember... and summers you spend chasing for the rest of your life.Welcome to the shores of beautiful Kamaniskeg Lake, where time slows, mornings begin with coffee overlooking the water, and every day ends with one more swim, one more boat ride, and one more sunset you weren't quite ready to leave.Lovingly maintained and thoughtfully updated, this charming three-bedroom cottage offers everything you need to start making memories from the moment you arrive. The bright open-concept living space is anchored by a WETT-certified wood stove, creating the perfect gathering place after a day on the lake. An updated kitchen, renovated bathroom with glass-enclosed shower, and comfortable sleeping accommodations make hosting family and friends effortless, while the enclosed sunroom offers a peaceful spot to unwind with views of the surrounding landscape.Step outside and discover why Kamaniskeg Lake is one of the Ottawa Valley's most treasured destinations. Multiple outdoor living spaces, including a spacious wrap-around deck and a waterfront entertaining deck, provide room to gather, relax, and reconnect. Follow the stairs to your private dock, where crystal-clear, hard-bottom shoreline invites swimming, paddling, boating, and fishing along more than 90 kms of connected waterways. Recent updates include freshly painted cottage and outbuildings (2025), recently replaced roofs, a renovated kitchen and bathroom, and a WETT-certified wood stove, allowing you to spend your weekends enjoying the property instead of maintaining it. Located 10 min from Barry's Bay for shopping, restaurants, hospital, and amenities. Whether you're searching for a family getaway, a seasonal retreat, or a property with proven rental potential, this is a rare opportunity to own a place where traditions are built, stories are shared, and every summer feels like the one you'll never forget. 48 hr irrev on all offers. Showings by Appointment only.
Property Information
Building Details
Features & Amenities
Financials & Fees
Inclusions & Exclusions
Fridge, Stove and select furnishings that the seller would like to include
Location
Similar Properties
View More
Source: Toronto Regional Real Estate Board (TRREB), via PropTx Innovations Inc.
The data relating to real estate on this website comes in part from the MLS® data feed of PropTx Innovations Inc. The information is deemed reliable but is not guaranteed accurate by PropTx.
The information provided herein must only be used by consumers that have a bona fide interest in the purchase, sale or lease of real estate and may not be used for any commercial purpose or any other purpose.
© 2026 PropTx Innovations Inc. All rights reserved. MLS®, REALTOR® and the associated logos are owned or controlled by The Canadian Real Estate Association (CREA).