882 Kettleridge Street
About This Home
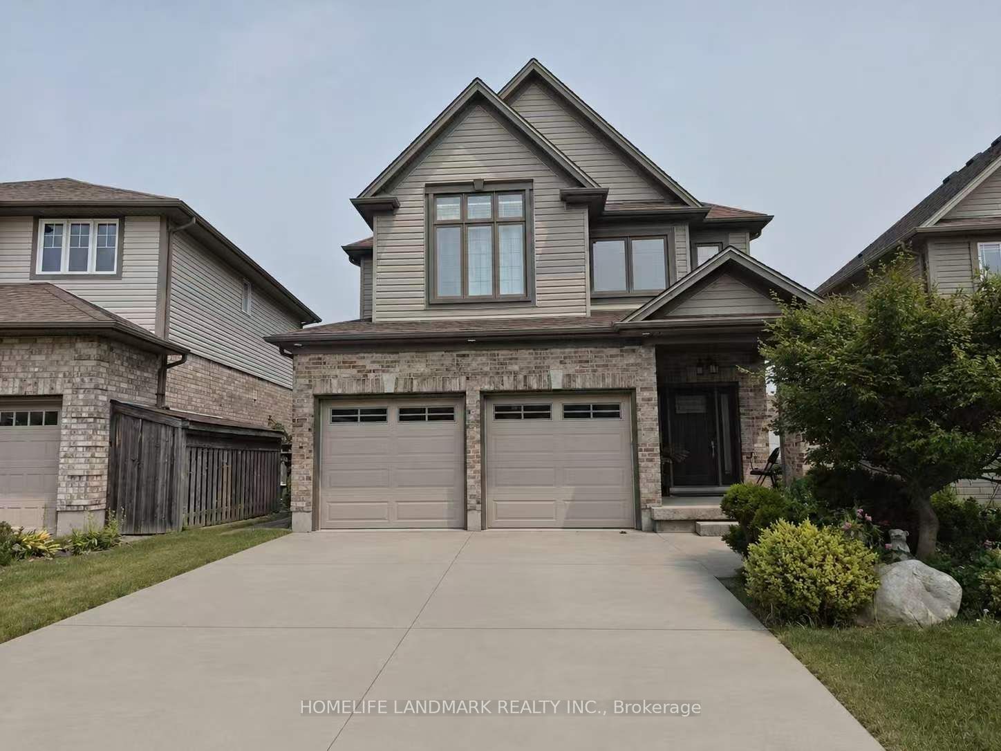
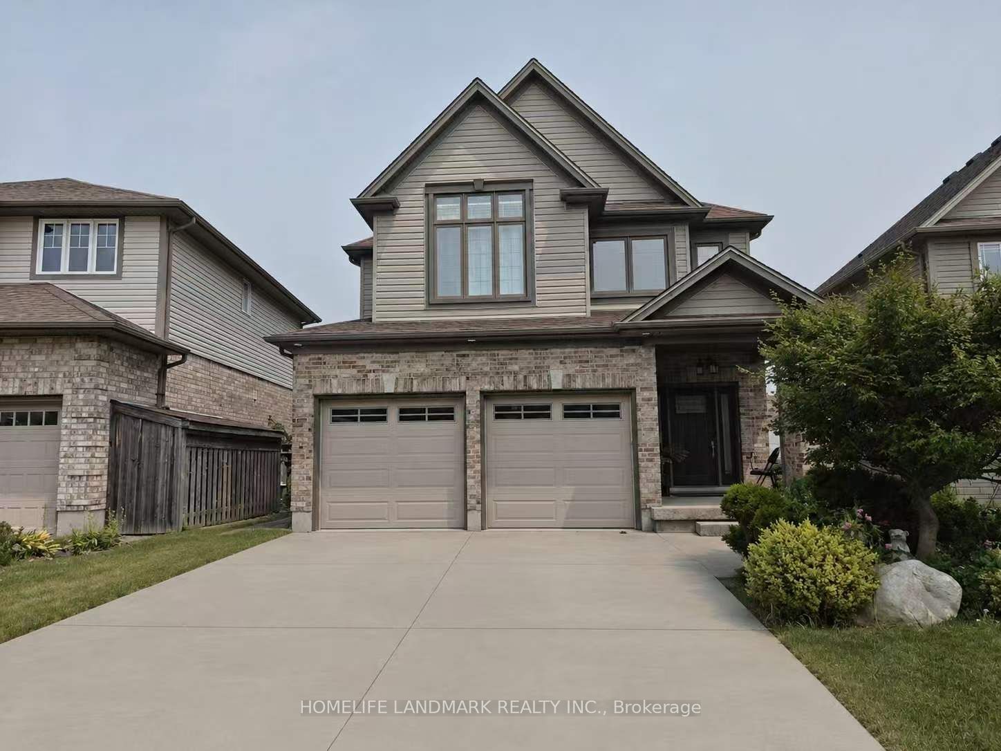
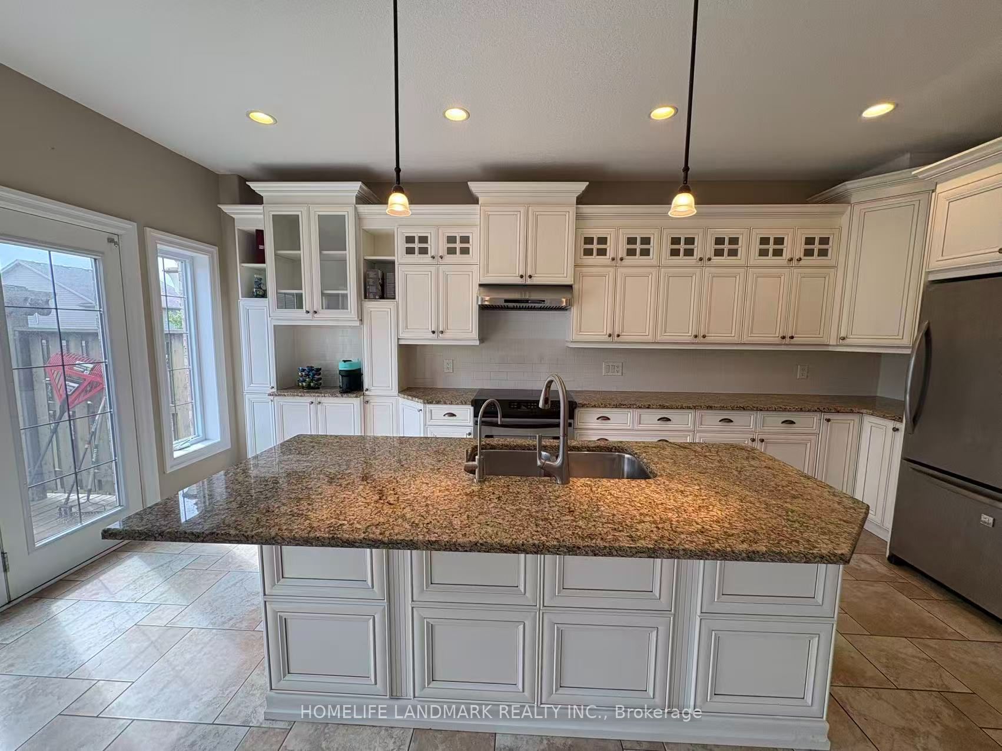
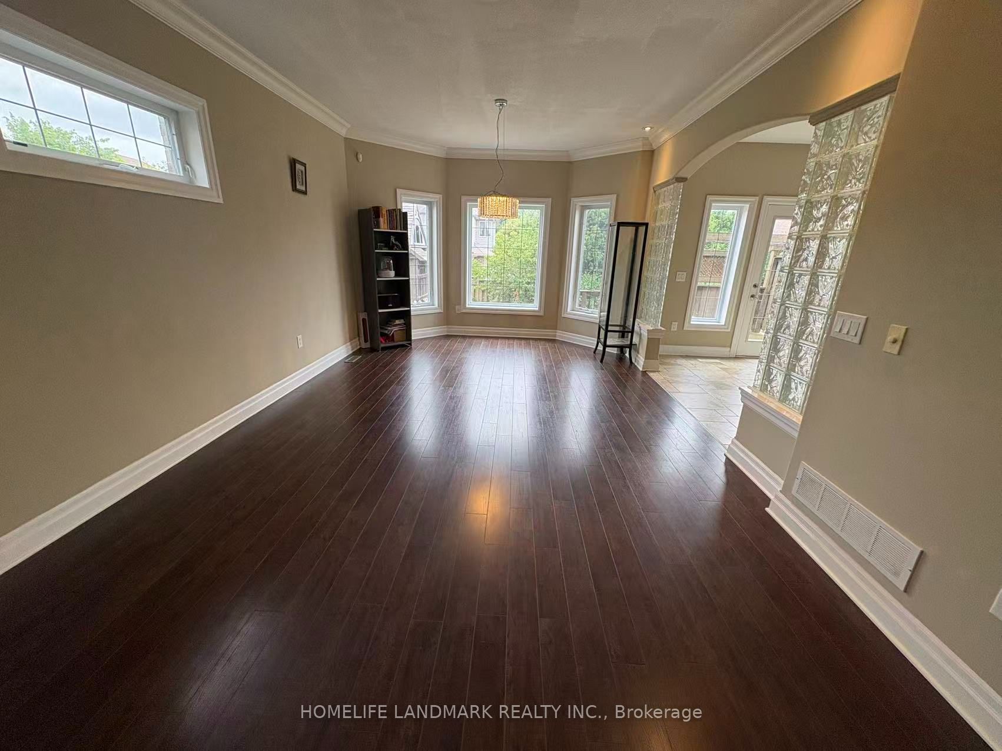
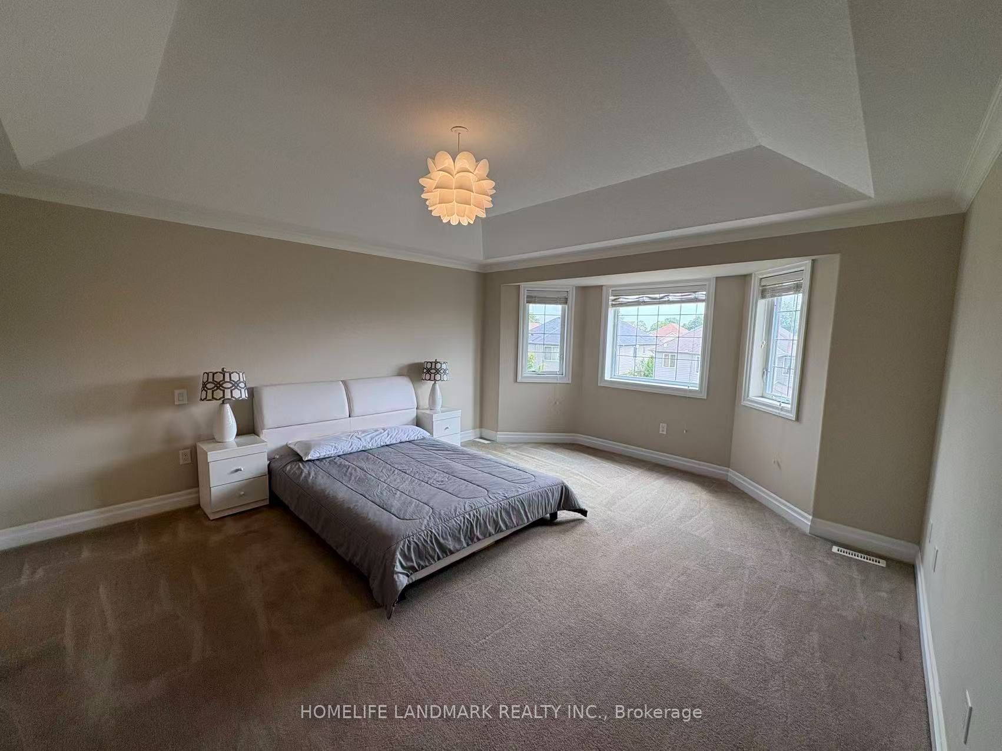
Welcome to 882 Kettleridge St! An exceptionally spacious and versatile home designed for growing or multi-generational families. This property boasts an impressive floor plan with an abundance of rooms throughout, including a dedicated main-floor office. The second level uniquely features two primary-style bedrooms, each equipped with its own private ensuite bathroom, providing exceptional comfort and privacy. Upstairs also offers additional generous bedrooms plus a dedicated flex space, easily convertible into another bedroom. Downstairs, the spacious lower-level rec room offers endless potential and can easily be converted into a second basement bedroom. Unbeatable location surrounded by top-tier amenities, including Costco, T&T Supermarket, and the upcoming Centree Food Market! Close to top-rated schools, parks, and major routes. Incredible layout with unmatched room capacity-a true must-see!
Property Information
Building Details
Features & Amenities
Financials & Fees
Inclusions & Exclusions
Central Vacuum, Dishwasher, Washer, Dryer, Garage Door Opener, RangeHood, Refrigerator, Stove,
None
Location
Similar Properties
View More
Source: Toronto Regional Real Estate Board (TRREB), via PropTx Innovations Inc.
The data relating to real estate on this website comes in part from the MLS® data feed of PropTx Innovations Inc. The information is deemed reliable but is not guaranteed accurate by PropTx.
The information provided herein must only be used by consumers that have a bona fide interest in the purchase, sale or lease of real estate and may not be used for any commercial purpose or any other purpose.
© 2026 PropTx Innovations Inc. All rights reserved. MLS®, REALTOR® and the associated logos are owned or controlled by The Canadian Real Estate Association (CREA).