3274 River Street
About This Home
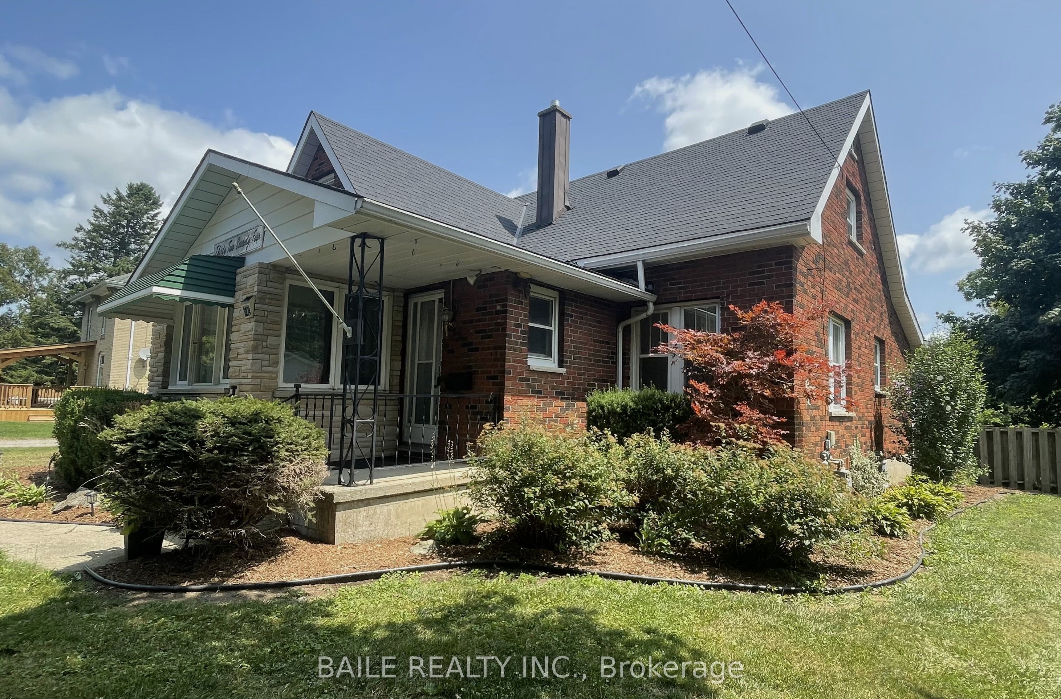
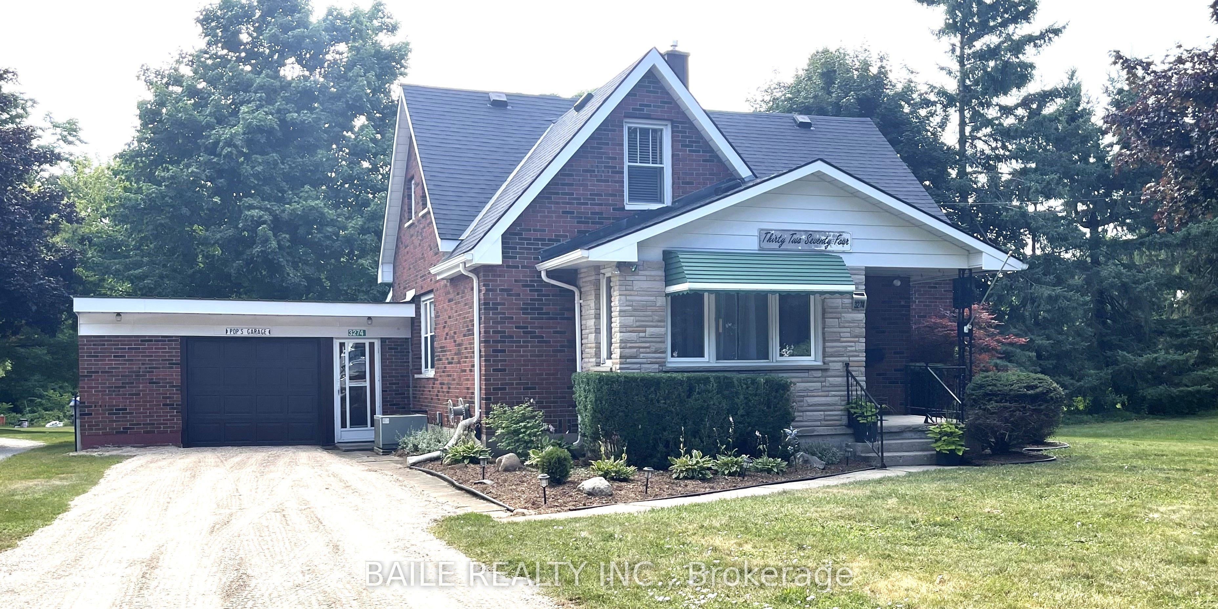
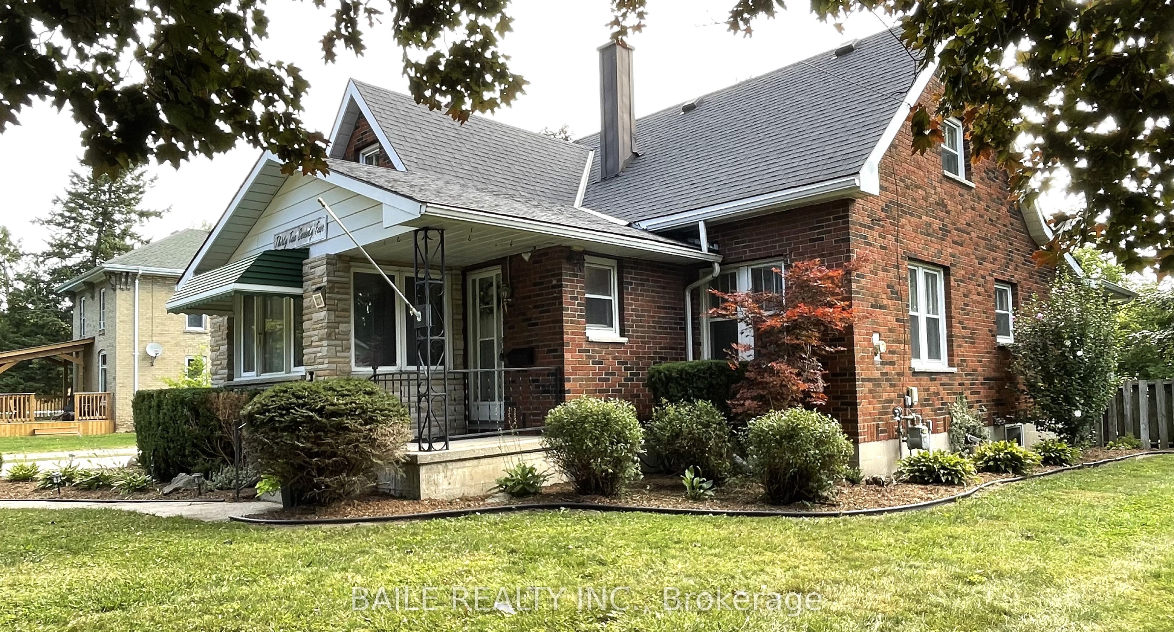
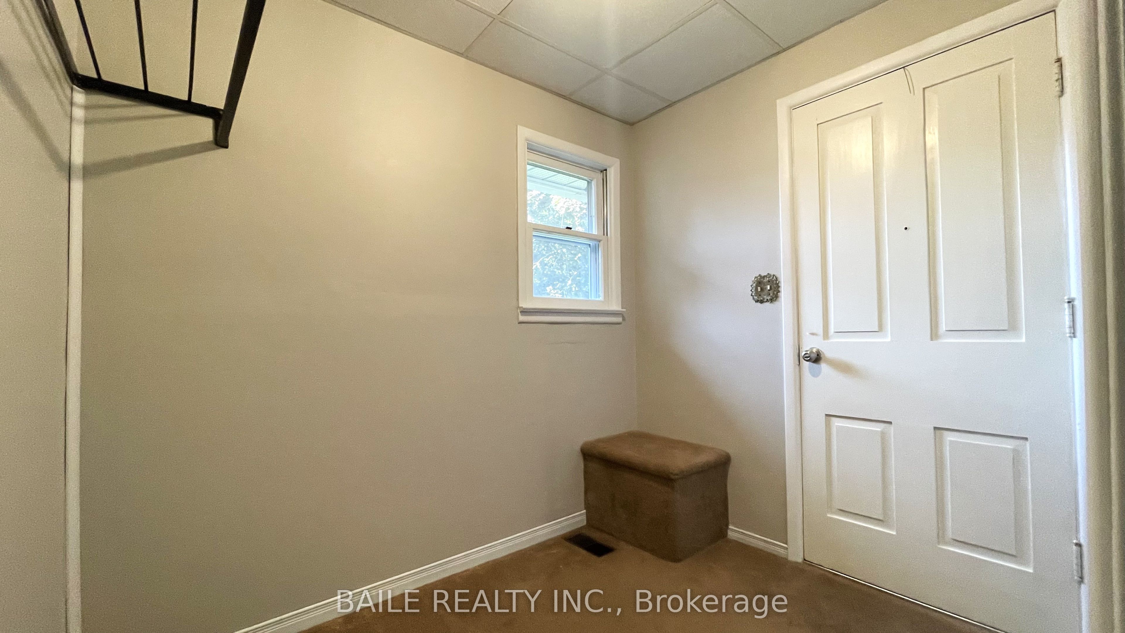
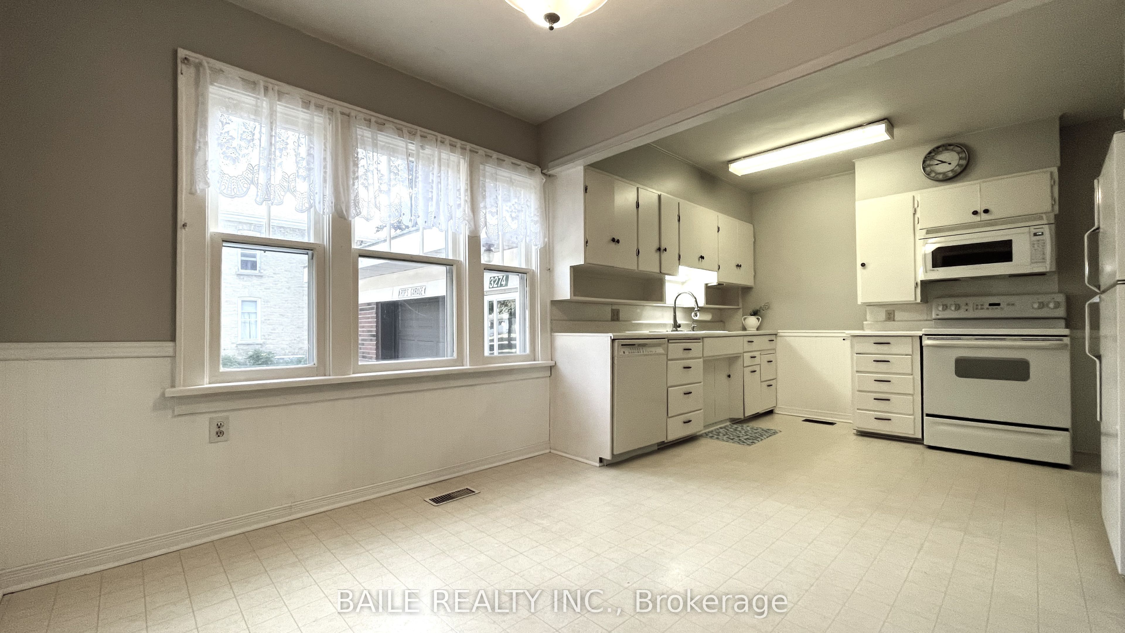
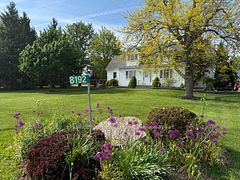
Step into the perfect blend of small-town charm and spacious family living! This charming 4 bed, 2 1/2 bath home offers the character you love with the space to grow. The main level serves as the heart of the home, featuring a spacious living room that connects to a sunlit sitting area that floods the space with daylight. Classic pocket doors lead into your large eat-in kitchen with loads of room for a large family table, food prep., and casual entertaining. Tucked away on this main level is a versatile additional den, perfect for a home office, kids' playroom, or media room. This home features a main floor primary suite with ensuite bath, jetted tub, and skylight. Convenient dedicated main-floor laundry room is only steps away. A powder room completes the main floor layout for visiting guests. Upstairs reveals three additional bedrooms and another full bathroom. Clutter is never an issue here, as this entire property boasts loads of clever, built-in storage space throughout to keep your family organized. Downstairs, the home continues to impress with a massive, unfinished basement boasting impressively high ceilings, offering incredible potential for a future recreation room, home gym, or workshop. Outside, the property is highlighted by an attached garage featuring a rare drive-through garage door, the ultimate set-up for the hobbyist or mechanic. Enjoy your fully fenced backyard with mature trees and greenery. Experience the slower, relaxed pace of small-town living. High speed internet available. This Gem is waiting for you!
Property Information
Building Details
Features & Amenities
Financials & Fees
Inclusions & Exclusions
fridge, stove, dishwasher, microwave, freezer, water softener, Toro Riding Lawnmower, jetting tub in ensuite in "as in" condition
none
Location
Similar Properties
View More
Source: Toronto Regional Real Estate Board (TRREB), via PropTx Innovations Inc.
The data relating to real estate on this website comes in part from the MLS® data feed of PropTx Innovations Inc. The information is deemed reliable but is not guaranteed accurate by PropTx.
The information provided herein must only be used by consumers that have a bona fide interest in the purchase, sale or lease of real estate and may not be used for any commercial purpose or any other purpose.
© 2026 PropTx Innovations Inc. All rights reserved. MLS®, REALTOR® and the associated logos are owned or controlled by The Canadian Real Estate Association (CREA).