4631 Jepson Street
About This Home
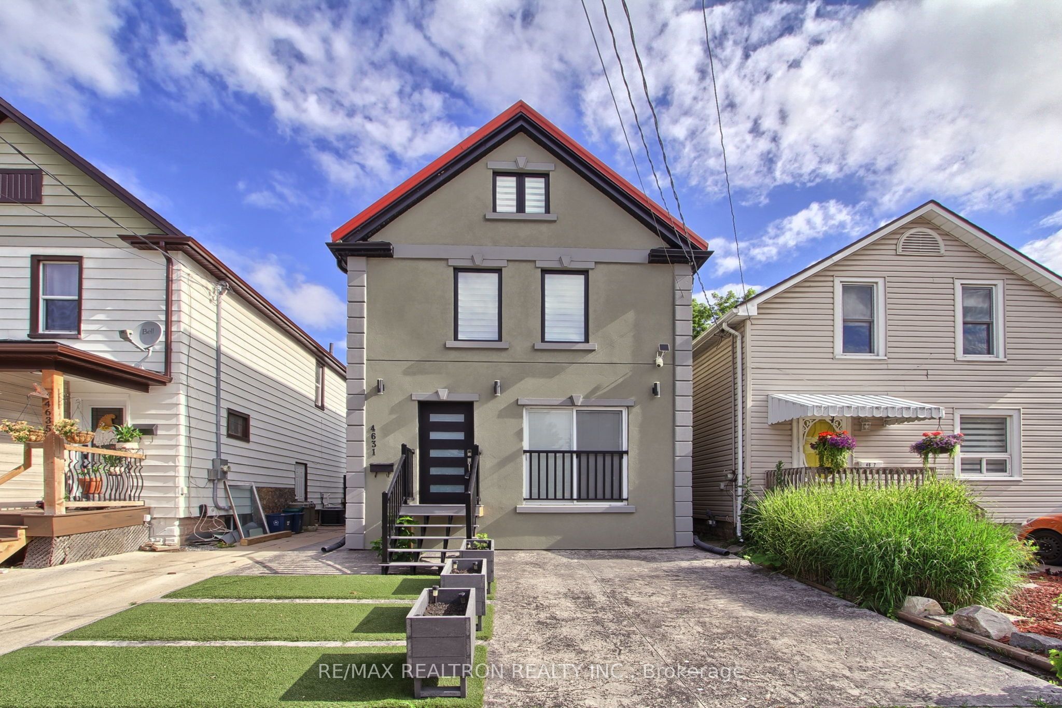
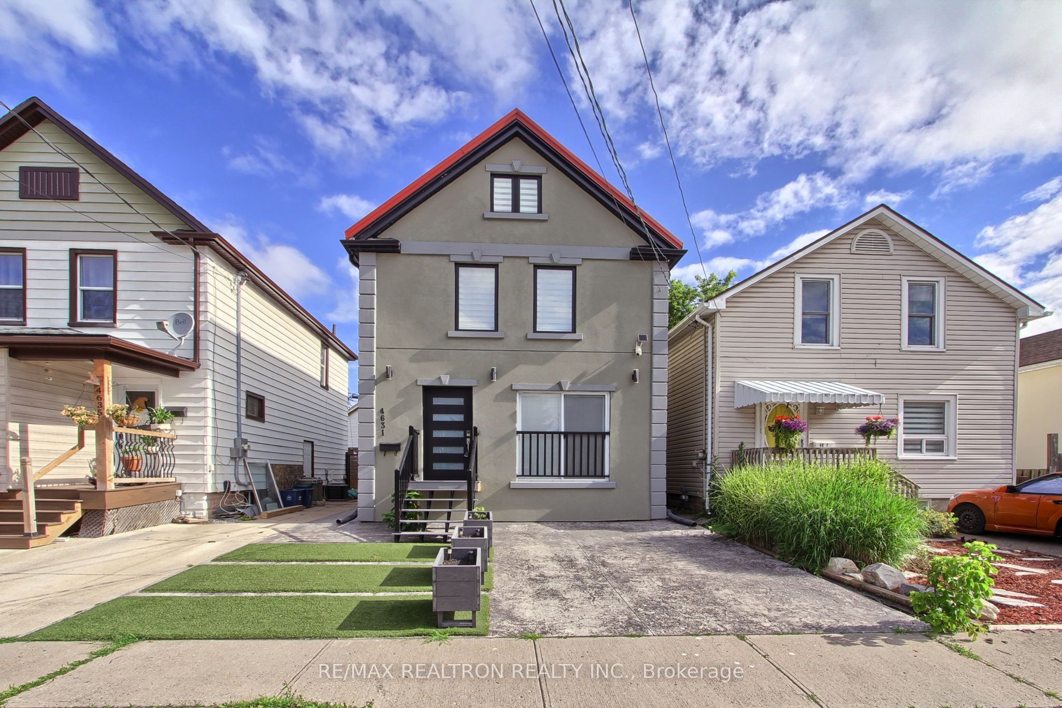
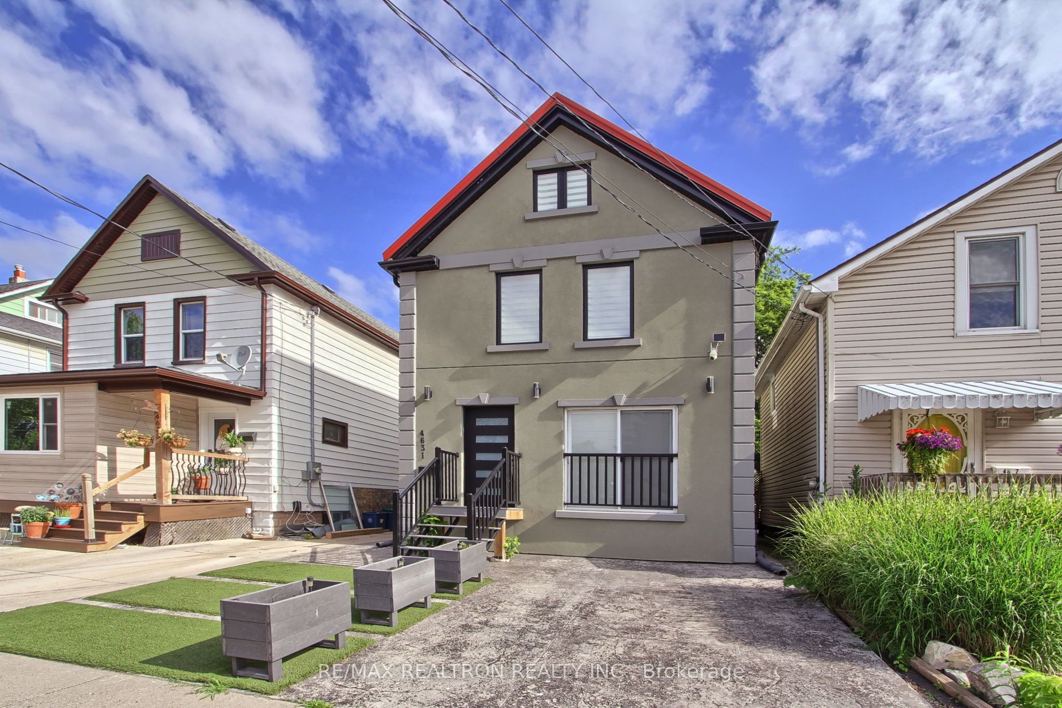
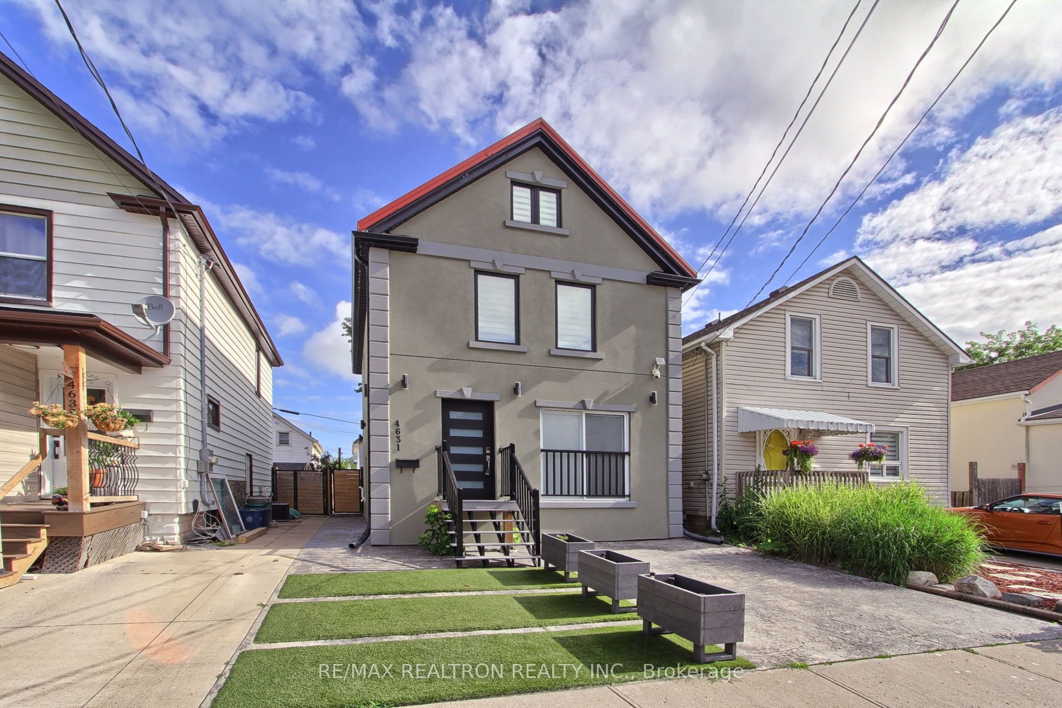
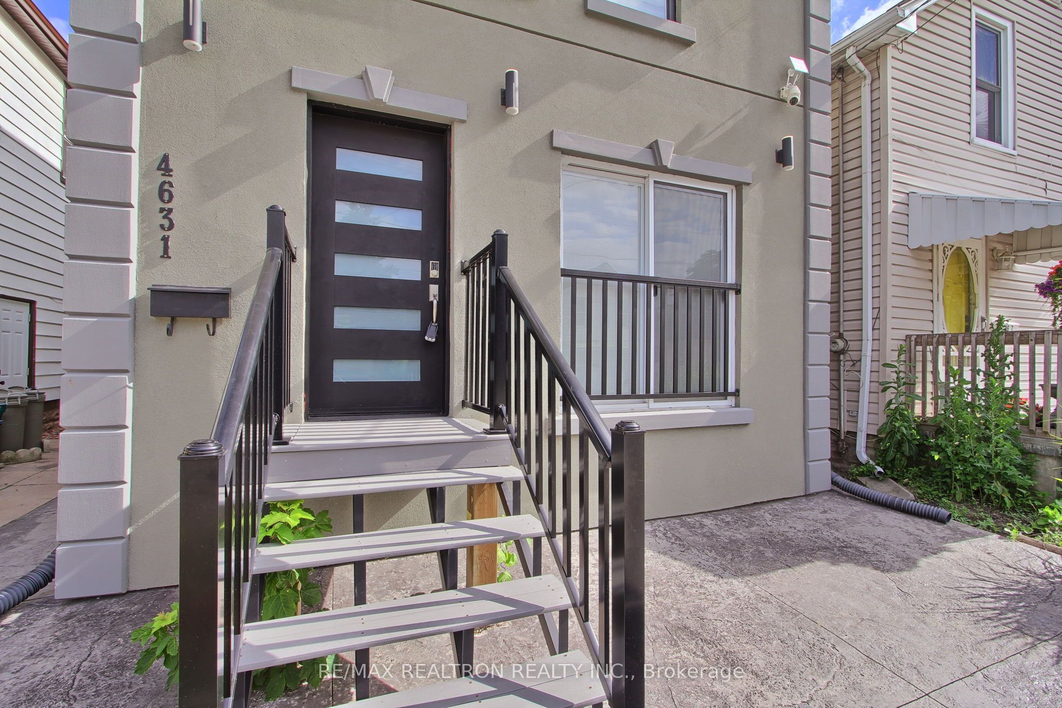
Welcome to 4631 Jepson Street, a beautifully renovated 3+1 bedroom, 3-bathroom home offering the perfect blend of modern style, quality craftsmanship, and everyday comfort. Thought fully updated with a durable metal roof, skylights that fill the home with natural light, and a stunning kitchen featuring quartz countertops and a full quartz backsplash, this move-in-ready home is designed to impress.Ideally located in the heart of Niagara Falls, you'll be just minutes from the world-famous Niagara Falls, Clifton Hill, casinos, the Niagara Parkway, shopping, restaurants, breweries,parks, schools, public transit, and the QEW. Whether you're looking for a spacious family home or an excellent investment opportunity, this exceptional property offers outstanding value in one of Niagara Falls' most desirable and convenient neighbourhoods.
Property Information
Building Details
Features & Amenities
Financials & Fees
Inclusions & Exclusions
built-in oven, built-in microwave, washer, dryer, fridge, and all ELF's.
tenants belongings, portable fireplace, curtains
Location
Similar Properties
View More
Source: Toronto Regional Real Estate Board (TRREB), via PropTx Innovations Inc.
The data relating to real estate on this website comes in part from the MLS® data feed of PropTx Innovations Inc. The information is deemed reliable but is not guaranteed accurate by PropTx.
The information provided herein must only be used by consumers that have a bona fide interest in the purchase, sale or lease of real estate and may not be used for any commercial purpose or any other purpose.
© 2026 PropTx Innovations Inc. All rights reserved. MLS®, REALTOR® and the associated logos are owned or controlled by The Canadian Real Estate Association (CREA).