#79 - 35 Waterman Avenue
About This Home
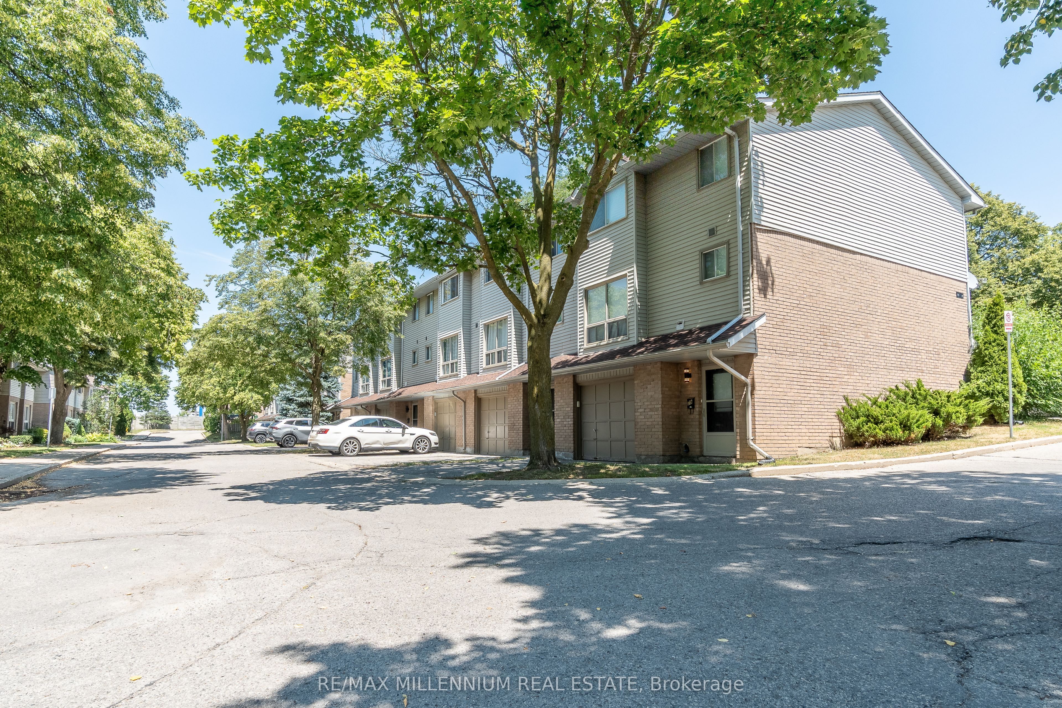
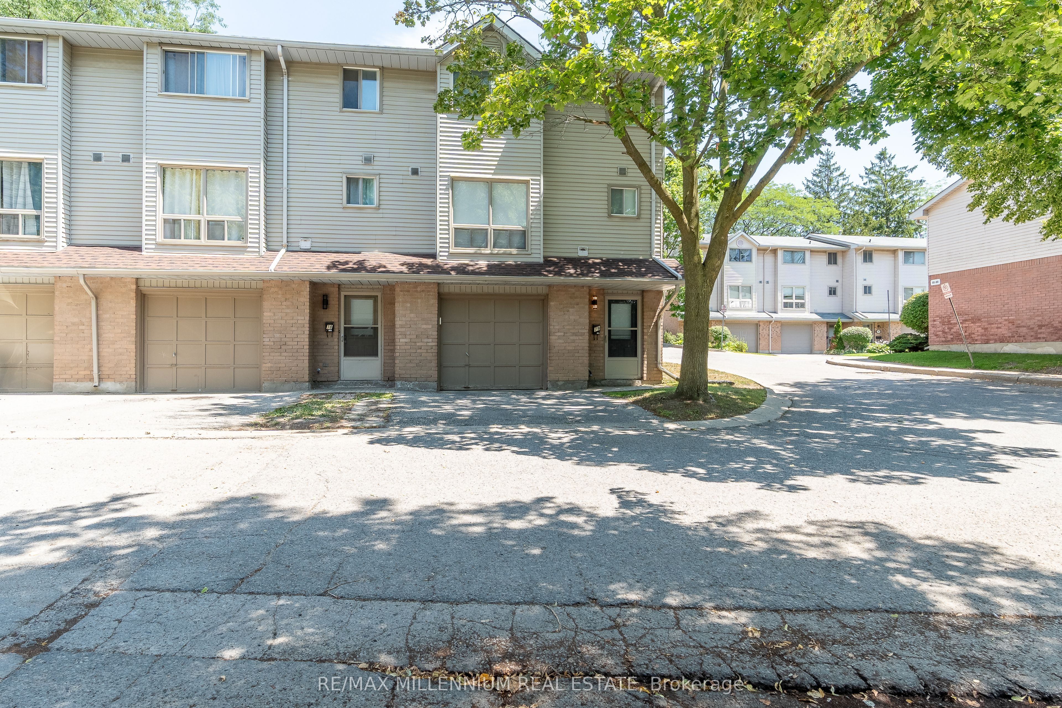
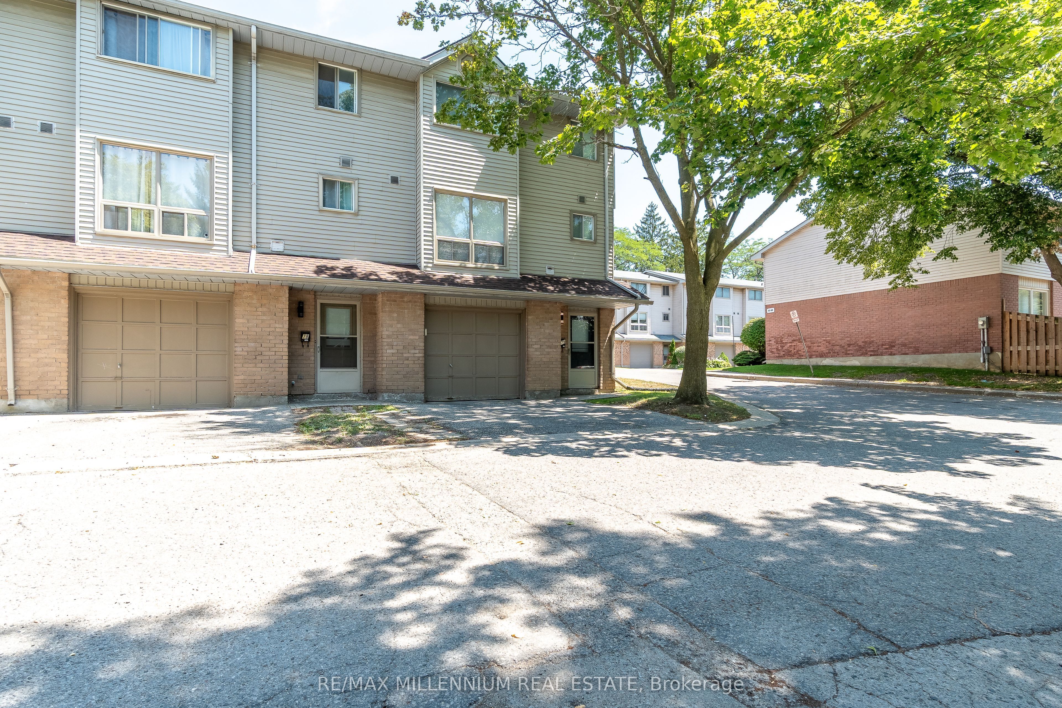
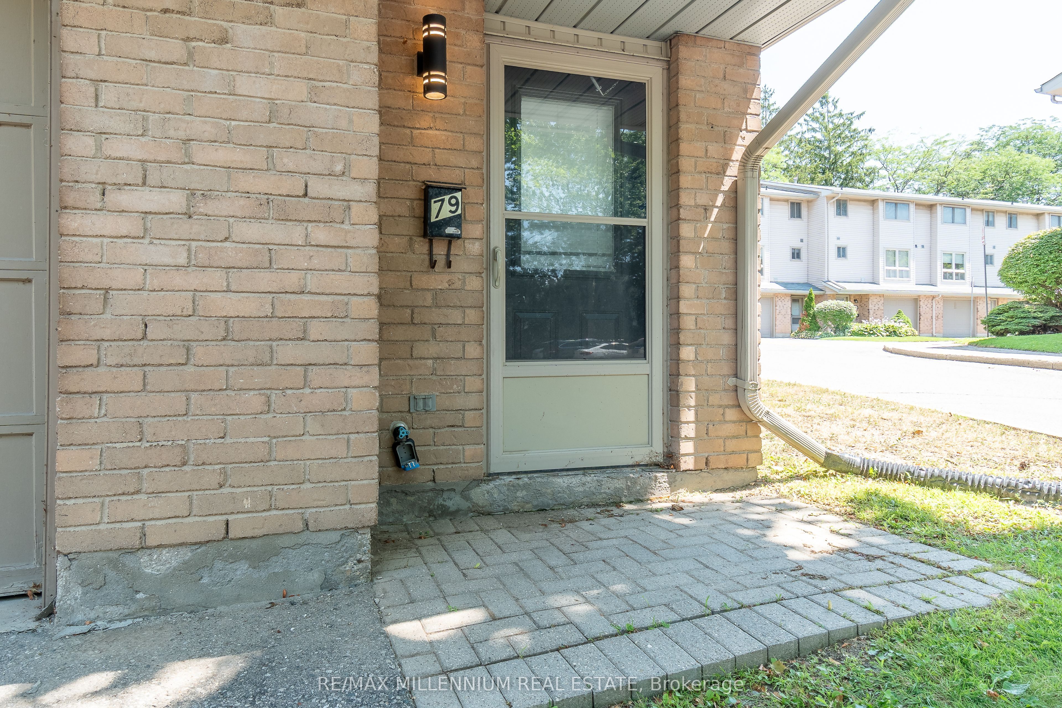
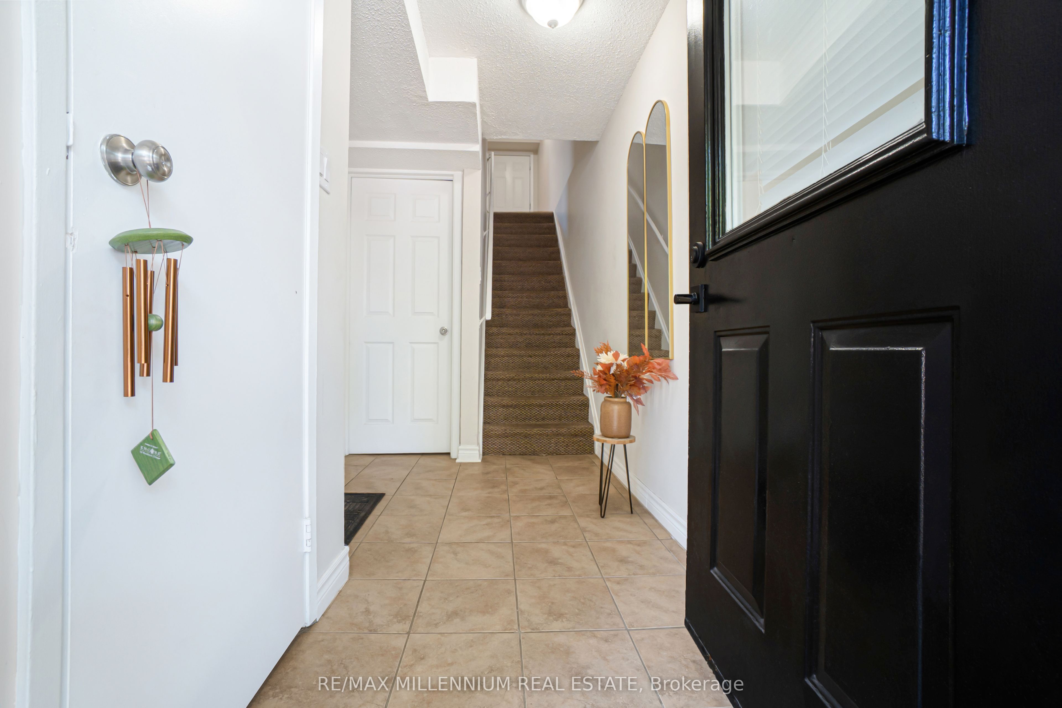
Welcome to this beautiful corner-unit, 3-storey condo townhouse, thoughtfully designed for comfortable everyday living. Whether you're purchasing your first home or looking for a low-maintenance lifestyle, this home offers the perfect blend of space, functionality, and style.Step inside to a versatile ground level featuring a bright recreation room, home office, or cozy sitting area-ideal for today's flexible lifestyle. This level also includes a convenient combined laundry and powder room. Upstairs, the open-concept living and dining areas create a warm and inviting atmosphere, perfect for relaxing or entertaining family and friends.The upper floor features three generously sized bedrooms and a well-appointed 4-piece bathroom, providing plenty of room for a growing family or overnight guests. Enjoy your own private patio for outdoor relaxation, along with the convenience of an attached garage, private driveway, and additional visitor parking.Condo fees cover exterior maintenance, allowing you to spend more time enjoying your home and less time on upkeep. Ideally situated close to the Bus Rapid Transit system for easy commuting to downtown and other part of the cities. Conveniently located in South London with easy access to Highways 401 and 402, commuting to the GTA is simple. The upcoming Bus Rapid Transit (BRT) system will provide quick access to downtown London. A hospital is directly across the street, with shopping, restaurants, schools, parks, and other everyday amenities all within walking distance
Property Information
Building Details
Features & Amenities
Financials & Fees
Inclusions & Exclusions
Dishwasher, Dryer, Refrigerator, Stove, Washer
Location
Similar Properties
View More
Source: Toronto Regional Real Estate Board (TRREB), via PropTx Innovations Inc.
The data relating to real estate on this website comes in part from the MLS® data feed of PropTx Innovations Inc. The information is deemed reliable but is not guaranteed accurate by PropTx.
The information provided herein must only be used by consumers that have a bona fide interest in the purchase, sale or lease of real estate and may not be used for any commercial purpose or any other purpose.
© 2026 PropTx Innovations Inc. All rights reserved. MLS®, REALTOR® and the associated logos are owned or controlled by The Canadian Real Estate Association (CREA).