1171 Shillington Avenue
About This Home
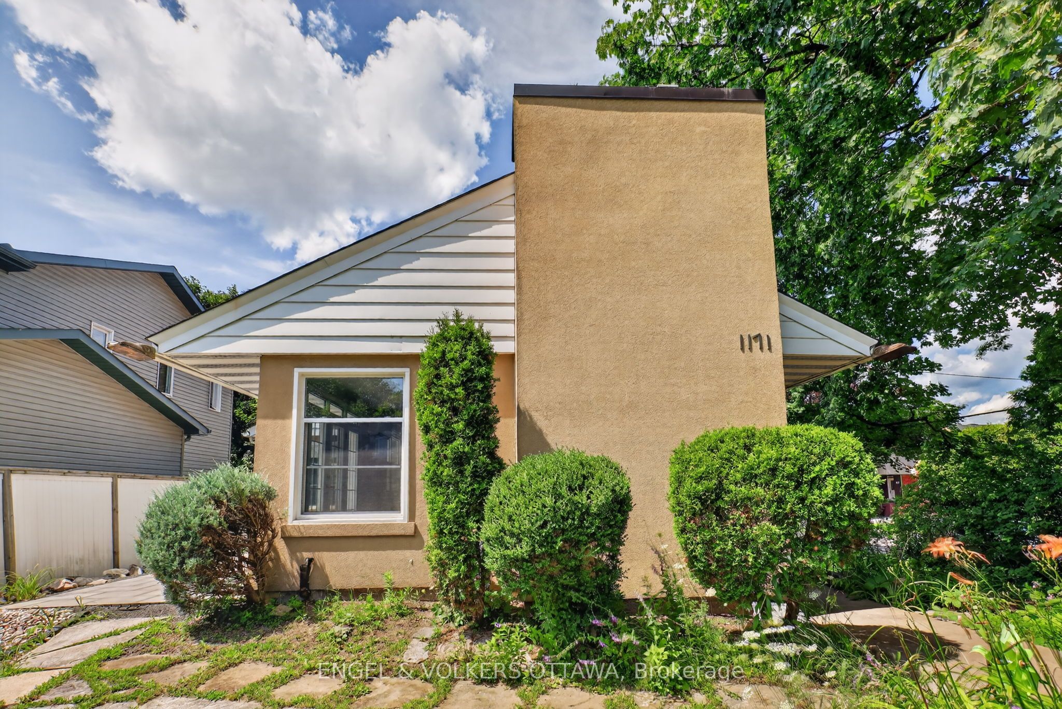
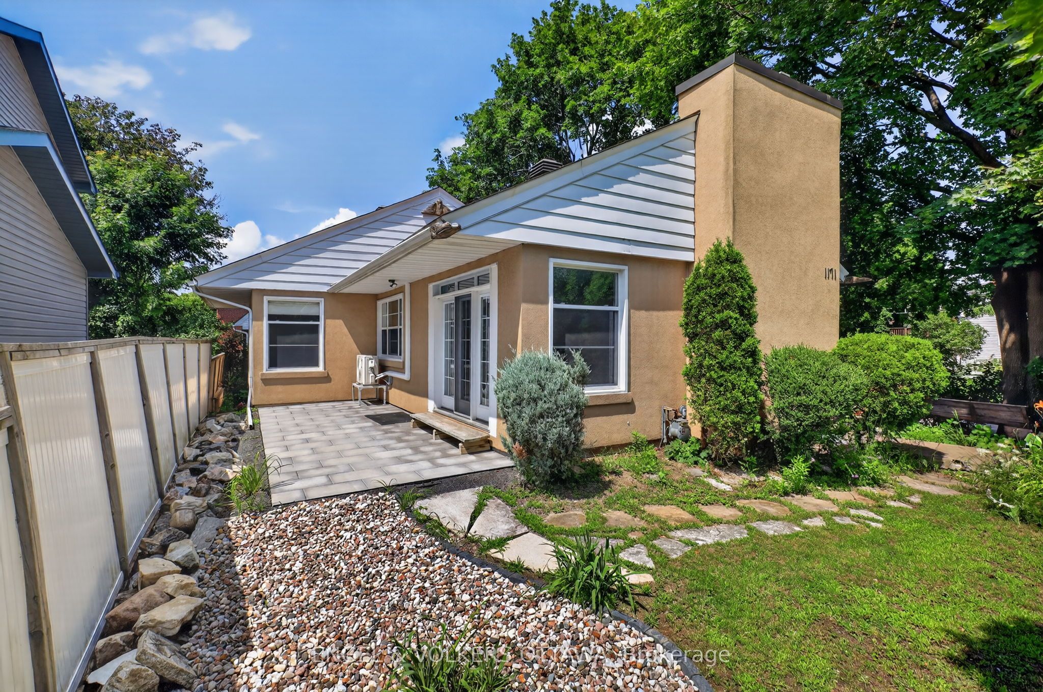
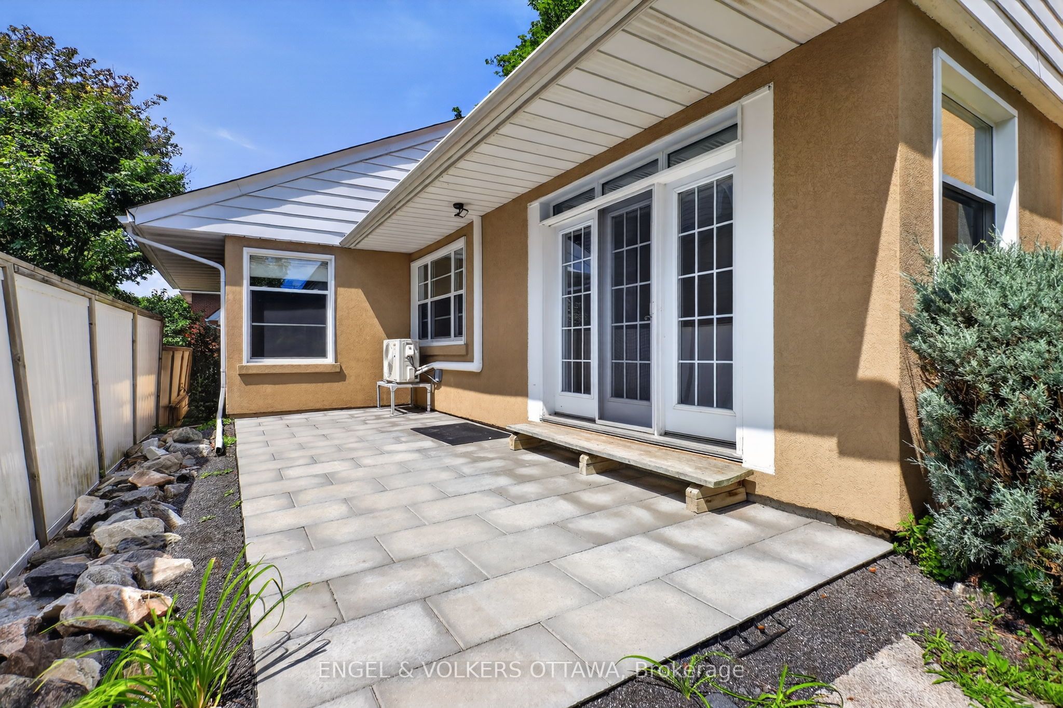
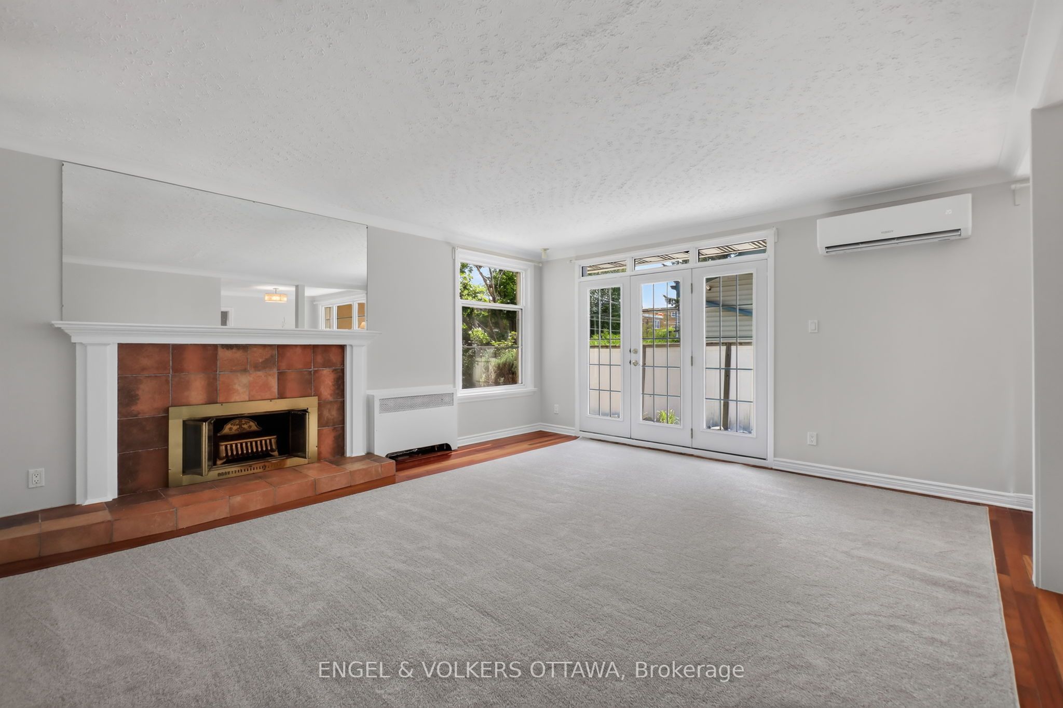
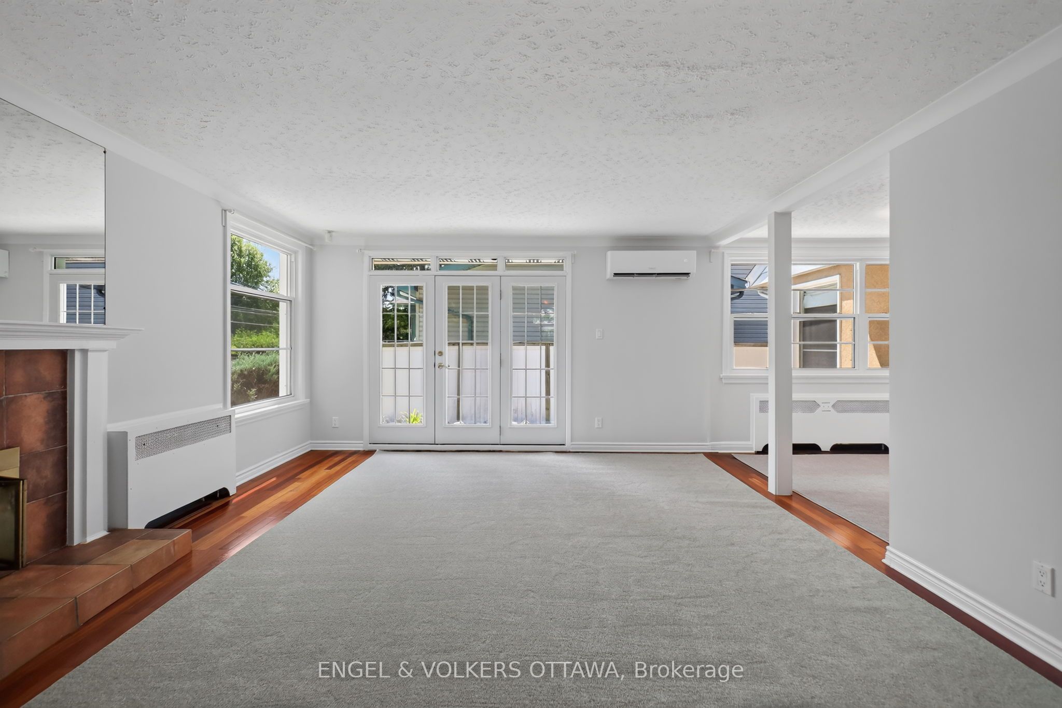
This upper unit with a private entrance in Carlington offers character and flexible living spaces, with a private interlock patio. With 2 bedrooms, 1 bathroom, a versatile loft, and an office space off one of the bedrooms, this property is ideal for families or professionals looking for a comfortable space in a well-connected neighbourhood. The bright living room has oversized windows that fill the space with natural light, with French doors leading to the private side patio. The adjoining dining room is directly beside the kitchen, which features white shaker cabinetry, granite countertops, pantry storage, and a movable butcher block island. The main level also includes two well-sized bedrooms, a full bathroom, and a laundry closet. A den on the main level leads to the upper-level loft, which provides flexibility as a third bedroom, home office, studio, or recreation room. Outside, maple trees, perennial gardens, natural stone landscaping, and an interlock patio create a private, sun-filled outdoor living space. Located in Carlington, a few minutes' walk from the Experimental Farm, this home puts you near the Civic Hospital, multiple parks, the Dominion Arboretum, schools, shopping in Wellington Village, excellent public transit connections, and a short drive from Highway 417. Recent upgrades to the home include re-insulation in 2015, a full paint job in 2026, hardscaping in 2025/2026, and a brand-new heat pump (A/C) prior to possession!
Property Information
Building Details
Features & Amenities
Inclusions & Exclusions
Stove, Refrigerator, Dishwasher, Washer, Dryer, Drapery Tracks, Drapes, Window Blinds, Ceiling fan in Kitchen and Bathroom
None
Location
Similar Properties
View More
Source: Toronto Regional Real Estate Board (TRREB), via PropTx Innovations Inc.
The data relating to real estate on this website comes in part from the MLS® data feed of PropTx Innovations Inc. The information is deemed reliable but is not guaranteed accurate by PropTx.
The information provided herein must only be used by consumers that have a bona fide interest in the purchase, sale or lease of real estate and may not be used for any commercial purpose or any other purpose.
© 2026 PropTx Innovations Inc. All rights reserved. MLS®, REALTOR® and the associated logos are owned or controlled by The Canadian Real Estate Association (CREA).