#6 - 267 Infusion Private
About This Home
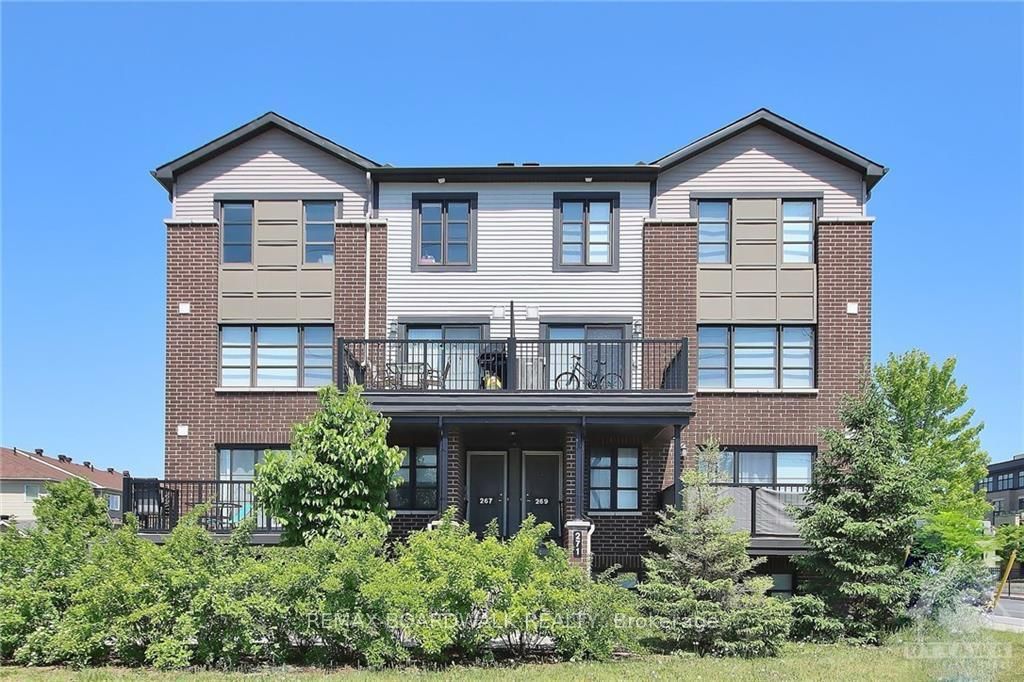
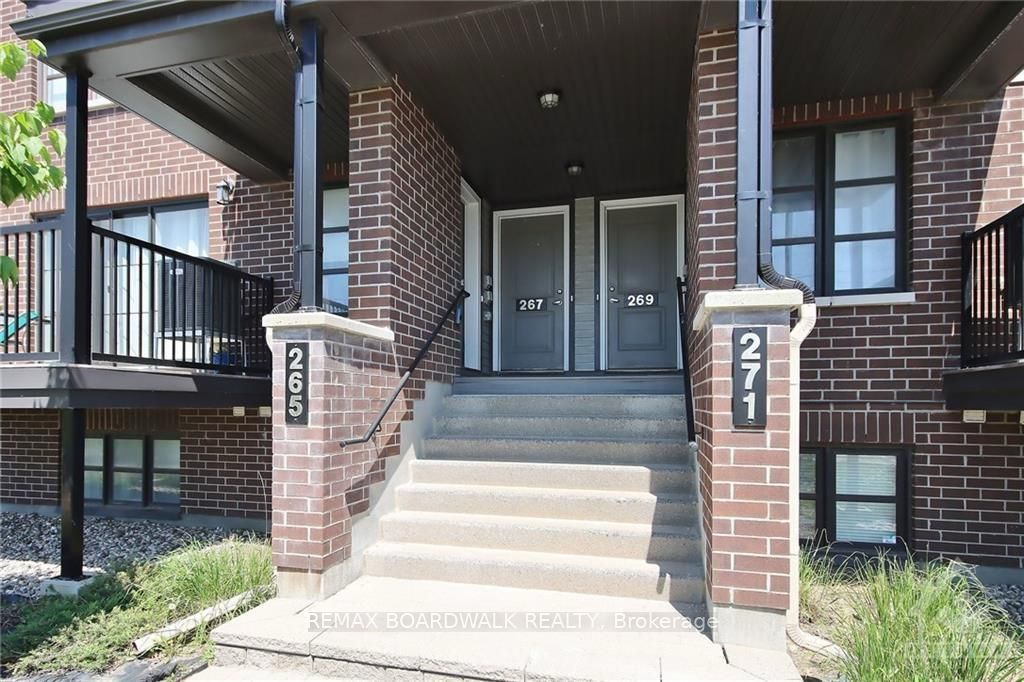
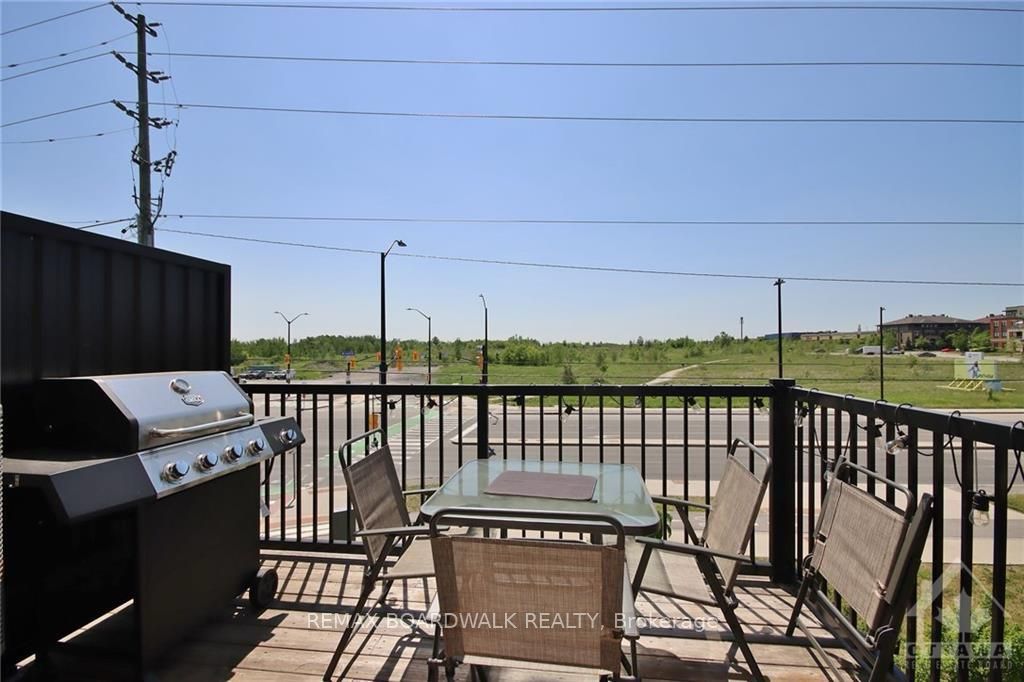
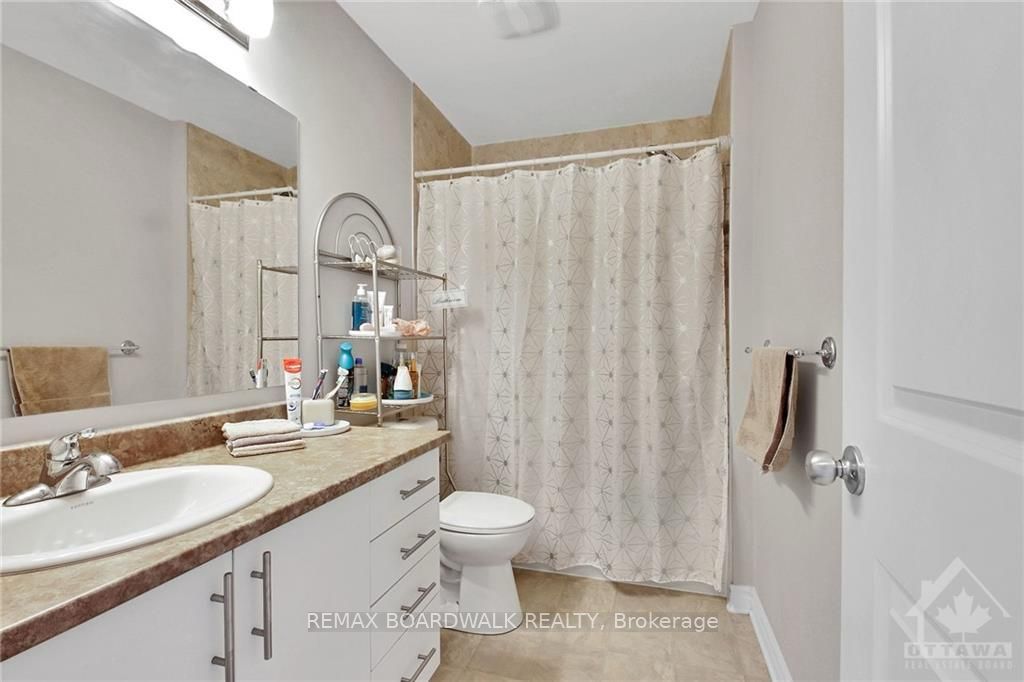
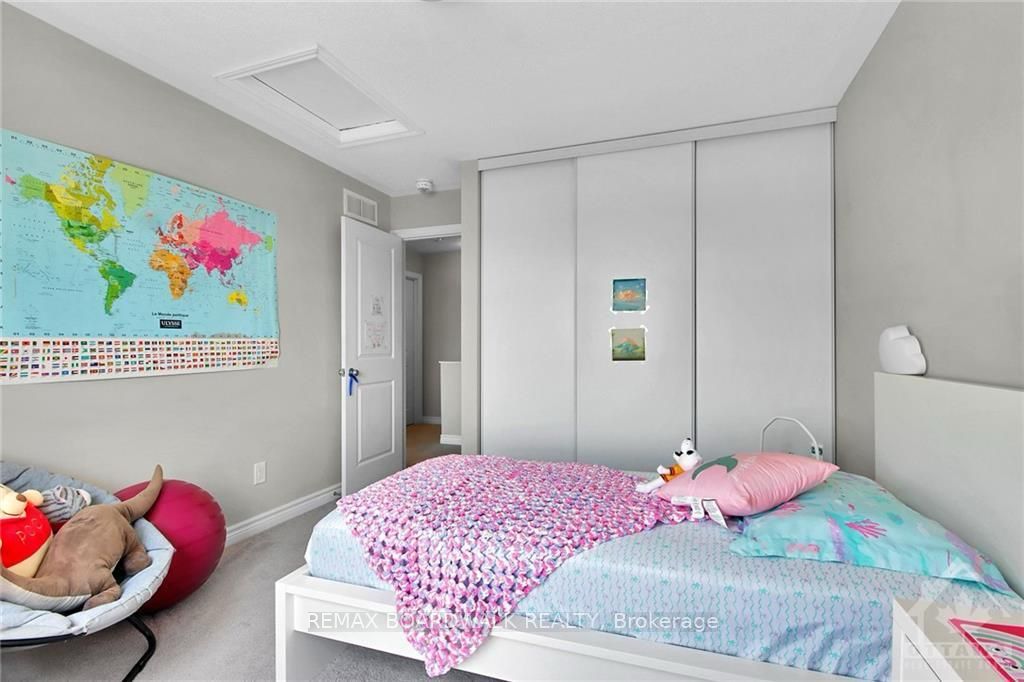
Welcome to this beautifully maintained upper-level stacked condo in the highly sought-after Chapman Mills community of Barrhaven. Offering 2 spacious bedrooms and 1.5 bathrooms, this bright and inviting home is ideal for professionals or a small family seeking quality living in a prime location. Enjoy an oversized southwest-facing balcony overlooking Longfields Drive, providing beautiful views and warm afternoon sunshine. The open-concept layout features a bright and spacious living area, a well-designed kitchen with ample cabinetry and workspace, convenient main-floor laundry, and a tasteful combination of laminate, carpet, and ceramic tile flooring. An on-demand hot water heater adds to the home's efficiency and comfort. Ideally located within walking distance to elementary and secondary schools, parks, shopping, restaurants, cinema, public transit, and numerous everyday amenities. Includes one surface parking space (#23). The landlord is seeking responsible tenants with strong, verifiable income, excellent credit, outstanding references, and a demonstrated history of maintaining a home with exceptional care. A complete rental application, credit report, proof of income/employment, and references will be required. A wonderful opportunity to enjoy a clean, comfortable, and well-cared-for home in one of Barrhaven's most desirable neighbourhoods. Contact today to arrange your private viewing.
Property Information
Building Details
Features & Amenities
Financials & Fees
Inclusions & Exclusions
Stove, Dishwasher, Refrigerator, Microwave, Washer, Dryer, Window coverings, Safe in Bedroom
Location
Similar Properties
View More
Source: Toronto Regional Real Estate Board (TRREB), via PropTx Innovations Inc.
The data relating to real estate on this website comes in part from the MLS® data feed of PropTx Innovations Inc. The information is deemed reliable but is not guaranteed accurate by PropTx.
The information provided herein must only be used by consumers that have a bona fide interest in the purchase, sale or lease of real estate and may not be used for any commercial purpose or any other purpose.
© 2026 PropTx Innovations Inc. All rights reserved. MLS®, REALTOR® and the associated logos are owned or controlled by The Canadian Real Estate Association (CREA).