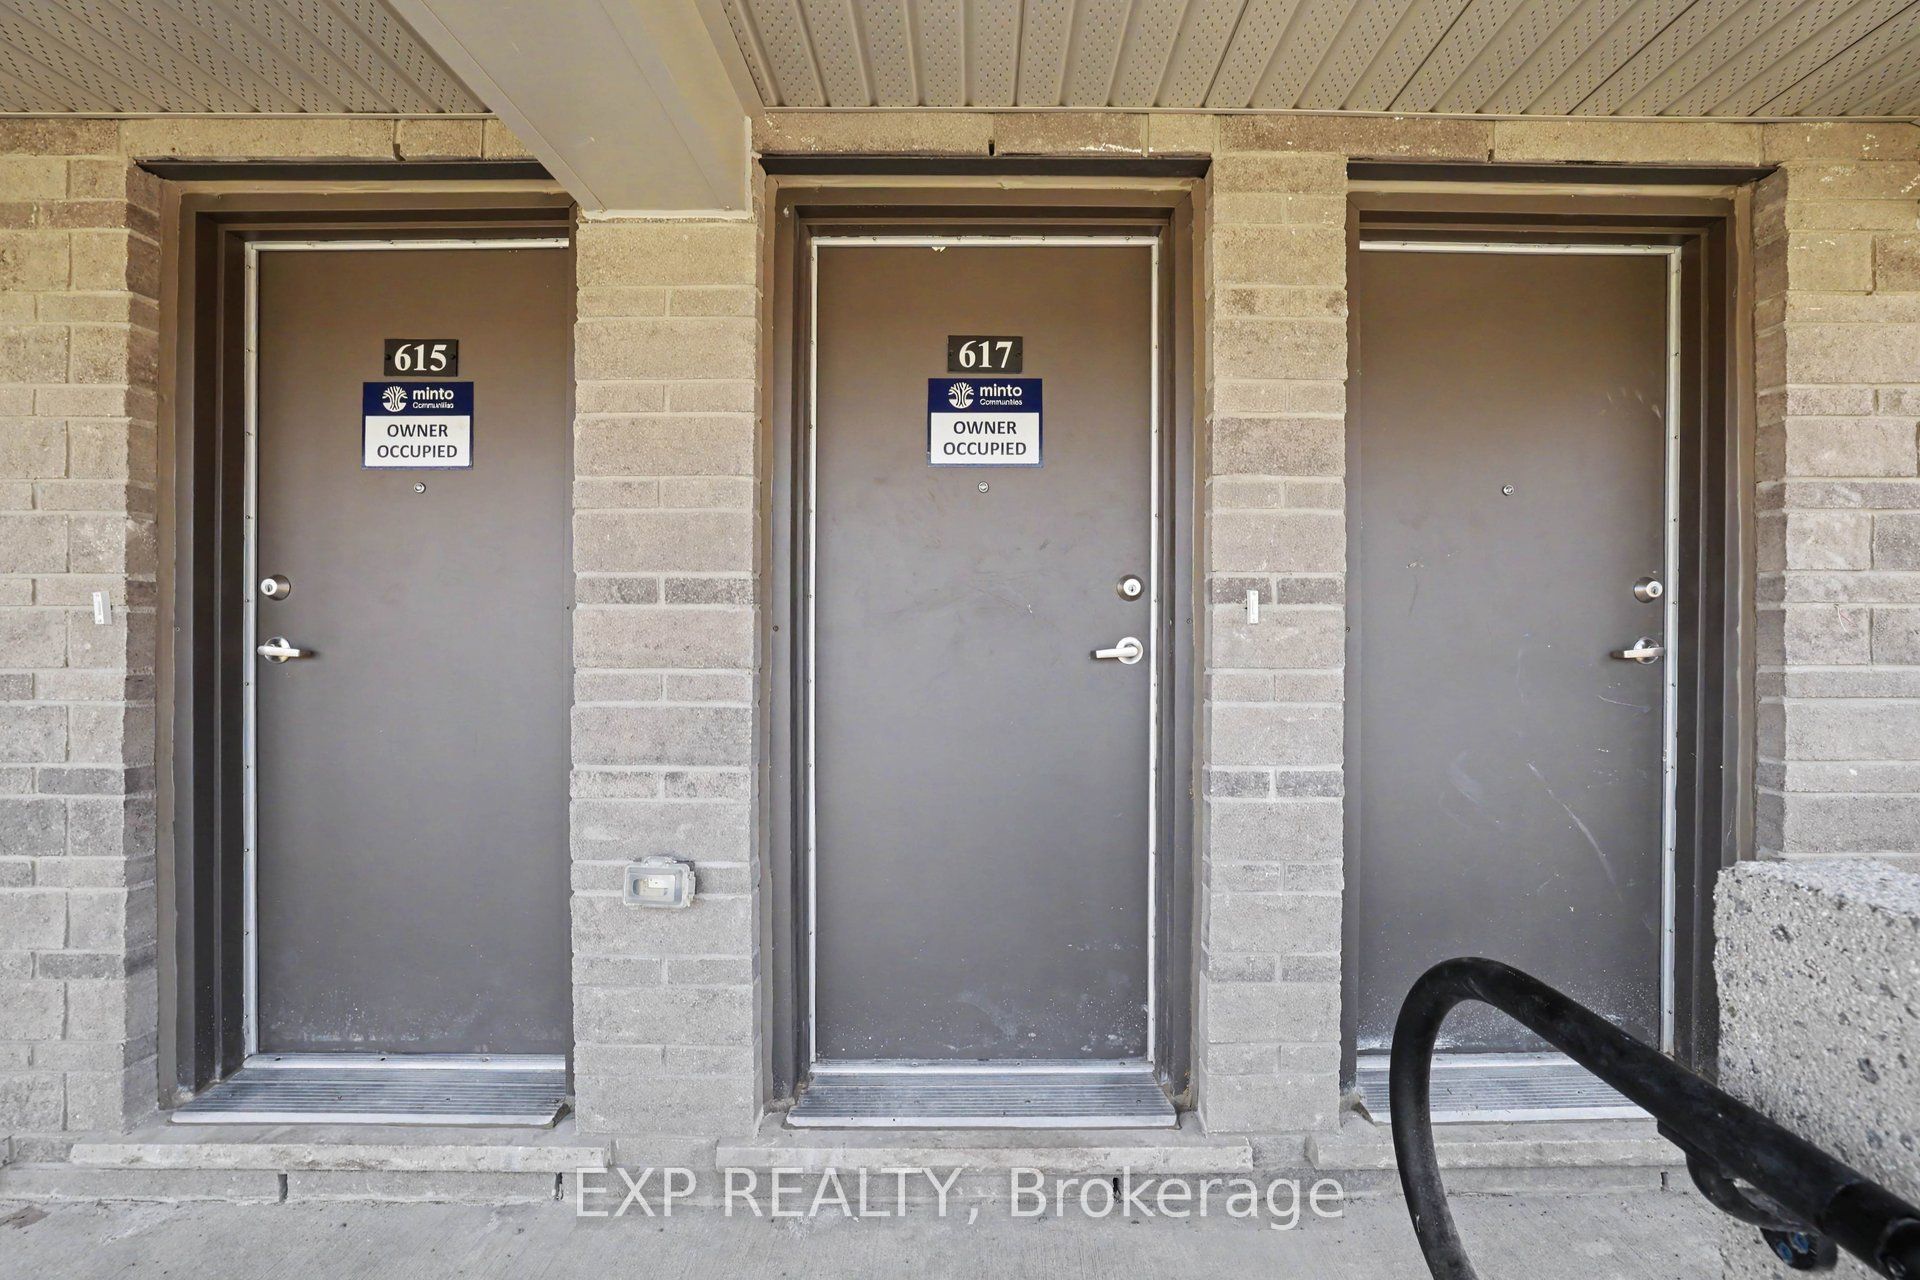
#0 - 617 Feedmill Private
About This Home
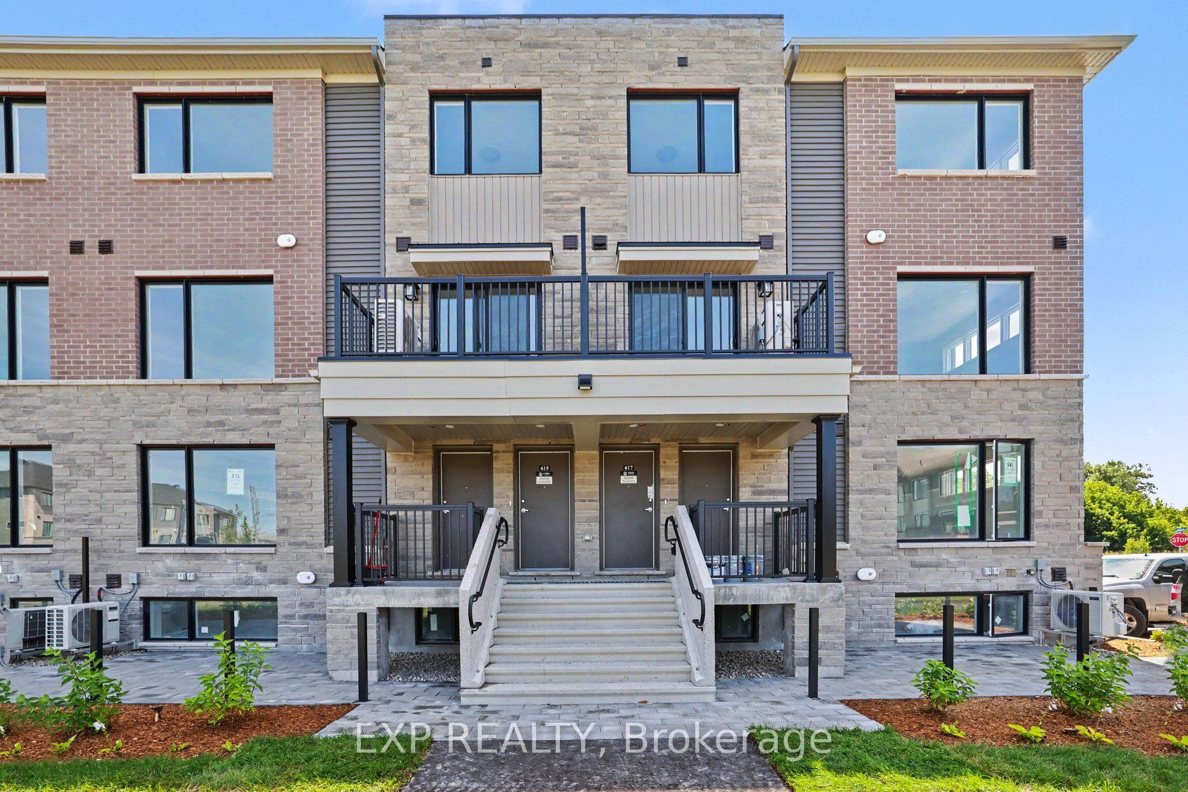
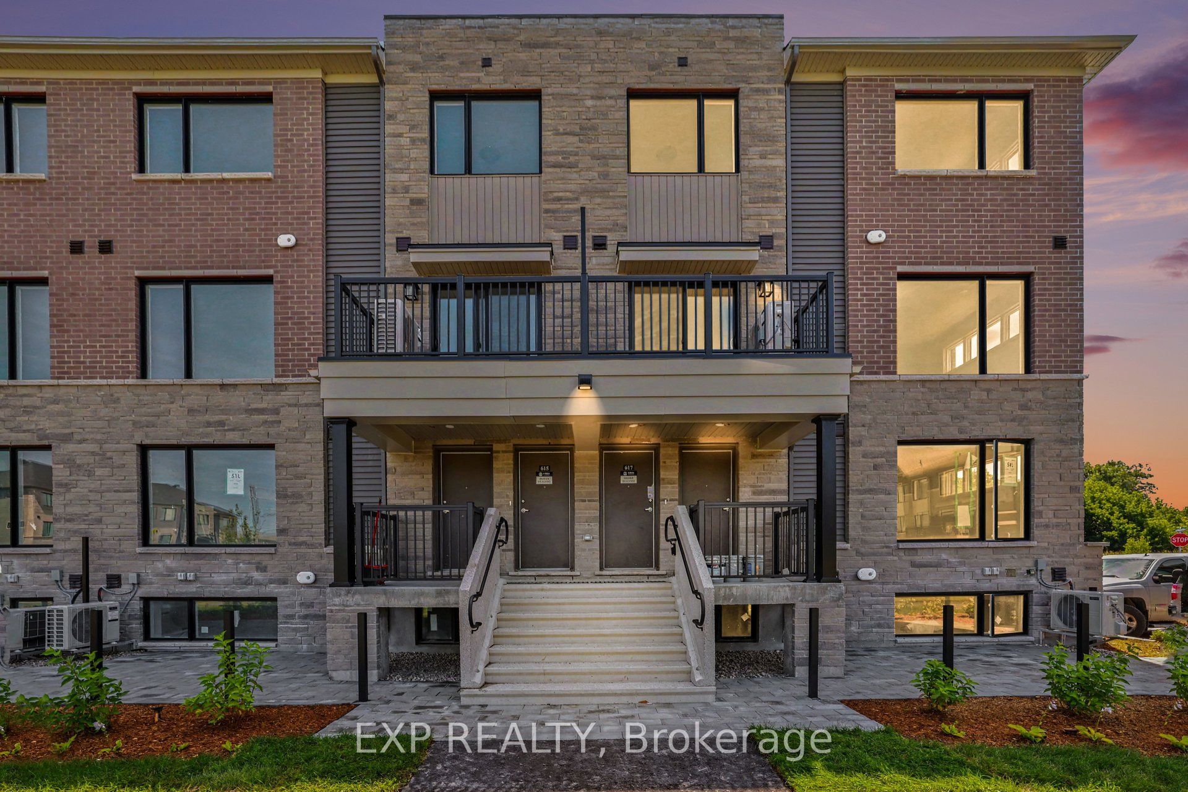
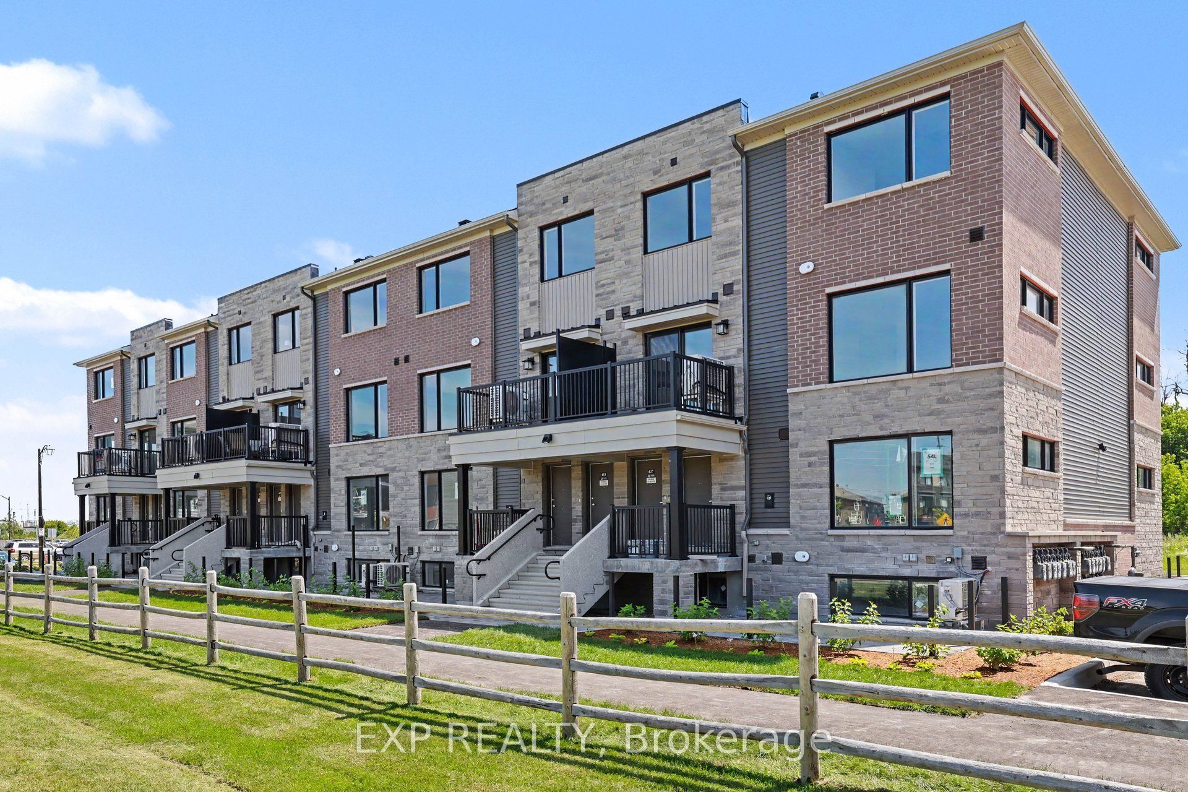
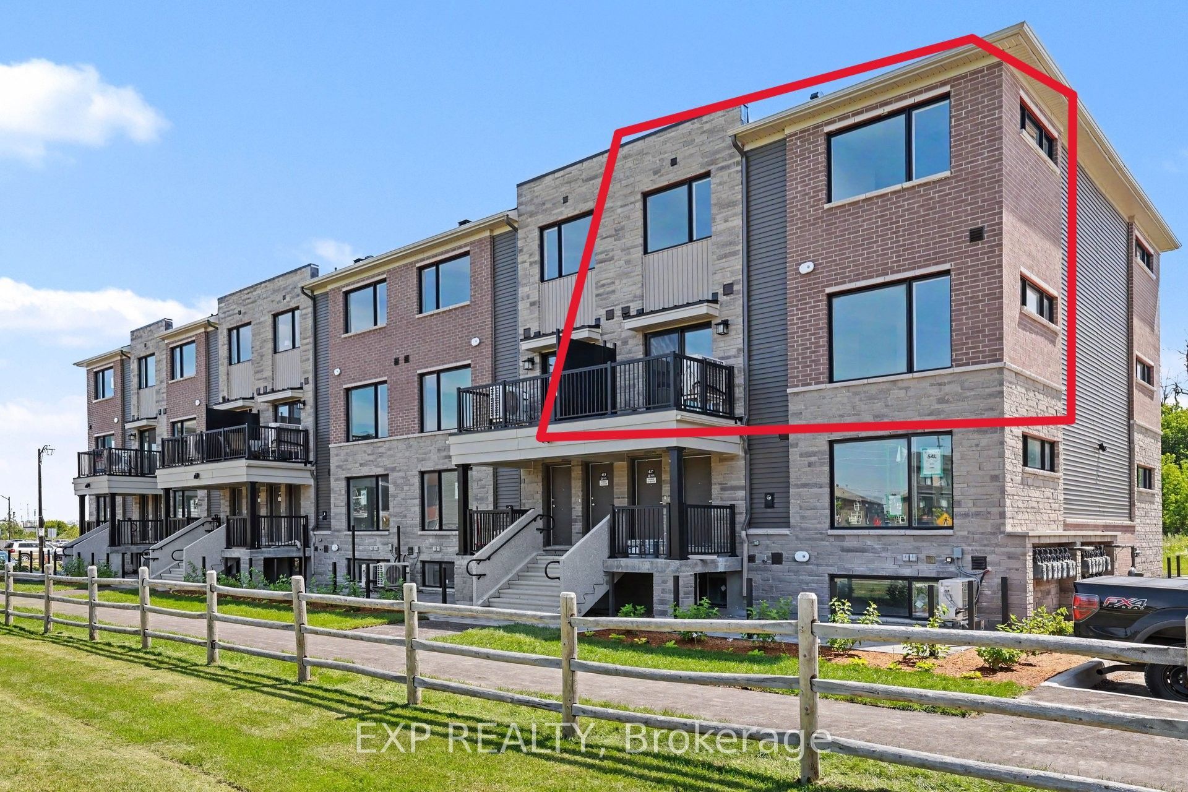
BRAND NEW 2-STOREY METRO TOWNHOME FOR RENT IN KANATA! Be the first to live in this days old 2-storey townhouse in Kanata's masterfully planned community of Arcadia, minutes to Canadian Tire Center, Tanger Outlets, Costco, Walmart, Kanata Centrum, schools, parks, restaurants and future LRT! This upper end unit boasts an open concept layout and VIEWS of the park. The main floor is a long hallway to the stairs going up, where the sun-soaked second floor features a bright living room/dining room with a picture window and access to a private balcony, a gorgeous kitchen with stainless steel appliances, plenty of cabinets, a breakfast bar, a powder room and utility/storage room. Third floor offers 2 good sized bedrooms, EACH with a 4-piece ensuite bathroom, a primary with a good sized closet and corner window and laundry. This home is a Minto Union Upper End model with 1260 sq. ft. of living space. TO APPLY - Tenants must complete a Rental Application and provide current credit reports and 2 recent pay stubs or Employment Letter.
Property Information
Building Details
Features & Amenities
Financials & Fees
Inclusions & Exclusions
Refrigerator, Stove, Dishwasher, Hood Fan, Washer, Dryer
Location
Similar Properties
View More
Source: Toronto Regional Real Estate Board (TRREB), via PropTx Innovations Inc.
The data relating to real estate on this website comes in part from the MLS® data feed of PropTx Innovations Inc. The information is deemed reliable but is not guaranteed accurate by PropTx.
The information provided herein must only be used by consumers that have a bona fide interest in the purchase, sale or lease of real estate and may not be used for any commercial purpose or any other purpose.
© 2026 PropTx Innovations Inc. All rights reserved. MLS®, REALTOR® and the associated logos are owned or controlled by The Canadian Real Estate Association (CREA).