102 Rantz Road
About This Home
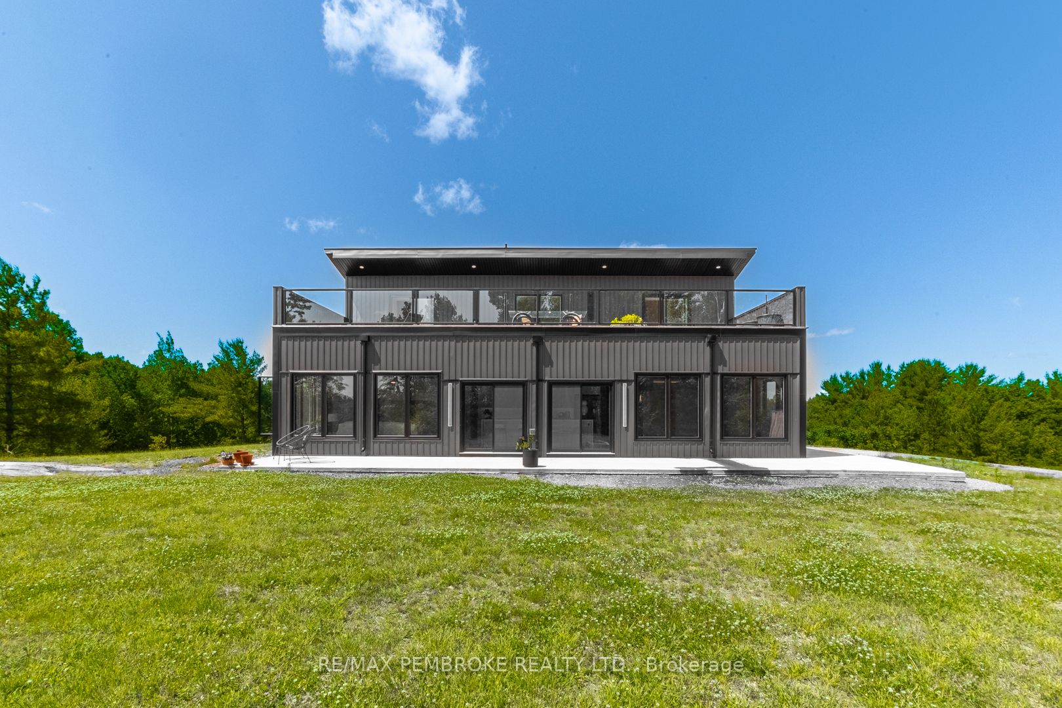
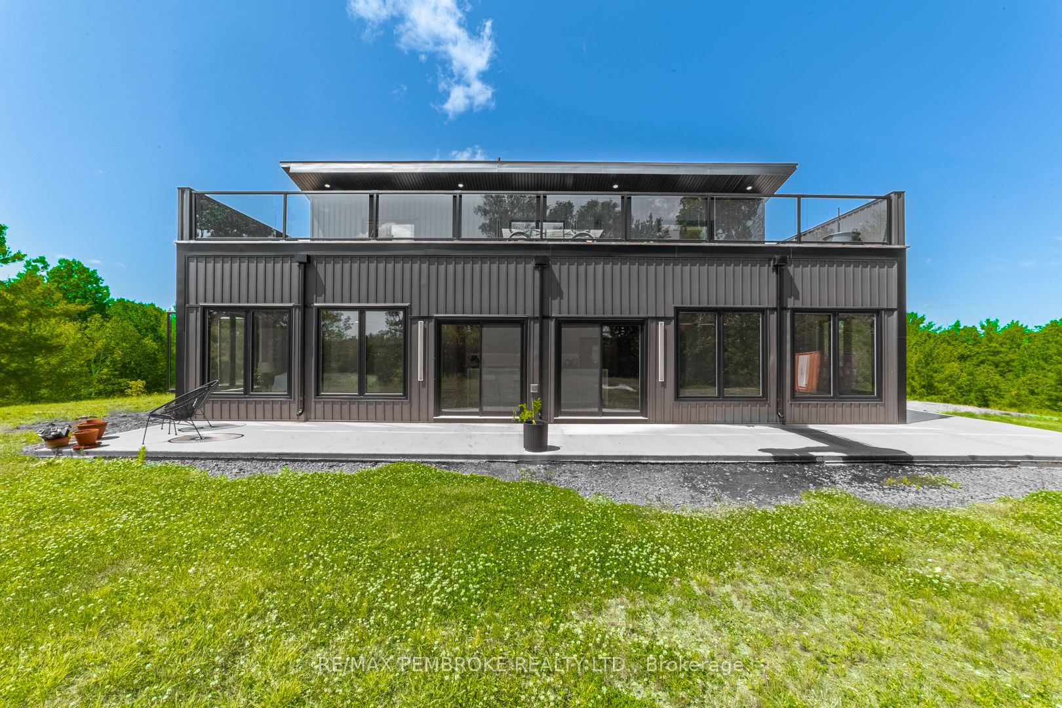
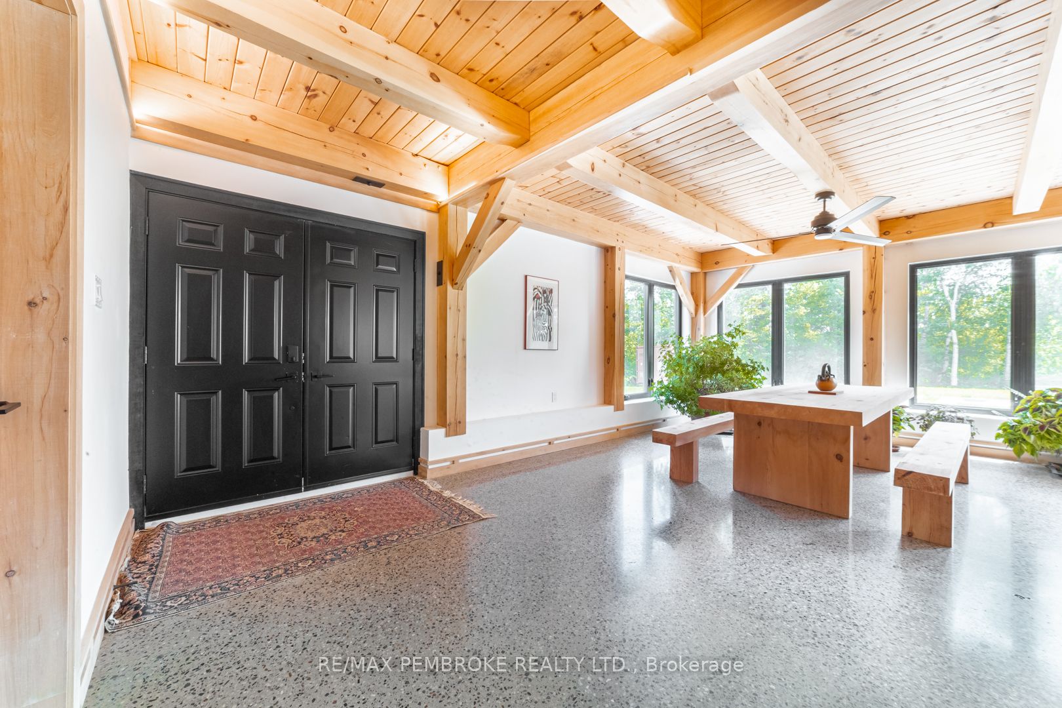
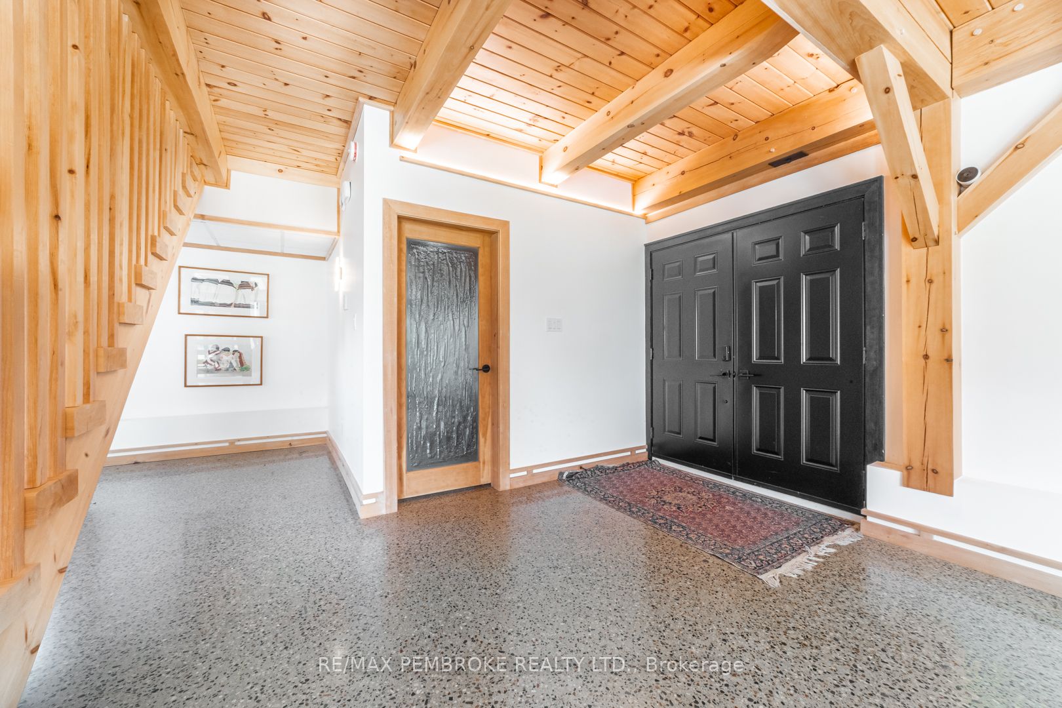
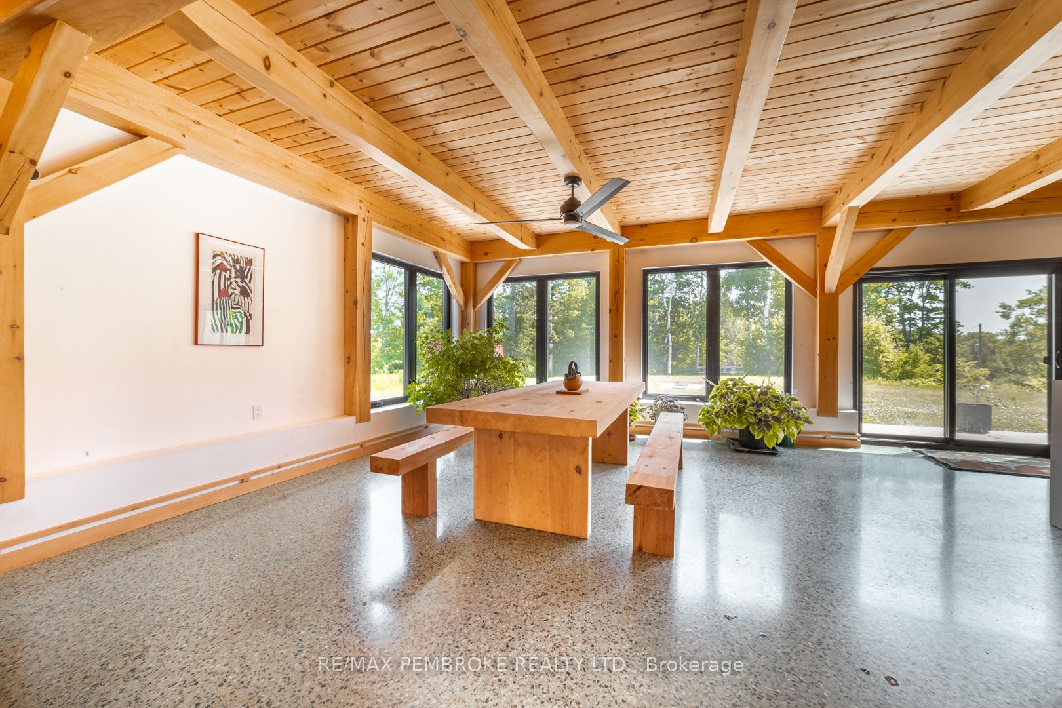
This Scandinavian style chalet is perched atop the rugged Canadian Shield offering sweeping views of the tree tops and glimpses of the Petawawa River. Walk in the door and be awed by the natural light flooding in, seamlessly blending the outside with the inside. Masterful craftsmanship of the post and beam construction done by John R. MacDonald from Algonquin Timberframe. Polished concrete floors, in-floor heating, amazing pine staircase and floor to ceiling windows all give the feeling of being in a spa! The kitchen offers a 12' island with seamless white cabinetry, soft closures and stainless steel appliances. There are 2 primary suites offering attached spa like baths (1 on the main floor and 1 on the 2nd floor). Mud room area with loads of closet space and a main floor laundry. Make your way to the 2nd floor where you will find 2 good sized bedrooms with unique access to the large deck. The 2nd floor deck is private and a relaxing area great for yoga or entertaining and even has its own outdoor shower. The deck has a glass balustrade and waterproof Goodyear membrane. The bedrooms each have energy-efficient heat pumps with AC. This style and location of home is perfect for the outdoor enthusiast and offers easy access to Highway 17 for commuting to CNL, Garrison Petawawa or into Pembroke.
Property Information
Building Details
Features & Amenities
Financials & Fees
Inclusions & Exclusions
fridge, dishwasher, stove, hoodfan
2 dressers in closet
Location
Similar Properties
View More
Source: Toronto Regional Real Estate Board (TRREB), via PropTx Innovations Inc.
The data relating to real estate on this website comes in part from the MLS® data feed of PropTx Innovations Inc. The information is deemed reliable but is not guaranteed accurate by PropTx.
The information provided herein must only be used by consumers that have a bona fide interest in the purchase, sale or lease of real estate and may not be used for any commercial purpose or any other purpose.
© 2026 PropTx Innovations Inc. All rights reserved. MLS®, REALTOR® and the associated logos are owned or controlled by The Canadian Real Estate Association (CREA).