243204 Southgate 24 Road
About This Home
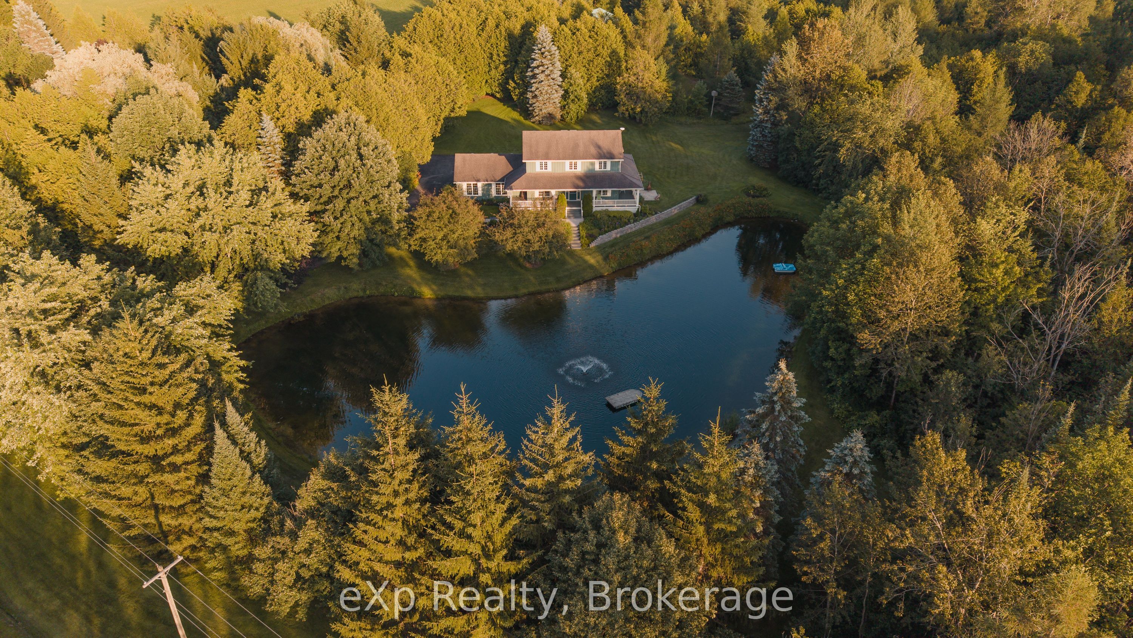
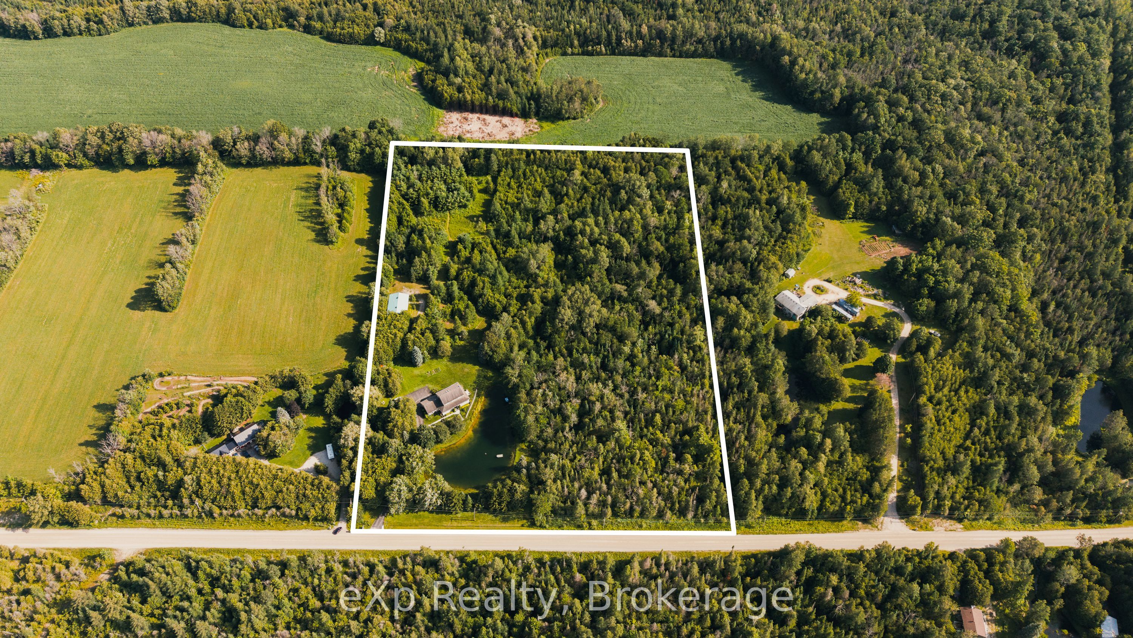
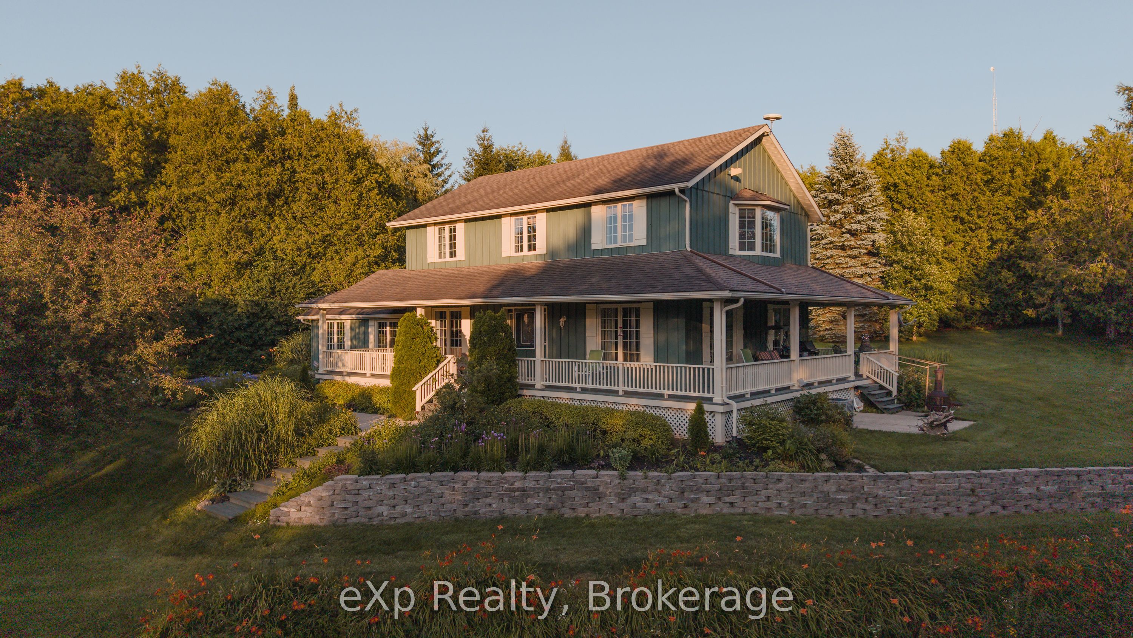
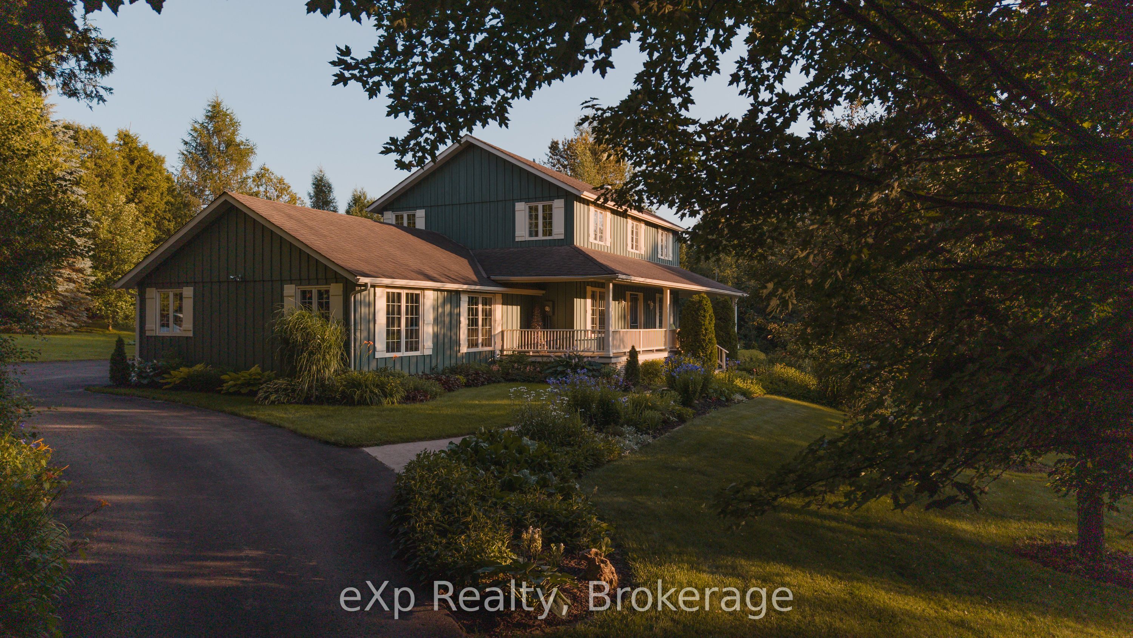
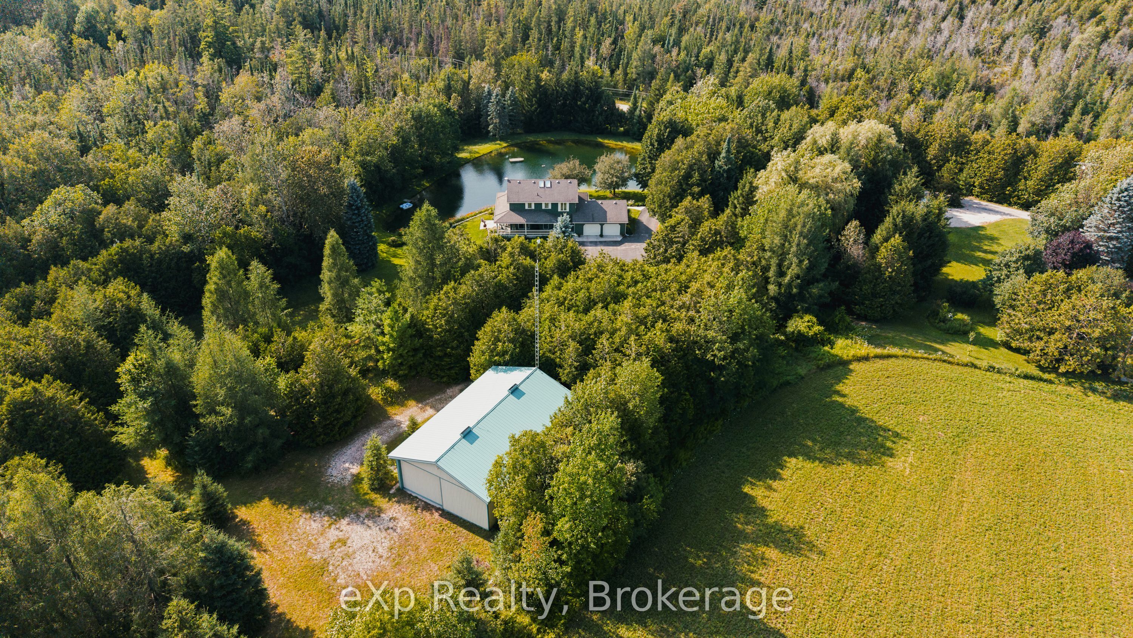
Welcome to this beautifully maintained ~ 10-acre country property just minutes from Durham, where nearly 30 years of memories have been made. A property so rare to find.. Set back from the road behind a tree-lined, fully paved laneway, this charming board and batten two-storey home offers 3 bedrooms, 2.5 bathrooms, an attached two-car garage, and a separate basement entrance through the garage. A welcoming wraparound porch overlooks the maintained swimming and bass spring fed pond, creating the perfect place to relax and enjoy the peaceful surroundings. The picturesque property is beautifully landscaped with mature gardens, wildflowers, crab apple trees, raspberry bushes, a vegetable garden, and private trails to explore year-round. Enjoy swimming, fishing, skating, hunting, and endless outdoor recreation right from your own backyard. The impressive 32' x 48' detached shop with hydro and water offers exceptional space for hobbies, storage, or a home-based business. A rare opportunity to enjoy the privacy of country living with the convenience of being just minutes to Durham.
Property Information
Building Details
Features & Amenities
Financials & Fees
Inclusions & Exclusions
Fridge, Stove, Washer, Dryer, Window Coverings, Existing Light Fixtures, Garage Door Remotes, Central Vac and Attachments (AS-IS)
Stand-up Freezer in Basement
Location
Similar Properties
View More
Source: Toronto Regional Real Estate Board (TRREB), via PropTx Innovations Inc.
The data relating to real estate on this website comes in part from the MLS® data feed of PropTx Innovations Inc. The information is deemed reliable but is not guaranteed accurate by PropTx.
The information provided herein must only be used by consumers that have a bona fide interest in the purchase, sale or lease of real estate and may not be used for any commercial purpose or any other purpose.
© 2026 PropTx Innovations Inc. All rights reserved. MLS®, REALTOR® and the associated logos are owned or controlled by The Canadian Real Estate Association (CREA).