#20 - 337 Kingswood Drive
About This Home
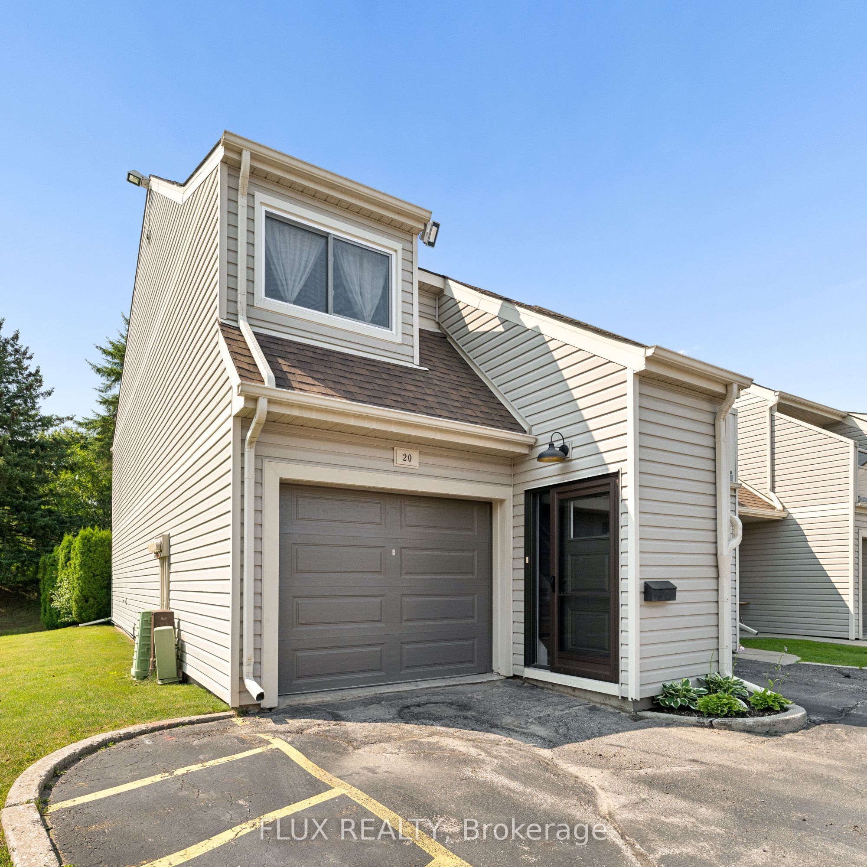
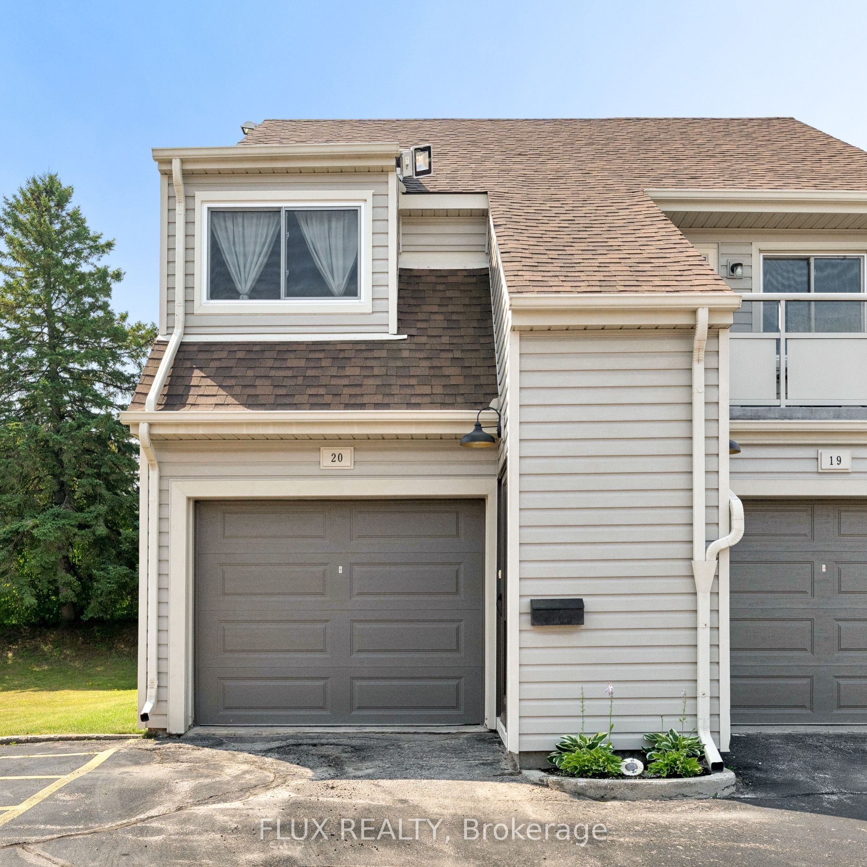
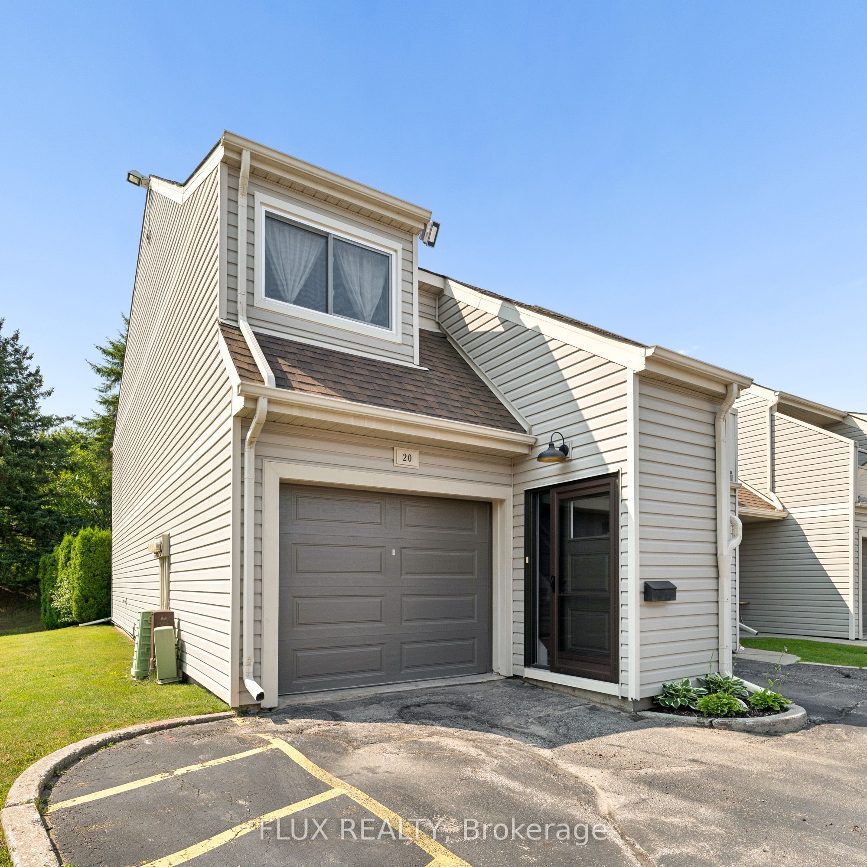
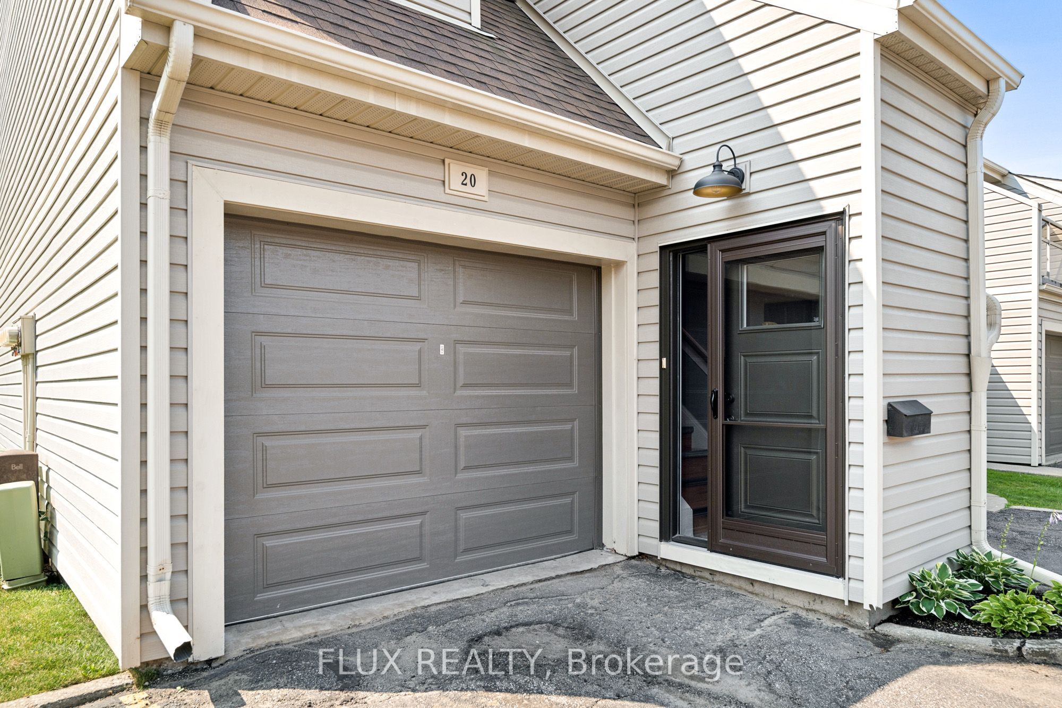
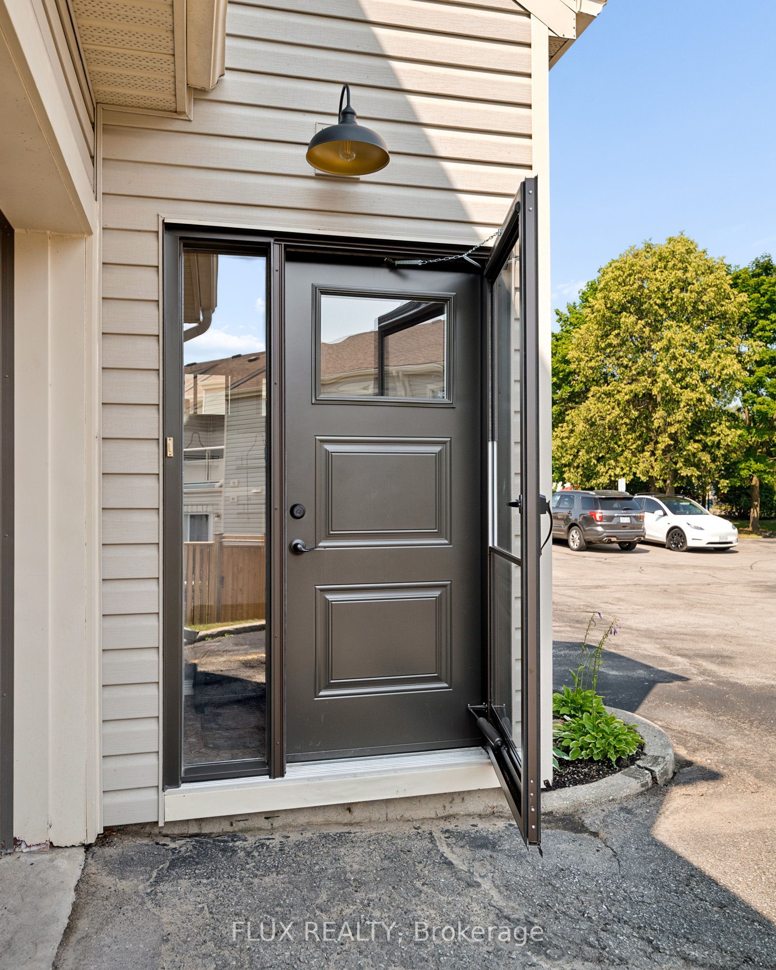
Tucked away in a quiet, tree-lined community where pride of ownership is evident at every turn, this beautifully updated end-unit bungalow townhouse offers something really special: effortless living in a home that feels warm, inviting, and truly move-in ready. Pull into your private driveway, step through the new front door (2025), and feel the pace of the day begin to slow. Sunlight fills the open-concept main living area, where updated flooring, neutral finishes, and thoughtful modern touches create a bright, welcoming atmosphere. The dining area flows seamlessly into the spacious living room, making everyday living and entertaining equally enjoyable. The renovated kitchen (2019) blends style and function with 40-inch high-gloss white cabinetry, granite countertops, contemporary tile backsplash, and sleek slate-grey and black appliances. Just beyond, the cozy Valor gas fireplace creates the perfect place to unwind, while sliding doors open to one of two private balconies overlooking mature trees-ideal for morning coffee or relaxing at day's end. The spacious primary bedroom offers fresh paint, generous closet space, a private 2-piece ensuite, and a peaceful retreat. Two more bedrooms provide flexibility for family, guests, or a home office. A well-appointed 4-piece bath, ensuite laundry, and abundant storage add everyday convenience. Additional features include a new garage door (2025), large attached garage with automatic opener, parking for a second vehicle, new front and screen doors (2025), updated interior doors, plus a new hot water tank. Ideally located in one of Kitchener's most desirable neighbourhoods, you'll enjoy peaceful, low-maintenance living just minutes from shopping, restaurants, schools, parks, public transit, and highway access. Whether you're purchasing your first home or simplifying your lifestyle, this exceptional home offers comfort, convenience, and a place you'll be proud to call home.
Property Information
Building Details
Features & Amenities
Financials & Fees
Inclusions & Exclusions
Built-in Microwave, Carbon Monoxide Detector, Dishwasher, Dryer, Garage Door Opener, Refrigerator, Smoke Detector, Stove,Washer, Window Coverings, Portable AC unit, 3 TV mounts & 1 Tv in 3rd bedroom , Shelving
Chest Freezer, Living Room TV & Secondary Room TV, Gym Equipment
Location
Similar Properties
View More
Source: Toronto Regional Real Estate Board (TRREB), via PropTx Innovations Inc.
The data relating to real estate on this website comes in part from the MLS® data feed of PropTx Innovations Inc. The information is deemed reliable but is not guaranteed accurate by PropTx.
The information provided herein must only be used by consumers that have a bona fide interest in the purchase, sale or lease of real estate and may not be used for any commercial purpose or any other purpose.
© 2026 PropTx Innovations Inc. All rights reserved. MLS®, REALTOR® and the associated logos are owned or controlled by The Canadian Real Estate Association (CREA).