#40 - 300 Franmor Drive
About This Home
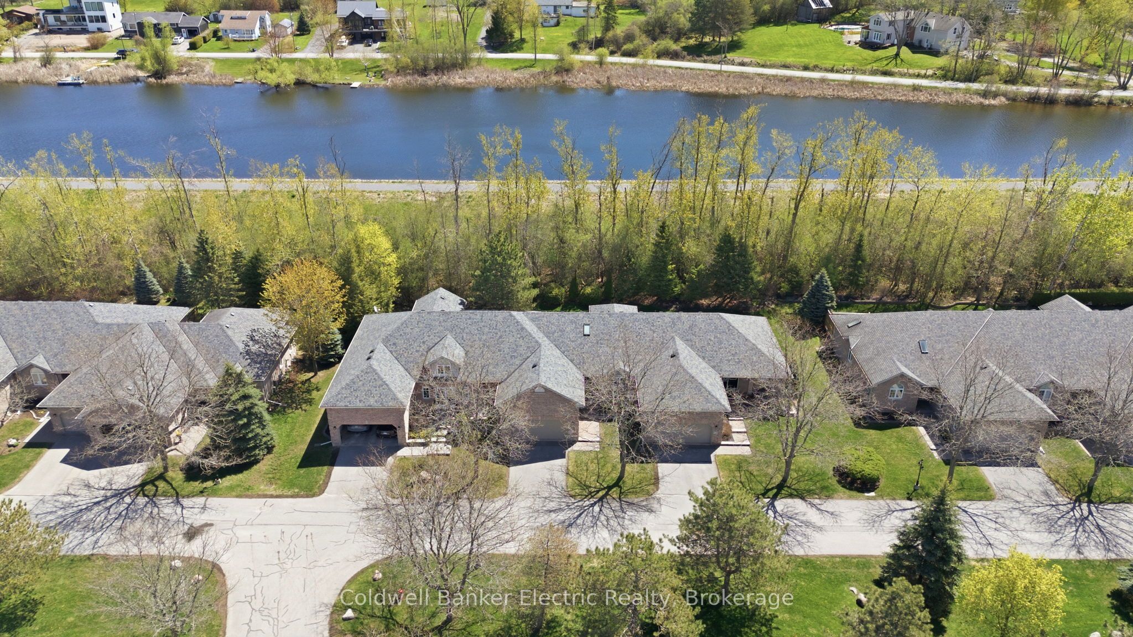
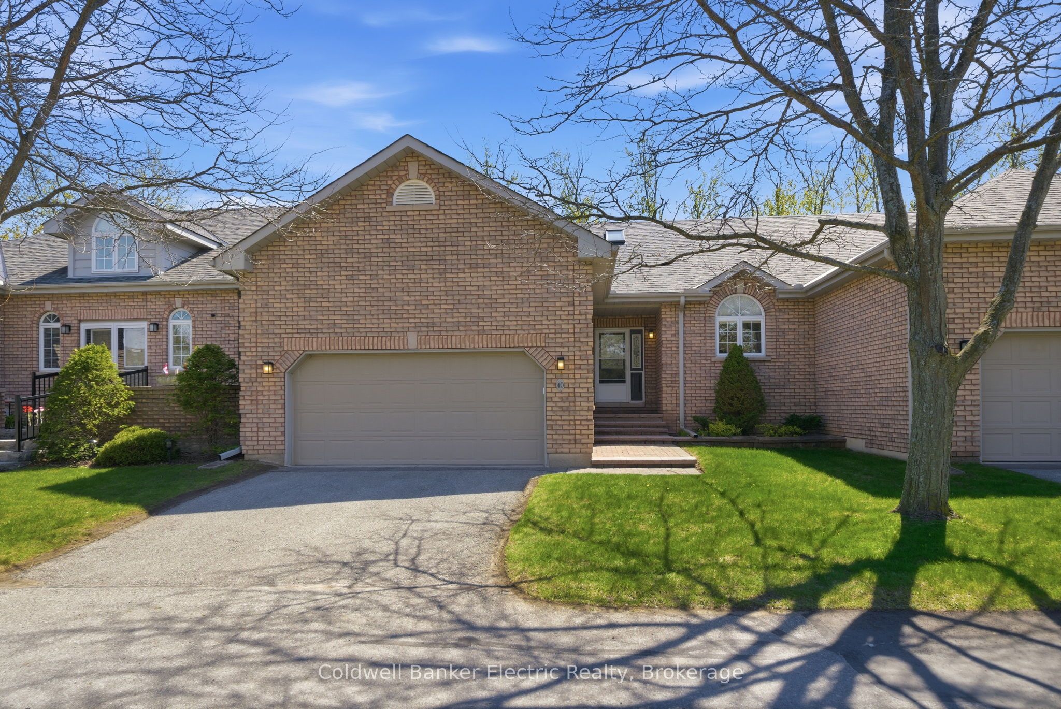
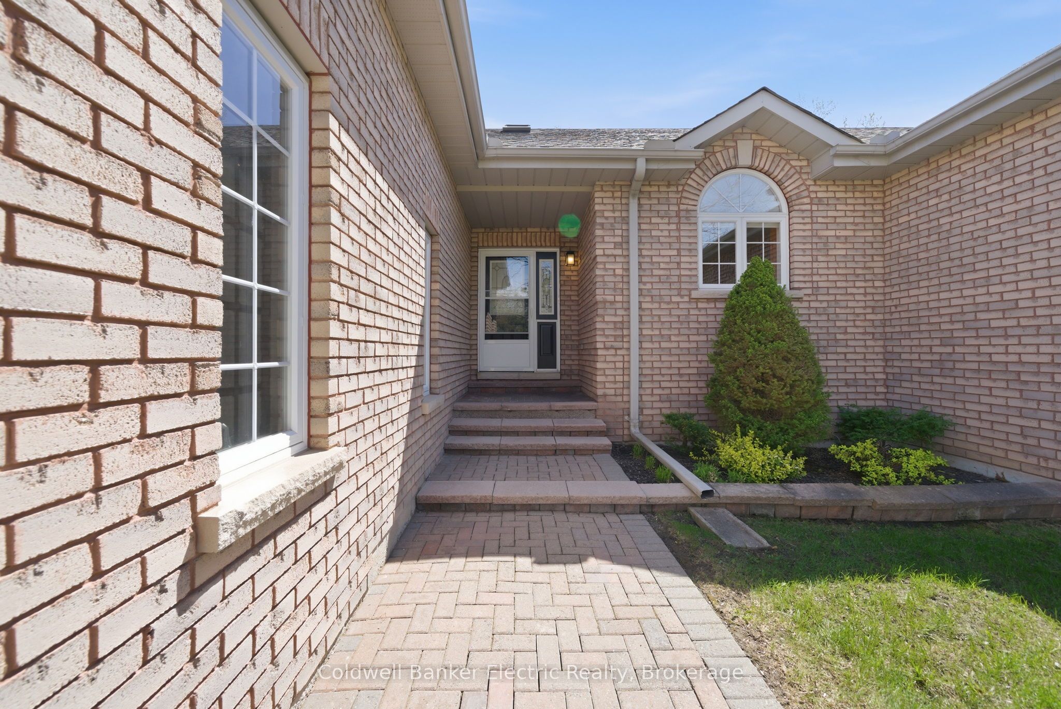
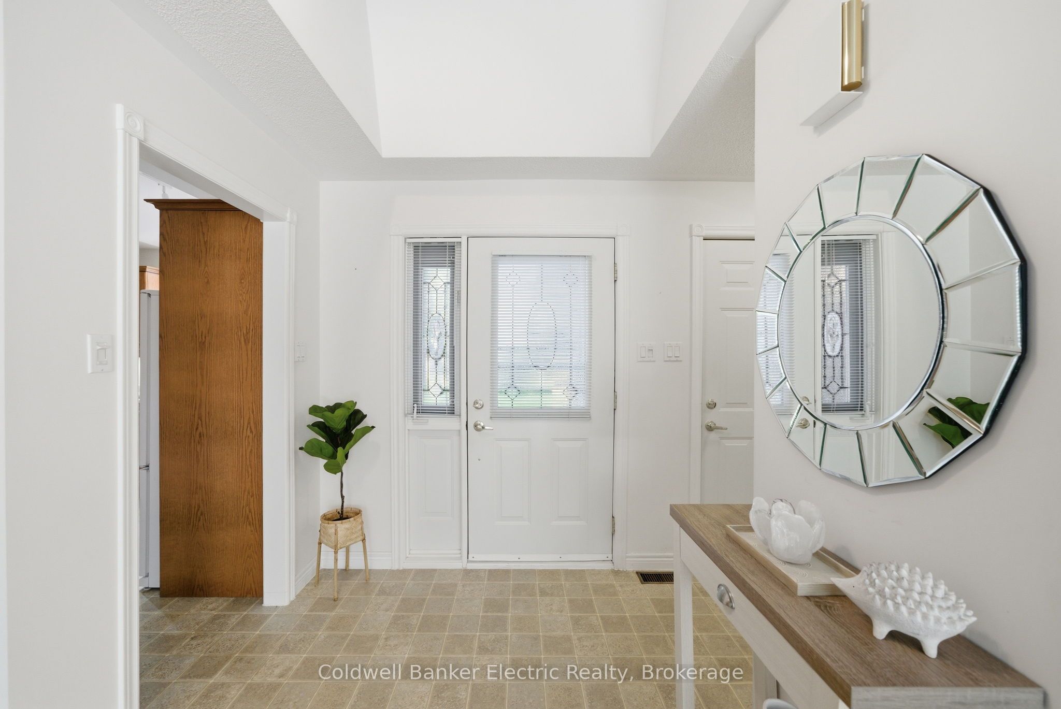
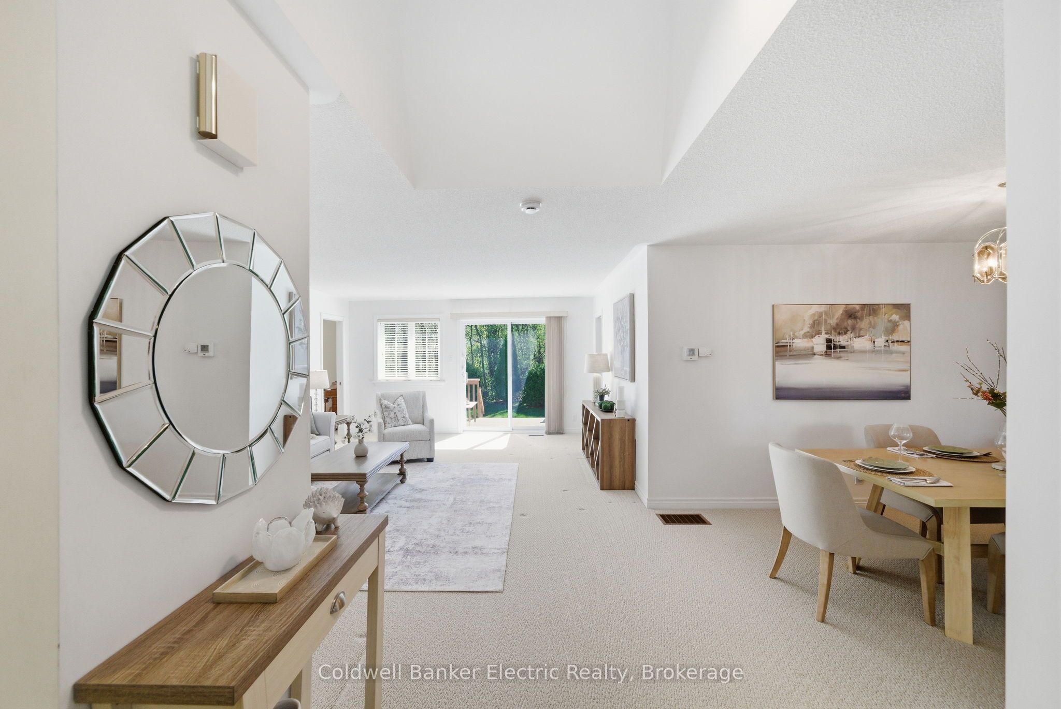
Discover easy, low-maintenance living in Peterborough's sought-after Camden Meadows community. This bright 2-bedroom, 2-bathroom condo combines a premium ravine setting with the space and features buyers rarely find together-including a private double-car garage and full basement. The well-designed main level offers a spacious foyer, a functional kitchen that flows naturally into the living area, and large windows that fill the home with natural light while showcasing the peaceful surroundings. Step outside onto the private deck to relax, entertain, and enjoy beautiful ravine views without the demands of extensive yard work. Both bedrooms are generously sized and feature ample closet space and private ensuite bathrooms, creating comfort and privacy for homeowners and guests alike. The full basement offers exceptional flexibility for a workshop, hobby area, home gym, or additional storage. Just a short walk from the canal, scenic trails, and nature, while remaining close to shopping, restaurants, healthcare, and everyday amenities. Ideal for downsizers, retirees, or anyone seeking a carefree Peterborough condo lifestyle with room to live, travel, and enjoy more of what matters. A rare Camden Meadows opportunity in a setting that feels peaceful, private, and immediately welcoming.
Property Information
Building Details
Features & Amenities
Financials & Fees
Inclusions & Exclusions
Fridge, Stove, Dishwasher, Stackable Washer and Dryer
Personal Items and Staging Items
Location
Similar Properties
View More
Source: Toronto Regional Real Estate Board (TRREB), via PropTx Innovations Inc.
The data relating to real estate on this website comes in part from the MLS® data feed of PropTx Innovations Inc. The information is deemed reliable but is not guaranteed accurate by PropTx.
The information provided herein must only be used by consumers that have a bona fide interest in the purchase, sale or lease of real estate and may not be used for any commercial purpose or any other purpose.
© 2026 PropTx Innovations Inc. All rights reserved. MLS®, REALTOR® and the associated logos are owned or controlled by The Canadian Real Estate Association (CREA).